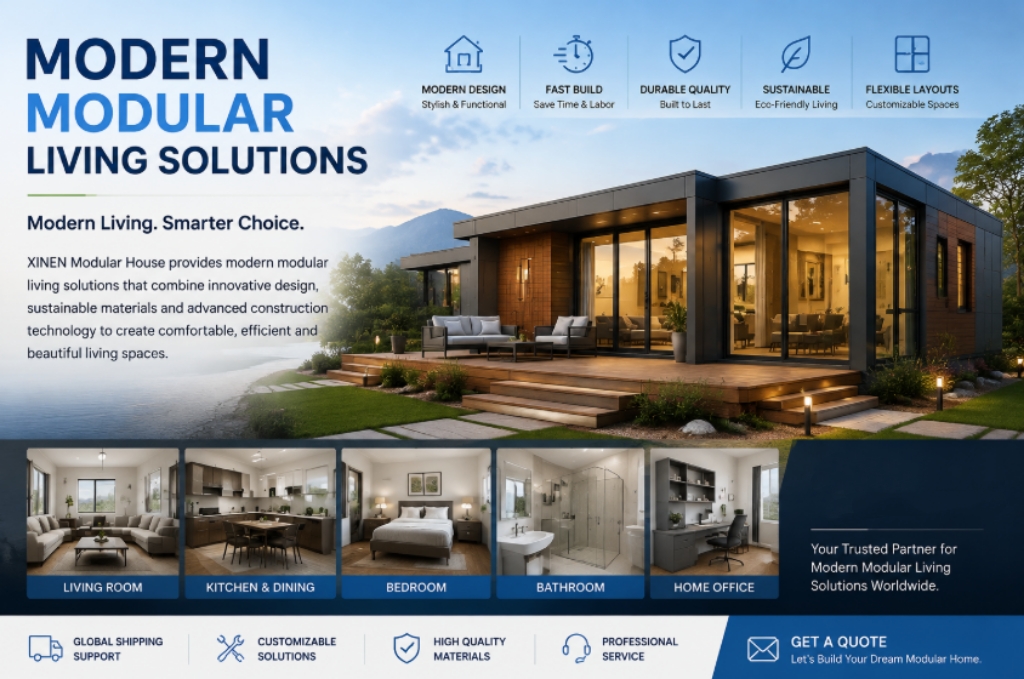
Looking for flexible residential housing solutions? This application guide covers modern modular living solutions, including prefabricated family homes, luxury villas, expandable container homes, and architectural cabins engineered for modern living and real estate projects.
Key Takeaways
- Accelerated Project Completion: Factory prefabrication of light-gauge steel (LGS) and structural steel frames cuts residential build schedules by 30% to 50% compared to traditional on-site masonry construction.
- Versatile Architectural Scope: Modular residential platforms scale seamlessly from compact single-family homes and backyard ADUs to multi-bedroom luxury prefab villas and suburban residential developments.
- Turnkey Utility & Interior Integration: Units arrive from the factory pre-fitted with insulated sandwich wall panels ($50\text{ mm}$ to $100\text{ mm}$ EPS, Rockwool, or PU), double-glazed Low-E windows, pre-wired electrical grids, and integrated wet bathrooms.
- Engineered Environmental Compliance: Modular housing configurations are engineered to meet strict regional building codes, offering superior seismic resistance, high wind load tolerances, and high thermal efficiency.
What Are Modern Modular Living Solutions?
Modern modular living solutions are pre-engineered residential housing systems manufactured off-site in factory-controlled environments and assembled on site for permanent, semi-permanent, or multi-family living.
Unlike traditional site-built homes that suffer from weather delays, raw material waste, and fluctuating trade labor costs, modern modular homes utilize precision structural engineering. Structural steel chassis, light-gauge steel framing, wall assemblies, and utility distribution systems are fabricated in parallel with site foundation prep.
These residential platforms encompass several specialized housing categories:
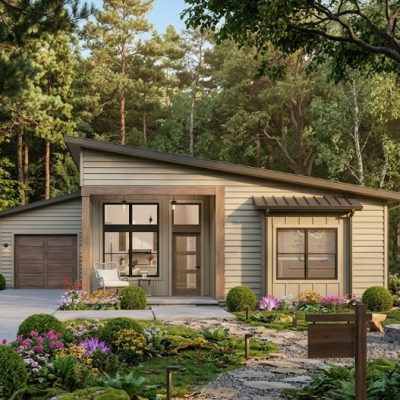
- Modern Modular Homes: Permanent single-family and multi-family residences engineered with contemporary open-plan layouts.
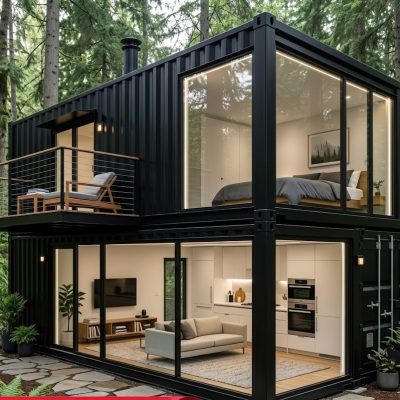
- Luxury Prefab Villas: Multi-story residential structures featuring premium composite cladding, panoramic curtain walls, and customized interior joinery.
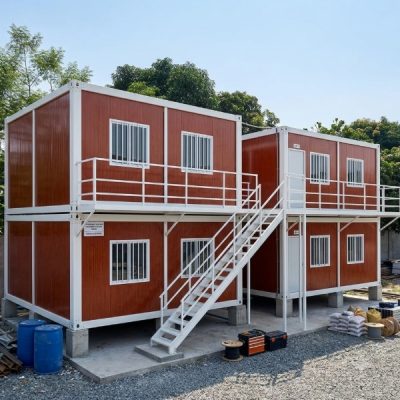
- Expandable Container Homes: Volumetric folding modules with integrated kitchens and wet baths, ideal for rapid deployment and backyard ADUs.
- Architectural Modular Cabins: Compact A-frame, flat-roof, or curved pods designed for vacation homes, eco-resorts, and secondary guest dwellings.
What Are the Key Applications of Modern Modular Living Solutions?
                        +-----------------------------------+
                        |   MODULAR RESIDENTIAL USES        |
                        +-----------------------------------+
                                          |
        +-----------------+---------------+---------------+-----------------+
        |                 |                               |                 |
        v                 v                               v                 v
+-----------------+ +-----------------+           +-----------------+ +-----------------+
| Contemporary    | | Luxury Prefab   |           | Smart & Compact | | Future Housing  |
| Family Homes    | | Villas & Resorts|           | Backyard ADUs   | | Developments    |
+-----------------+ +-----------------+           +-----------------+ +-----------------+
| * Primary Homes | | * Multi-Story   |           | * Backyard ADUs | | * Real Estate   |
| * Suburban Fits |   Villas          |           | * Guest Houses  |   Subdivisions  |
| * Townhouses    | | * Resort Suite  |           | * Home Offices  | | * Mixed-Use Hubs|
| * Second Homes  | | * Custom Suites |           | * Rental Units  | | * Social Housing|
+-----------------+ +-----------------+           +-----------------+ +-----------------+
1. Contemporary Single-Family Homes & Suburban Developments
Modular home manufacturing gives homebuyers and real estate developers a fast, predictable alternative to traditional site construction. Modular units can be combined side-by-side or stacked to build multi-bedroom single-family homes complete with open-plan living rooms, master suites, and modern kitchens.
- Primary Uses: Primary family residences, suburban housing subdivisions, townhouses, and secondary homes.
- Key Advantages: Shorter build schedules, rigid factory quality control, clean aesthetic lines, and flexible multi-room floor plans.
2. Luxury Prefab Villas & High-End Holiday Properties
Modular engineering supports upscale residential and resort architecture. Heavy structural steel framing allows for wide column-free spans, floor-to-ceiling glass facades, cantilevers, and high-end exterior composite cladding.
- Primary Uses: Multi-story luxury villas, beachfront vacation estates, mountain retreats, and boutique resort residences.
- Key Advantages: Architectural design freedom, premium interior paneling, high thermal insulation, and minimal site disturbance during installation.
3. Compact Living, Backyard ADUs & Rental Units
Urban infill zoning changes across North America, Europe, and Australia have expanded demand for secondary residential units. Compact modular homes allow property owners to build backyard ADUs without enduring months of site construction noise and contractor foot traffic.
- Primary Uses: Backyard Accessory Dwelling Units (ADUs), guest houses, multi-generational family quarters, and independent rental units.
- Key Advantages: Fast plug-and-play utility connections, pre-fitted kitchen and bath fixtures, and minimal disruption to existing landscaping.
4. Smart, Sustainable & Eco-Friendly Communities
Prefabricated housing minimizes raw material waste and controls thermal performance. Combined with solar PV panels, rainwater collection systems, and energy-efficient HVAC units, modular housing provides an ideal foundation for eco-friendly real estate projects.
- Primary Uses: Off-grid eco-homes, sustainable housing communities, and energy-efficient suburban developments.
- Key Advantages: Low thermal bridging, insulated sandwich panels ($50\text{ mm}$ to $100\text{ mm}$ EPS, Rockwool, or PU), Low-E double glazing, and reduced job-site waste.
5. Large-Scale Master-Planned Housing Developments
Property developers and municipal housing authorities use modular construction to scale multi-unit housing projects quickly while maintaining strict budget and timeline control.
- Primary Uses: Residential subdivisions, affordable multi-family housing, employee housing communities, and mixed-use real estate projects.
- Key Advantages: Standardized factory fabrication, predictable bulk material costs, rapid multi-unit duplication, and reliable delivery timelines.
Which Modular Product Platform Suits Your Residential Project?
Selecting the right modular housing platform depends on the required floor plan complexity, structural lifespan, and target site logistics:
| Modular Product Platform | Primary Structural Framework | Operational Lifespan | Interior Fit-Out Scope | Best Operational Target |
| Prefab Villas / LGS Homes | Light-gauge steel (LGS) + heavy structural steel | 30–50+ Years | Drywall/board finish, custom kitchens, multi-bedroom layouts | Permanent family residences, luxury villas, real estate projects |
| Modular Family Homes | Galvanized steel chassis + insulated wall panels | 30–50+ Years | Pre-wired distribution, SPC flooring, full bath & kitchen prep | Suburban primary housing, multi-family units, rental homes |
| Expandable Container Homes | Hinged steel frame + folding side wings | 15–20+ Years | Pre-installed wet bath, kitchen counter, PVC/SPC flooring | Backyard ADUs, guest houses, vacation rentals, remote homes |
| Architectural Modular Cabins | Heavy structural steel frame + composite shell | 30–50+ Years | Volumetric fit-out, Low-E glass walls, integrated bathroom | Resort guest pods, eco-cabins, Airbnb vacation properties |
Why Choose Modular Platforms for Modern Residential Living?
1. Condensed Construction Schedules
Executing site foundation prep and utility trenching at the same time as off-site module manufacturing reduces total project lead times by up to 50% compared to traditional site builds.
2. Standardized Factory Quality Control
Building modules indoors protects framing timber and steel from moisture exposure, prevents material warping, and eliminates weather-related labor delays, ensuring consistent structural tolerances.
3. Excellent Climate Adaptability & Thermal Insulation
Modular homes use insulated sandwich wall cores ($50\text{ mm}$ to $100\text{ mm}$ EPS, Rockwool, or Polyurethane) and double-glazed Low-E windows to maintain comfortable interior temperatures across cold alpine zones, humid coastal climates, and high-heat arid regions.
4. Simplified B2B Procurement and Export Logistics
Modular units are manufactured to standard shipping dimensions (flat-pack bundles, expandable folding boxes, or standard ISO dimensions) to simplify ocean freight, customs clearance, and inland trucking.
What Factors Should Buyers Consider Before Purchasing Modular Homes?
- Local Municipal & Zoning Regulations: Review local zoning bylaws, residential setback lines, structural wind/snow load rating requirements, and minimum energy efficiency standards before approving factory drawings.
- Foundation Readiness & Engineering: Confirm that the site foundation (concrete piers, strip footings, ground screws, or a full poured concrete slab) is engineered for the structural load and properly leveled.
- Utility Connection Planning: Plan on-site utility access points for incoming fresh water mains, electrical grid tie-ins, and sewage connections or septic systems.
- Site Access & Crane Placement: Verify that local access roads, entry gates, and neighborhood trees allow clear passage for flatbed delivery trucks and mobile cranes or heavy forklifts.
What Are the Frequently Asked Questions (FAQ)?
Are modern modular homes as strong and durable as site-built homes?
Yes. Prefabricated modular homes constructed with galvanized steel frames and engineered insulated wall panels are built to satisfy or exceed traditional residential building codes. They offer structural lifespans of 30 to 50+ years with proper maintenance.
How are electricity, water, and sewage connected on site?
Modules arrive pre-wired and pre-plumbed to centralized external access points. Licensed local trade contractors connect incoming main power cables to the distribution breaker panel and link fresh water supply lines and waste discharge pipes directly to site utilities or septic systems.
Can modular home floor plans be fully customized?
Yes. Building dimensions, interior wall layouts, room counts, window and door placements, exterior cladding materials, and interior flooring finishes can be tailored to meet client preferences and site specifications.
What type of foundation is required for a modern modular home?
Depending on local soil bearing capacity and municipal building codes, modular homes can be installed on concrete corner piers, strip footings, heavy steel ground screws, or a full reinforced concrete slab.
How Can You Request Layout Drawings and Project Quotations?
Whether you are developing a residential subdivision, building a single-family home, launching a vacation rental park, or installing a backyard ADU, our technical sales team provides complete CAD floor plans, material spec sheets, and landed freight estimates.