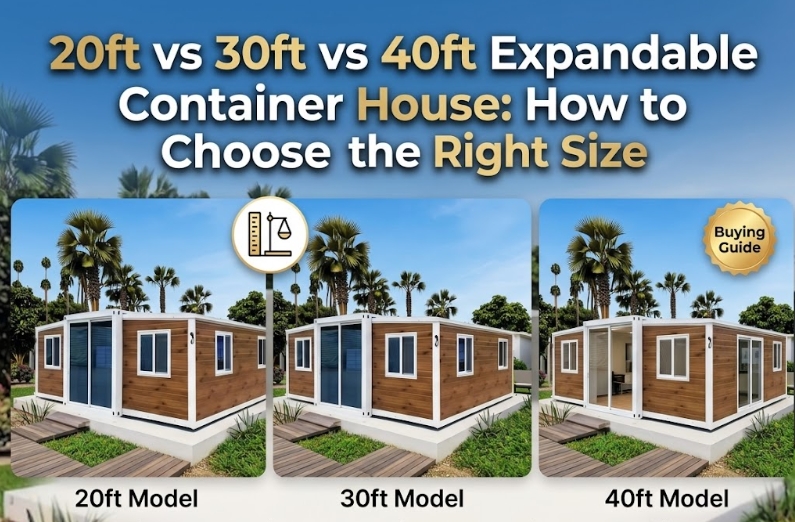
Expandable container houses (also known as double-wing folding container homes) have become one of the most popular modular building solutions for residential ADUs, vacation rentals, remote offices, and workforce accommodation. By folding out two side wings from a central steel frame, these units triple their interior floor space upon delivery.
However, selecting the wrong size—whether a 20ft, 30ft, or 40ft model—often leads to unexpected sea freight surcharges, site access failures, or inefficient floor plans.
This guide compares the three standard expandable container sizes across physical dimensions, ocean freight packing efficiency, site delivery requirements, and interior layout options so you can choose the exact footprint for your project.
Dimensional & Floor Area Comparison: 20ft vs 30ft vs 40ft Units
Understanding the difference between folded dimensions (for shipping) and expanded dimensions (for living) is critical for site planning and pad preparation.
When folded, all three sizes maintain a uniform transport width of approximately 2.25 meters (7.4 feet), allowing them to fit inside standard ocean shipping containers or on flatbed trailers. When pulled open on-site, the width expands uniformly to 6.3 meters (20.7 feet) across all models.
| Specification Parameter | 20ft Expandable Unit | 30ft Expandable Unit | 40ft Expandable Unit |
| Folded Length | ~5.90 m (19.3 ft) | ~9.00 m (29.5 ft) | ~11.80 m (38.7 ft) |
| Expanded Footprint (L x W) | 5.90 m x 6.30 m | 9.00 m x 6.30 m | 11.80 m x 6.30 m |
| Total Usable Floor Area | ~37 m² (approx. 400 sq ft) | ~56 m² (approx. 600 sq ft) | ~74 m² (approx. 800 sq ft) |
| Standard Interior Height | ~2.40 m to 2.48 m | ~2.40 m to 2.48 m | ~2.40 m to 2.48 m |
| Approximate Tare Weight | 2.5 to 3.0 metric tons | 4.0 to 4.8 metric tons | 5.5 to 6.5 metric tons |
| Typical Room Layouts | 1–2 Bedrooms + 1 Bath | 2–3 Bedrooms + 1 Bath | 3–4 Bedrooms + 1–2 Baths |
Shipping & Logistics: How Sea Freight Changes by Unit Size
Ocean freight and container loading efficiency are major factors in the total delivered price of modular housing. Because expandable houses fold down into rigid rectangular structures, they are shipped inside standard 40ft High Cube (40HQ) sea containers.
40HQ Container (12.0m internal length)
+-------------------------------------------------------------+
|  [20ft Unit #1: ~5.9m]  |  [20ft Unit #2: ~5.9m]           |  --> 2 Units per 40HQ
+-------------------------------------------------------------+
|  [30ft Unit: ~9.0m]                  | (Remaining Space)  |  --> 1 Unit per 40HQ
+-------------------------------------------------------------+
|  [40ft Unit: ~11.8m]                                        |  --> 1 Unit per 40HQ
+-------------------------------------------------------------+
1. The 20ft Expandable Advantage (2 Units per 40HQ)
A 40HQ container has an internal length of approximately 12.03 meters. Two folded 20ft expandable units (5.9m each) can be loaded into a single 40HQ container.
- Impact: You effectively halve the per-unit ocean freight cost when ordering in pairs (e.g., 2, 4, 6 units).
2. The 30ft Expandable Freight Trade-Off (1 Unit per 40HQ)
A 30ft unit (9.0m length) is too long to fit two units in a 40HQ, but leaves roughly 3 meters of unused container length.
- Impact: You pay for the freight of an entire 40HQ container for a single unit. However, the remaining space inside the shipping container can be utilized to consolidate additional building materials, solar kits, furniture, or deck materials.
3. The 40ft Expandable Efficiency (1 Unit per 40HQ)
A 40ft expandable unit (~11.8m folded) utilizes over 95% of the interior volume of a 40HQ shipping container.
- Impact: While ocean freight for a 40HQ container is identical whether shipping a 30ft or 40ft house, the 40ft model yields 32% more usable living space (~74 m² vs ~56 m²) for the same sea freight expenditure.
Site Access and Lifting Requirements: Can Your Land Handle the Unit?
A common failure point in modular housing projects is ordering a unit that cannot physically reach or be unloaded at the destination site.
Road Access Clearances
- 20ft Units: Transported easily via standard single-axle or tandem flatbed trucks. Suitable for tight suburban backyards, winding residential streets, or sites with low-hanging tree branches.
- 30ft & 40ft Units: Require long semi-trailer trucks or extended flatbed haulers. Turning radii at road intersections and gate entry widths must be verified prior to shipment.
Offloading Equipment (Crane vs. Forklift)
- 20ft Unit (~3.0 Tons): Can often be offloaded and positioned using an 8-to-12-ton boom truck (Hiab) or a heavy-duty 5-ton forklift if site ground is flat and compacted.
- 30ft Unit (~4.5 Tons) & 40ft Unit (~6.0 Tons): Require a dedicated mobile crane (typically 20 to 35 tons capacity depending on the crane boom reach distance from the truck).
Layout & Room Capacity: Matching Size to Your Real-World Use Case
Selecting the right size depends on the intended occupant capacity and privacy requirements:
+---------------------------------------------------------------+
|                      20ft Unit (~37 m²)                       |
|   [Bedroom 1]     [Living / Kitchen Area]     [Bathroom]      |
+---------------------------------------------------------------+

+---------------------------------------------------------------+
|                      30ft Unit (~56 m²)                       |
|   [Bedroom 1]   [Bedroom 2]   [Living / Kitchen]  [Bathroom]  |
+---------------------------------------------------------------+

+---------------------------------------------------------------+
|                      40ft Unit (~74 m²)                       |
|   [Bed 1]   [Bed 2]   [Bed 3]   [Living Room] [Kit] [Bath]    |
+---------------------------------------------------------------+
1. 20ft Expandable (~37 m² / 400 sq ft)
- Optimal Layout: 1 spacious bedroom + 1 full bathroom + open kitchen & living area. (Alternatively, 2 small compact bedrooms).
- Best Applications: Backyard accessory dwelling units (ADUs), guest houses, single-person worker quarters, Airbnb rentals, remote office cabins.
2. 30ft Expandable (~56 m² / 600 sq ft)
- Optimal Layout: 2 full-sized bedrooms + 1 bathroom + central living and dining room.
- Best Applications: Small family starter homes, boutique glamping cabins, site manager housing, medical outreach clinics.
3. 40ft Expandable (~74 m² / 800 sq ft)
- Optimal Layout: 3 to 4 bedrooms + 1 or 2 bathrooms + open-plan living, kitchen, and laundry space.
- Best Applications: Full-sized family residences, multi-room commercial offices, permanent workforce camp dormitories, retail pop-up shops.
Total Installed Cost Breakdown: FOB Price vs. On-Site Expense
When calculating the budget for an expandable container home, the factory door price (FOB) represents only a portion of the final investment.
- Factory Price (FOB): Scales with steel frame weight, wall panel thickness (EPS/PU/Rockwool), and interior fit-out (kitchen cabinets, sanitary fixtures, flooring).
- Freight & Logistics:
- Shipping two 20ft units in one 40HQ container provides the lowest shipping cost per unit.
- Shipping one 40ft unit in one 40HQ provides the lowest sea freight cost per square meter of living space.
- Site Foundation:
- Expandable units require level support points under the main center frame and the extended wing feet.
- A 20ft unit requires 6–8 concrete piers or screw piles; a 40ft unit requires 10–12 foundation bearing points.
- Assembly Labor: Expanding the wings takes 4 workers approximately 2 to 4 hours using manual jacks or crane support, regardless of length. Internal partitioning, joint sealing, and utility hookups take an additional 1 to 2 days.
Key Takeaways
- Logistics Efficiency: Two 20ft expandable units fit into a single 40HQ shipping container, optimizing freight for bulk orders.
- Space Efficiency: A 40ft expandable unit yields ~74 m² (800 sq ft) of living space while fitting into a single 40HQ container, offering the best shipping-cost-to-floor-area ratio.
- Site Constraints: Always verify site access roads and crane availability before ordering 30ft or 40ft units; smaller 20ft units are far easier to maneuver in restricted spaces.
- Foundation Loading: Ensure your foundation plan accounts for load-bearing points under both the central container frame and the fold-out wing legs.
Why Partner with Xinen Modular House (www.modularhousehub.com)
Navigating container dimensions, structural specifications, and ocean freight consolidation requires more than buying a standard catalog product from a single factory.
As an integrated modular housing solutions provider, Xinen Modular House helps buyers, developers, and project managers procure the right expandable container houses without costly specification errors:
- Tailored Engineering & Layouts: We do not restrict you to rigid factory templates. We customize wall insulation types (Rockwool, PU, EPS), floor board materials, window double-glazing, and room partitioning to meet your local building codes and climate conditions.
- Multi-Factory Supply Integration: We audit and partner with specialized manufacturing plants across China. If your project requires expandable homes alongside flat-pack sanitary units or light steel prefab structures, we consolidate production and shipping under one quality control system.
- Pre-Shipment Quality Control: Every unit undergoes factory trial-expansion, water leakage testing on roof joints, structural frame alignment checks, and electrical safety inspections before packing.
- Logistics & Load Planning: We optimize freight packing—matching 20ft, 30ft, and 40ft configurations into shipping containers to ensure you don’t pay ocean freight for empty space.
Looking for custom floor plans, technical specifications, or an accurate landed cost estimate for your project? [Contact Xinen Modular House] to discuss your layout requirements with our technical team.
Frequently Asked Questions (FAQ)
Q1: Can a 30ft expandable container house fit inside a standard 40HQ shipping container?
Yes. A 30ft expandable unit has a folded length of approximately 9.0 meters, while a 40HQ container has an internal length of 12.03 meters. It fits inside easily, leaving around 3 meters of extra length that can be used to transport additional materials or accessories.
Q2: What foundation is required for an expandable container home?
Expandable units do not require a full poured concrete slab, though a slab can be used. The most common and cost-effective foundations are concrete piers, strip foundations, or helical ground screws positioned directly beneath the main frame corners and the support jacks of the expanded side wings.
Q3: How long does it take to unfold and set up an expandable container house on site?
Unfolding the structural wings, setting the support legs, and securing the roof and wall panels takes 4 workers roughly 2 to 4 hours. Connecting plumbing, wiring, interior trim, and applying exterior weatherproofing sealants typically takes an additional 1 to 2 days before the home is move-in ready.
Q4: Are expandable container houses insulated for extreme cold or hot climates?
Yes. Standard units typically feature 50mm or 75mm EPS or Rockwool sandwich panels. For severe winter climates (e.g., Northern US, Canada, Northern Europe), units can be configured with 75mm–100mm High-Density Polyurethane (PU) insulation panels, thermal-break double-glazed windows, and sub-floor insulation layers.