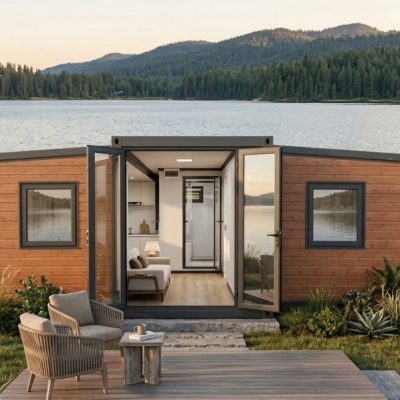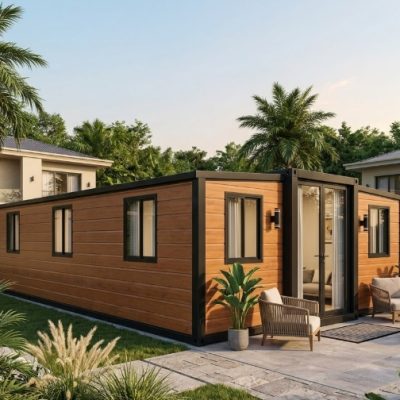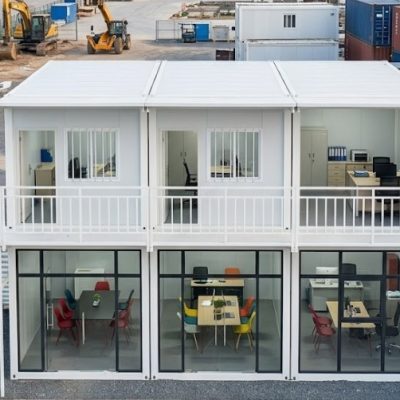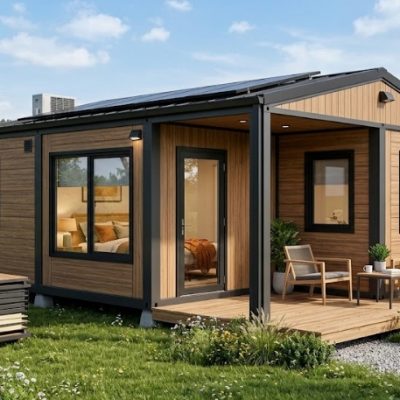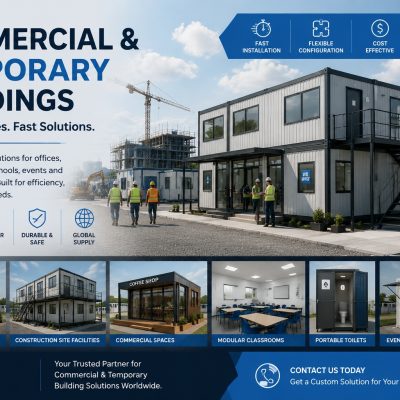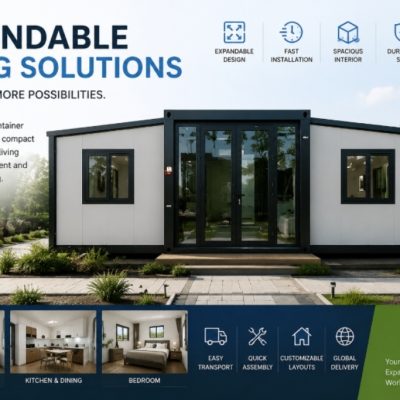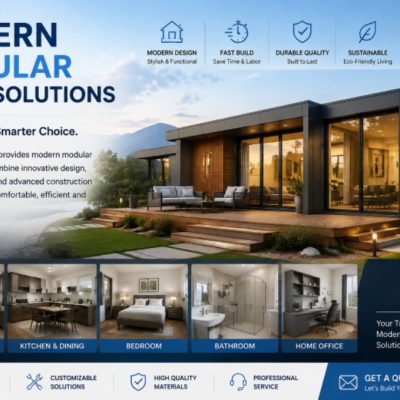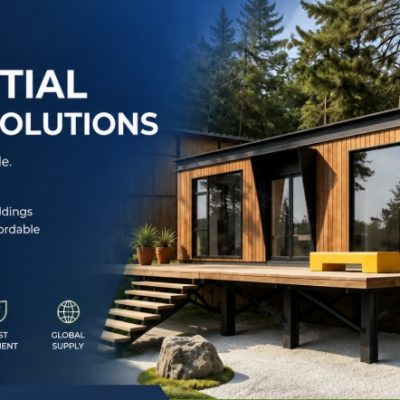

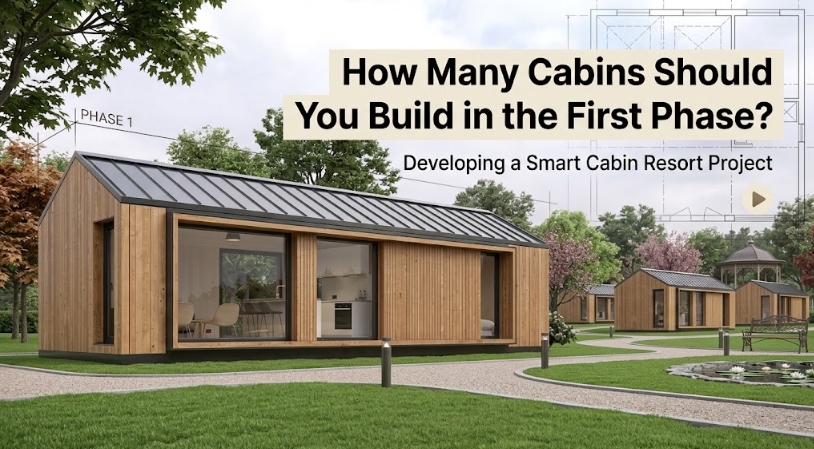
Deciding to install one Modular Cabin as a private retreat or guesthouse is a straightforward purchasing decision. Developing a multi-unit vacation rental, eco-resort, or boutique accommodation property is a completely different procurement and planning process.
One of the first major questions project owners encounter is: How many cabins should be built in Phase 1?
It is tempting to look for a single “ideal” starting number—such as two, four, or six units. However, there is no universal first-phase quantity that works for every property. A first-phase layout that performs well on a flat, well-serviced parcel near a major highway may fail completely on an off-grid, sloping site with narrow access roads.
Starting with too few units can result in underused site infrastructure, higher per-unit mobilization costs, and operational inefficiencies. On the other hand, ordering too many units before testing the site’s utilities, access, and operational workflow can strain capital, overcrowd the land, and create unexpected bottlenecks.
The first-phase cabin count should be determined by your site’s usable capacity, available infrastructure, operating plan, and long-term expansion goals—not by a generic formula.
What Should Determine Your First-Phase Cabin Count?
Choosing the initial number of cabins requires evaluating how the physical site, utility infrastructure, guest experience, and operational plan interact. Before finalizing a factory order or locking in a site plan, review these core project parameters:
  +-----------------------------------------------------------------+
  |                       1. PROPERTY & SITE                        |
  |     Usable land area, topography, setbacks, natural features    |
  +-----------------------------------------------------------------+
                                   |
                                   v
  +-----------------------------------------------------------------+
  |                      2. ACCESS & LOGISTICS                      |
  |   Road width, delivery vehicle turning radius, unloading space  |
  +-----------------------------------------------------------------+
                                   |
                                   v
  +-----------------------------------------------------------------+
  |                    3. UTILITIES & WASTEWATER                    |
  |  Power supply, water source, septic/sewer, drainage capacity    |
  +-----------------------------------------------------------------+
                                   |
                                   v
  +-----------------------------------------------------------------+
  |                  4. OPERATIONS & GUEST EXPERIENCE               |
  |  Housekeeping, maintenance, parking, privacy, circulation paths |
  +-----------------------------------------------------------------+
                                   |
                                   v
  +-----------------------------------------------------------------+
  |                 5. PHASE 1 QUANTITY & CONFIGURATION             |
  |        Core cabin selection and planned future expansion        |
  +-----------------------------------------------------------------+
Key Planning Factors
- Usable Land Area: The portion of the property that can actually be built on after accounting for slopes, buffers, drainage corridors, and local setbacks.
- Site Access & Logistics: Whether delivery trucks, cranes, or trailers can physically reach the foundation pads to drop off the structures.
- Utility Infrastructure Capacity: The volume of power, freshwater, and wastewater treatment the site can support without major municipal or off-grid upgrades.
- Operating & Management Plan: The daily logistics of housekeeping, linen turns, check-in, maintenance, and waste management for the site.
- Guest Experience & Privacy: The spatial separation required between units to maintain visual and acoustic privacy.
- Capital & Procurement Strategy: Balancing upfront site preparation costs with the risk of staging development into multiple phases.
Unit Count vs. Site Capacity: A Critical Distinction
Project owners frequently ask: “How many cabins can I fit on this land?”
A more practical question is: “How many cabins can this site comfortably support and operate?”
Fitting six cabins onto a two-acre parcel on a 2D floor plan is relatively easy. However, high-density placement on paper often overlooks real-world site constraints:
- Topography and Setbacks: Rocks, steep gradients, flood zones, and property line setbacks reduce the buildable footprint.
- Vehicular Circulation and Parking: Guest vehicles, service vans, and emergency equipment require dedicated turnaround spaces that consume usable land.
- Wastewater and Drainage: Septic drain fields, holding tanks, and stormwater retention basins require significant land area away from guest areas.
- Guest Privacy and Noise: Clustering cabins too closely degrades the guest experience, leading to negative reviews regarding noise and lack of seclusion.
- Service and Common Areas: Housekeeping sheds, linen storage, trash enclosures, and outdoor communal spaces require dedicated space.
Site capacity is defined by the tightest operational bottleneck—whether that is septic flow, parking space, or electrical supply—rather than the raw acreage of the property.
Evaluating First-Phase Quantity Options
Every project scale comes with specific operational, infrastructural, and financial considerations. Evaluating these scenarios helps determine the balance that best fits your project parameters.
Option 1: One or Two Cabins
Starting with one or two units is common for private landowners, glamping operators testing a new concept, or existing accommodation businesses adding capacity.
  +-----------------------------------------------------------------+
  |                     1-2 CABINS: SITE LAYOUT                     |
  |                                                                 |
  |   [ Driveway ] ----> ( Small Parking )                          |
  |                            |                                    |
  |            +---------------+---------------+                    |
  |            |                               |                    |
  |      [ Cabin 01 ]                    [ Cabin 02 ]               |
  |      (Simple Septic)                 (Shared Utility)           |
  |                                                                 |
  |   * Minimal site disturbance                                    |
  |   * Simple off-grid or standard residential utility hookups     |
  +-----------------------------------------------------------------+
- When it makes sense:
- Testing an unproven tourism market or remote location.
- Highly constrained access routes that make multi-unit delivery difficult.
- Adding supplemental units to an existing residence, farm, or boutique winery.
- Limited initial capital or off-grid utility constraints (e.g., small solar array, limited water storage).
- Advantages:
- Lower initial capital commitment and faster site installation.
- Minimal impact on the surrounding natural landscape.
- Simple, owner-managed operations without additional staff.
- Real-world operational feedback on the cabin model before scaling.
- Limitations:
- High per-unit mobilization and civil works costs relative to total revenue potential.
- Fixed infrastructure (like access roads or main power lines) is spread across very few units.
- Future expansion will require bringing heavy equipment back onto an active operating site.
Option 2: Three or Four Cabins
A four-unit initial phase is widely chosen by small accommodation developers, boutique retreats, and eco-resorts.
  +-----------------------------------------------------------------+
  |                     3-4 CABINS: CLUSTER LAYOUT                  |
  |                                                                 |
  |   [ Main Access Road ] ----> [ Centralized Parking & Storage ]   |
  |                                          |                      |
  |       +-----------------+----------------+----------------+     |
  |       |                 |                 |               |     |
  |  [ Cabin 01 ]     [ Cabin 02 ]      [ Cabin 03 ]    [ Cabin 04 ]  |
  |       \                 /                 \               /     |
  |        +---------------+-------------------+-------------+      |
  |                        |                                        |
  |              ( Shared Utility Hub & Septic )                    |
  +-----------------------------------------------------------------+
- When it makes sense:
- The site has clear access, established utility points, and sufficient usable land.
- The operating model includes dedicated housekeeping or property management support.
- The commercial plan relies on small group bookings, family retreats, or partial site buyouts.
- Advantages:
- Better utilization of shared site infrastructure (e.g., shared septic systems, main electrical distribution boards, primary access roads).
- Creates a distinct “micro-resort” or cluster feel while retaining individual cabin privacy.
- Justifies dedicated on-site amenities such as a central fire pit, shared deck, or centralized parking area.
- Limitations:
- Higher initial capital required for site preparation, trenching, and utility distribution.
- Demands careful site planning to prevent cabins from overlooking one another.
- Increased operational complexity for linen management, cleaning turnover windows, and trash collection.
Option 3: Five to Ten Cabins
Launching a first phase with five to ten units transitions the project from a small rental business to a full commercial hospitality operation.
  +-----------------------------------------------------------------+
  |                  5-10 CABINS: DEVELOPED RESORT                  |
  |                                                                 |
  |  [ Entrance ] --> [ Guest Parking & Service Shed / Laundry ]    |
  |                             |                                   |
  |        +--------------------+--------------------+              |
  |        |                                         |              |
  |   ( Loop Road A )                           ( Loop Road B )     |
  |   [C-01] [C-02] [C-03]                      [C-04] [C-05] [C-06] |
  |        |                                         |              |
  |   +----+-----------------------------------------+----+         |
  |   | Commercial Wastewater / High-Capacity Transformer |         |
  +-----------------------------------------------------------------+
- When it makes sense:
- Established hospitality brands or developers with verified demand data.
- Properties with robust commercial infrastructure (3-phase power, high-yield wells, municipal sewer, or engineered commercial septic fields).
- Dedicated on-site staff for operations, maintenance, check-in, and guest services.
- Advantages:
- Maximizes site preparation efficiency; heavy equipment (excavators, cranes) mobilizes once.
- Spreads fixed commercial infrastructure costs over a larger unit count.
- Enables professional, full-time property management structures.
- Limitations:
- Significant capital commitment prior to receiving guest feedback on the site layout.
- Substantially higher utility loads and complex environmental permitting.
- Requires comprehensive logistics planning for container unloading, staging, and installation sequencing.
Single-Phase vs. Phased Development
When planning a multi-unit project, owners must weigh building the entire site at once against expanding in planned stages.
| Consideration | Single-Phase Development (All at Once) | Phased Development (e.g., Phase 1 + Phase 2) |
| Initial Capital Commitment | Higher upfront commitment for cabins, civil works, and utilities. | Lower initial capital outlay; Phase 2 can leverage operational cash flow. |
| Site Preparation & Mobilization | Single civil works phase. Civil machinery leaves before guests arrive. | Civil machinery must return for later phases, potentially disturbing operating units. |
| Utility Infrastructure | Utilities engineered and installed for full final capacity upfront. | Primary lines must be oversized in Phase 1 to support future connections without re-trenching. |
| Operational Learning | Cabin selection, layout, and utility design are locked in before opening. | Phase 1 guest feedback directly informs Phase 2 layout, interior specs, and cabin choices. |
| Procurement & Logistics | Bulk factory production and consolidated shipping in one movement. | Multiple factory orders and shipments; potential risk of profile or spec changes over time. |
| Future Expansion Flexibility | Fixed site plan from day one. | High operational flexibility, but requires strict preservation of future access corridors. |
How Cabin Quantity Impacts Infrastructure and Operations
Increasing the number of cabins on a property creates compounding demands across site utilities, physical layout, and day-to-day operations.
                            +--------------------+
                            | ADDING MORE CABINS |
                            +--------------------+
                                      |
         +----------------------------+----------------------------+
         |                            |                            |
         v                            v                            v
+------------------+         +------------------+         +------------------+
| SITE INFRASTRUCT.|         | LOGISTICS & SITE |         | DAILY OPERATIONS |
| * 3-Phase Power  |         | * Turning Radii  |         | * Commercial     |
| * Comm. Septic   |         | * Crane Staging  |         |   Linen Turns    |
| * Water Storage  |         | * Unloading Zone |         | * Trash Storage  |
| * Storm Runoff   |         | * Secondary Access|        | * Staffing Needs |
+------------------+         +------------------+         +------------------+
1. Utility Infrastructure Requirements
- Electricity: A single cabin may operate on a standard single-phase residential connection or a basic off-grid solar setup. Four or more cabins often require 3-phase power, dedicated transformers, or large-scale battery banks to handle simultaneous HVAC and water heating loads.
- Water Supply and Pressure: Adding units increases peak hourly water demand (e.g., multiple guests showering at the same time). This may necessitate central pressure-boosting pumps, large holding tanks, or commercial filtration systems.
- Wastewater and Septic: Septic system requirements scale rapidly with bedroom count. While one cabin might use a simple primary septic tank, five cabins usually require an engineered commercial treatment plant or expansive absorption fields located far from guest zones.
2. Site Access and Logistics
- Delivery Truck Access: Delivering multiple units—whether Flat Pack Container Houses, Expandable Container Houses, or volumetric Modular Homes—requires heavy freight access. Narrow rural tracks, low-hanging trees, and tight turning radii must be surveyed before ordering.
- Staging and Unloading: Multiple cabins arriving simultaneously require a designated, flat laydown area where sea containers or flatbed trucks can park and unload without blocking public roads or emergency routes.
- Installation Sequence: Cabins positioned furthest from the site entrance must be installed first. Poor installation sequencing can result in early units blocking crane or truck access to rear foundation pads.
3. Daily Hospitality Operations
- Turnover Windows: Cleaning four cabins within a standard 4-hour check-out/check-in window requires structured housekeeping support, dedicated linen storage, and efficient waste collection routines.
- Guest Circulation and Privacy: Higher unit counts mean more foot traffic and vehicle movement. Placement of parking spots, pedestrian lighting, and main walkways must shield cabin interiors from headlight sweep and noise.
Standardization vs. Layout Variety in Phase 1
When ordering multiple cabins, project owners must decide whether to standardize on a single layout or mix different floor plans.
  STANDARDIZED LAYOUT                   VARIED / MIXED LAYOUT
  +-----------------------+             +-----------------------+
  | [Layout A] [Layout A] |             | [1-Bed A]  [2-Bed B]  |
  | [Layout A] [Layout A] |             | [Studio C] [1-Bed A]  |
  +-----------------------+             +-----------------------+
  * Simplified maintenance              * Broader demographic reach
  * Identical spare parts               * Tailored to specific views
  * Fast, repeatable assembly           * More complex procurement
Advantages of Standardization
- Simplified Procurement: Ordering multiple units of the same Modular Cabin or Container House model simplifies specification reviews, factory production, and quality inspections.
- Operational Efficiency: Housekeeping staff work with identical room layouts, reducing turnover times. Maintenance teams only need to stock one set of spare parts, filter sizes, and replacement fixtures.
- Easier Foundation Planning: Identical cabin footprints allow for standardized pier or slab foundation engineering across all pads.
When to Vary the Layout
- Demographic Diversity: Combining 1-bedroom studio cabins (targeting couples) with 2-bedroom units (targeting small families) broadens your potential market.
- Topography Constraints: Steeper or oddly shaped portions of a site may fit a compact Portable Building or narrow unit better than a wide expandable model.
- Optimizing Views: Rotating or altering window placement on certain units preserves privacy while maximizing primary views across the property.
Practical Approach: Consider standardizing the core structural footprint, bathroom modules, and utility connections, while varying soft furnishings, exterior cladding tones, or deck orientations to give each unit a distinct feel.
Leaving Room for Future Expansion
If you decide to start with a smaller Phase 1, the site layout must be explicitly designed to accommodate future expansion without disrupting early operations.
- Oversize Primary Utility Corridors: Install main electrical conduits, primary water lines, and drainage trunks sized for the final planned site capacity during Phase 1 trenching. Retrofitting larger pipes under existing landscaping is significantly more expensive than oversizing conduits initially.
- Protect Construction Access Routes: Ensure that the path heavy machinery will take to install Phase 2 units does not pass directly in front of Phase 1 cabin decks or over delicate septic absorption fields.
- Isolate Utility Connection Points: Install capped junction boxes and stubbed water/sewer connections near future expansion pads so Phase 2 units can be connected quickly with minimal utility downtime for existing guests.
- Plan Central Amenities for Final Scale: Size parking areas, trash enclosures, and service sheds for the ultimate planned cabin count from the outset.
Phase 1 Budgeting: Cabin Cost vs. Total Project Cost
A common procurement mistake is equating the factory purchase price of the modular cabins with the total Phase 1 project cost. The cabin structures themselves typically represent only a portion of the overall budget.
+-------------------------------------------------------------------+
|                    TOTAL PHASE 1 PROJECT BUDGET                   |
+-------------------------------------------------------------------+
| [ Factory Cabin Scope ]                                           |
|   * Modular cabin units, internal fixtures, factory insulation    |
+-------------------------------------------------------------------+
| [ Freight & Ocean Logistics ]                                     |
|   * Container shipping, port handling, overland heavy transport   |
+-------------------------------------------------------------------+
| [ Site Civil Works & Foundations ]                                |
|   * Excavation, grading, concrete piers/slabs, retaining walls    |
+-------------------------------------------------------------------+
| [ Utility Infrastructure ]                                        |
|   * Power bring-in/solar, well/water connections, septic system   |
+-------------------------------------------------------------------+
| [ On-Site Assembly & Finishing ]                                  |
|   * Crane rental, unit positioning, seam sealing, utility hookups |
+-------------------------------------------------------------------+
| [ Landscaping & Guest Amenities ]                                 |
|   * Parking pads, walkways, decks, lighting, outdoor furniture    |
+-------------------------------------------------------------------+
Understanding this cost breakdown highlights why building two well-serviced cabins on a fully prepared site often costs more in civil works than the invoice for the building units themselves.
Comparing Development Approaches
Use this neutral checklist to compare how different initial unit counts align with your site and operational capabilities:
| Project Aspect | 1–2 Cabins | 3–4 Cabins | 5–10 Cabins |
| Primary Project Goal | Test site/market; private retreat; add to existing business. | Establish a small boutique resort or clustered retreat. | Launch a commercial hospitality operation. |
| Site Complexity | Low; fits within simple site contours and access roads. | Moderate; requires organized parking, pathways, and spatial separation. | High; demands dedicated circulation loops, service zones, and clear signage. |
| Utility Demand | Basic single-phase power, standard residential septic/well. | High residential load; shared septic tanks; commercial water pressure pumps. | Commercial-grade infrastructure; 3-phase power or transformer; engineered wastewater plant. |
| Operational Impact | Easily handled by property owner or part-time caretaker. | Requires structured housekeeping schedules and dedicated maintenance support. | Demands professional, full-time property management, cleaning crews, and waste routines. |
| Procurement Strategy | Simple, small-volume purchase; straightforward shipping logistics. | Balanced procurement; consolidated sea container loading. | Bulk production efficiency; detailed delivery, staging, and crane schedules required. |
Checklist: Information to Gather Before Finalizing Your Unit Count
Before requesting formal quotes or placing an order for multiple modular cabins, assemble this core project brief:
- [ ] Property Boundary & Site Plan: Contour lines, buildable areas, setbacks, and protected natural zones.
- [ ] Access Road Specifications: Road widths, bridge weight limits, overhead wire heights, and gate clearances.
- [ ] Utility Assessments: Available electrical capacity (voltage/phase), water source yield, and soil percolation test results for septic planning.
- [ ] Local Zoning & Land Use Rules: Maximum allowable structures, short-term rental regulations, and height/density restrictions.
- [ ] Target Guest Demographic: Expected group sizes (couples, families, groups) and stay durations.
- [ ] Operational Plan: Staffing availability, linen laundry strategy, trash disposal routes, and check-in procedures.
- [ ] Phasing Strategy: Target opening date for Phase 1 and explicit expansion locations for Phase 2.
Why Site Verification Must Precede Cabin Ordering
An online cabin model or 3D rendering can make site planning look simple. However, placing structures on actual land introduces variables that digital models do not capture.
A modular unit configuration that works perfectly on level ground may face significant challenges on a site with steep gradients, rocky soil, or high groundwater. Similarly, ordering wide units without verifying overland transport routes can lead to severe delays at the site entry gate.
Finalizing the first-phase cabin count should only occur after matching the building specifications against actual site constraints, utility capacities, and access routes.
How Xinen Modular House Supports Phased Cabin Projects
Navigating modular building options, evaluating structural specifications, and planning international shipment logistics requires detailed technical alignment. Xinen Modular House operates as a specialized modular building supplier and project solutions provider, assisting international buyers through every stage of project preparation.
We support resort developers, vacation-rental operators, and landowners by helping to:
- Evaluate Modular Options: Review requirements to identify suitable options across Modular Cabins, Expandable Container Houses, Flat Pack Container Houses, Prefab Houses, and Portable Buildings.
- Review Project Specifications: Align internal layouts, insulation levels, frame specs, and finish options with your site’s climate and operational needs.
- Clarify Procurement Scope: Identify missing scope items between factory-supplied modules and local site works (such as foundations, utility connections, and local assembly).
- Plan Shipping & Logistics: Organize container loading plans, review packing dimensions, and coordinate international freight sequencing for phased deliveries.
- Coordinate Supplier Communication: Manage technical clarifications and quotation comparisons to ensure clear expectations before production begins.
Note: Xinen Modular House provides modular building manufacturing, specification review, and supply-side coordination. We do not provide local civil engineering, local construction contracting, site approvals, or financial advisory services.
Key Takeaways
- No Universal Number: The ideal first-phase cabin count depends on site capacity, access, utilities, and operational plans—not a fixed recommendation.
- Focus on Site Capacity: Evaluate how many cabins your land can support comfortably regarding privacy, parking, and wastewater, rather than how many physically fit.
- Small Phases (1–2 Units): Ideal for testing unproven markets, off-grid sites, or adding capacity to an existing business with minimal capital risk.
- Medium Clusters (3–4 Units): A balanced choice for boutique retreats that optimizes shared utility infrastructure while maintaining manageable operations.
- Larger Developments (5–10 Units): Unlocks bulk civil works efficiencies but demands commercial-grade utilities and full-time property management structures.
- Plan Utilities for the End Goal: If planning to expand later, oversize primary utility trenches and protect access routes during Phase 1 construction.
- Budget Beyond the Building: Always account for freight, foundations, site preparation, utility connections, and landscaping alongside the factory cabin price.
FAQ
How many cabins should I build in the first phase?
The right quantity depends on your usable land area, available utility capacity, road access, capital budget, and operating plan. Many small operators start with two to four units to balance shared site infrastructure costs with manageable daily operations.
Is it better to start with one cabin or several?
Starting with one cabin minimizes financial risk and lets you test site operations. However, starting with three or four units allows you to spread fixed site preparation costs (like access roads and primary power connections) over multiple revenue-generating units.
Is four cabins a good size for a small resort?
Four cabins is a very common starting size for boutique retreats. It creates a cohesive “cluster” feel, optimizes shared utility hookups, and can often be managed by a small team or local property manager.
How many cabins can fit on one acre of land?
While several cabins can physically fit on an acre, the actual usable capacity depends on local setback rules, topography, parking needs, guest privacy expectations, and septic/wastewater absorption field requirements.
Should I build all my planned cabins at once?
If you have verified market demand, clear site access, and adequate capital, single-phase construction avoids bringing heavy equipment back to an operating site later. If demand or site utilities are uncertain, a phased approach reduces initial risk.
Should all cabins in Phase 1 use the same floor plan?
Standardizing on one or two floor plans simplifies procurement, speeds up factory production, and streamlines ongoing housekeeping and maintenance. You can create visual variety using different cladding accents, interior decor, or deck orientations.
How does cabin quantity affect utility planning?
A single cabin can often run on standard residential utility hookups. As you add units, you may need 3-phase electrical upgrades, high-yield water storage pumps, and commercial-grade engineered septic systems.
How does cabin quantity affect shipping from the factory?
Modular cabins are packaged into ocean shipping containers or flat-packs. Ordering multiple units allows you to optimize container space, but requires a designated laydown and staging area on-site for unloading.
How much space should I leave between cabins?
Spacing depends on the terrain, vegetation, and target guest experience. Eco-retreats prioritizing privacy often space cabins 15 to 30 meters apart, whereas family-focused sites may group them closer around shared amenities.
What should I consider before ordering multiple modular cabins?
Verify site access road dimensions, confirm local building and environmental permits, test soil percolation for wastewater, clarify utility capacities, and ensure you have a complete shop drawing review with your supplier.
What information should I provide to a modular cabin supplier?
Provide your site location, climate conditions, target unit count, preferred cabin floor plans, delivery access constraints, utility types (on-grid vs. off-grid), and target delivery timeline.
Planning a Phased Modular Cabin Project?
If you are planning a vacation rental, eco-resort, or modular cabin development and evaluating your first-phase unit count, we can help you review building options, clarify specs, and organize procurement.
Contact our team at Xinen Modular House with your project location, site plan, target unit count, and timeline. We will help you evaluate suitable modular configurations and organize a clear building scope before you place an order.