When planning a holiday property, eco-retreat, or boutique rental site, choosing the right building system is one of the early decisions that shapes layout options, transportation logistics, total budget, and long-term guest experience.
For many property owners and hospitality operators, the terminology used across off-site construction can be confusing. Two terms frequently used in property development discussions are modular cabin and prefab house. While both represent off-site construction methods designed to minimize on-site building time, they often serve distinct project roles.
Understanding the practical differences between a modular cabin and a prefab house helps determine which approach aligns with your site constraints, floor plan requirements, local regulations, and business goals.
Are Modular Cabins and Prefab Houses Actually Different?
In the international building market, “modular cabin” and “prefab house” do not have a single, globally standardized technical definition. Suppliers, architects, and manufacturers often use these terms interchangeably or apply them differently depending on regional conventions.
From a practical project and procurement perspective, however, the distinction comes down to building scale, structural delivery format, layout intent, and operational focus:
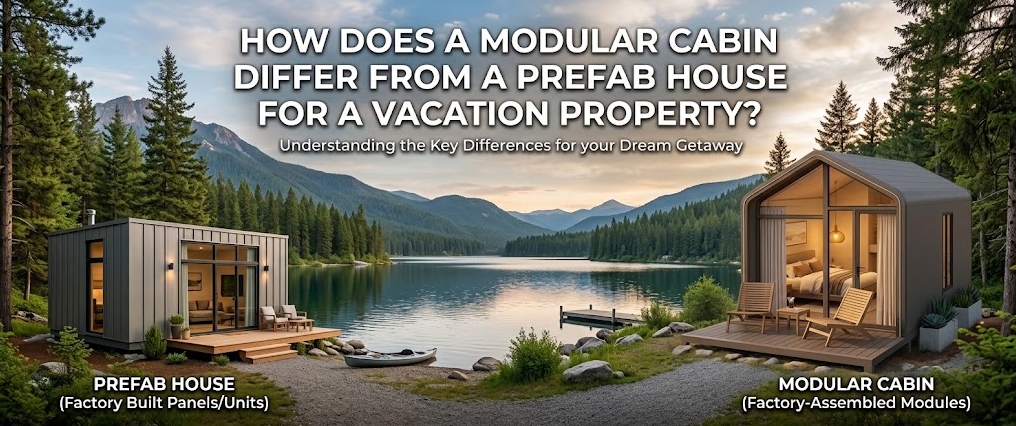
- Modular Cabin: Generally refers to a compact, self-contained accommodation unit engineered for rapid delivery, repeatable placement, and streamlined assembly or positioning. The focus is usually on single-room, studio, or one-bedroom living layouts with efficient footprints tailored for short-term stays, retreats, or independent guest cabins.
- Prefab House: Generally refers to a panelized or multi-module residential building system designed to deliver a larger, more conventional home layout. A prefab house often includes multiple bedrooms, larger living and dining zones, full-sized kitchens, and complex internal circulation suitable for family living or extended holiday stays.
Rather than viewing these as strictly opposing technologies, it is more useful to evaluate them as different building formats tailored to specific property requirements.
Which Type Is More Suitable for a Vacation Property?
Choosing between a modular cabin and a prefab house depends on your operational model, site characteristics, and target audience.
Key Decision Factors for Vacation Properties
- Primary Purpose: Is the unit intended as an independent, private guest suite for short-term rentals, or as a comprehensive family holiday home with shared living areas?
- Footprint & Scale: Are you placing multiple standalone units across a scenic plot (e.g., 2–6 independent cabins), or constructing a single focal building with multiple rooms?
- Site Access Logistics: Can narrow rural roads accommodate fully volumetric volumetric cabin modules, or does the terrain require panelized components assembled on site?
- Customization Needs: Does your project benefit from standardized, repeatable footprints, or do local site conditions call for custom multi-room floor plans?
When Does a Modular Cabin Make More Sense?
A Modular Cabin is often the most practical choice when the project prioritizes independent guest accommodation, fast deployment, and minimal disturbance to the surrounding landscape.
+-----------------------------------------------------------------------------------+
|                        PROJECT PROFILE: MODULAR CABIN                             |
+-----------------------------------------------------------------------------------+
| Ideal Applications  ---> Eco-resorts, glamping upgrades, 2–6 unit guest retreats  |
| Layout Focus        ---> Studio, 1-bedroom, compact suites, indoor-outdoor connection|
| Site Footprint      ---> Small, independent building pads with generous spacing   |
| Deployment Model    ---> Standardized or semi-custom units for repeatable setup     |
+-----------------------------------------------------------------------------------+
1. Small Resorts and Multi-Unit Retreats (2–6 Units)
For developers building a boutique retreat, eco-lodge, or glamping property, privacy is often a key selling point. Spacing several compact modular cabins across a property allows guests to enjoy isolated views and private terraces, which is harder to achieve with a single large building.
2. Studio and One-Bedroom Rental Units
If your target market is couples, solo travelers, or weekend getaway guests, large floor plans add unnecessary supply and maintenance costs. A modular cabin delivers an efficient ratio of sleeping, bathroom, and outdoor deck space designed specifically for short-term rental operation.
3. Minimal Site Disturbance
Many rural or wilderness properties choose modular cabins—such as specialized Apple Cabin or Space Capsule House designs—because their integrated structural chassis can often be placed on pier foundations. This reduces site excavation, tree removal, and heavy ground works compared to conventional foundation slabs.
4. Repeatable Procurement and Maintenance
Using a standardized modular cabin design across multiple guest units simplifies specification, interior fitting, spare parts management, and maintenance protocols across the entire property.
When Might a Prefab House Be the Better Fit?
A Prefab House or panelized Modular Home becomes the logical direction when the project demands conventional residential functionality, higher occupancy capacity, or traditional house aesthetics.
+-----------------------------------------------------------------------------------+
|                        PROJECT PROFILE: PREFAB HOUSE                              |
+-----------------------------------------------------------------------------------+
| Ideal Applications  ---> Private family holiday homes, multi-bedroom rental villas|
| Layout Focus        ---> 2–4 bedrooms, full kitchens, dedicated living/dining zones|
| Site Footprint      ---> Larger continuous foundation pad or connected modules    |
| Deployment Model    ---> Semi-custom or custom architectural floor plans           |
+-----------------------------------------------------------------------------------+
1. Multi-Generational Family Holiday Homes
If the property is intended for large family gatherings or group vacations requiring 2 to 4 bedrooms, separate living rooms, and full-scale kitchen facilities, a prefab house offers the structural scale needed for comfortable long-term occupancy.
2. Complex Floor Plans and Room Relationships
Prefab house systems—often utilizing panelized wall and roof components assembled on site—allow for wider open-plan living areas, cathedral ceilings, L-shaped or U-shaped floor plans, and attached garage structures that exceed the dimensions of a single volumetric cabin module.
3. Sites Requiring On-Site Panel Assembly
When access roads are too narrow or winding for a fully built cabin module to be hauled in on a low-loader truck, shipping a panelized prefab house in flat crates allows large residential buildings to be assembled on site piece-by-piece.
How Do Modular Cabins and Prefab Houses Differ in Layout and Customization?
Floor plan flexibility and customization depth vary between these two building approaches.
Standardized vs. Custom Floor Plans
+---------------------------------------+-------------------------------------------+
| MODULAR CABIN CHARACTERISTICS         | PREFAB HOUSE CHARACTERISTICS              |
+---------------------------------------+-------------------------------------------+
| • Compact rectangular or curved shell | • Multi-room residential layouts          |
| • Optimized for 15m² to 45m² spaces    | • Scalable from 60m² to 200m²+ footprints |
| • Integrated, pre-installed interiors  | • Flexible wall placements & room sizes   |
| • Fixed core plumbing & electrical    | • Custom kitchen & bathroom configurations|
+---------------------------------------+-------------------------------------------+
- Modular Cabins rely on engineered steel or wooden chassis designed for high structural rigidity during transport. While interior materials, window placements, and wall cladding can be customized, altering the primary structural dimensions often incurs re-engineering costs.
- Prefab Houses offer greater freedom to adjust room dimensions, add additional bedrooms, reconfigure hallway circulation, and expand kitchen/dining layouts prior to fabrication.
Carefully evaluate the level of customization your project actually requires. Over-customizing a small building can increase production lead times and engineering overhead, whereas selecting a well-designed standard modular cabin configuration keeps project schedules predictable.
How Do Site Conditions Affect the Choice?
A building design must match the physical reality of the site. Topography, soil bearing capacity, access routes, and available utilities influence system selection.
Critical Site Considerations
- Sloped or Uneven Terrain: Steeply sloping sites may favor small modular cabins supported on engineered steel piers or timber posts, minimizing site re-grading. Larger prefab houses on slopes typically require stepped concrete foundations or retaining walls.
- Soil Conditions & Drainage: Low-bearing soil or flood-prone areas require specialized foundation engineering regardless of the building system.
- Ground Space for Unloading: Cabins arriving as complete volumetric units require a clear crane positioning zone and overhead clearance (checking for powerlines and tree canopies). Panelized prefab houses need a flat staging area where wall panels and roof trusses can be organized during assembly.
What About Transport and Installation?
Logistics considerations extend beyond shipping costs to encompass physical route restrictions from the port or factory to the final site pad.
+-----------------------------------------------------------------------------------+
|                           LOGISTICS & TRANSPORT FACTORS                           |
+-----------------------------------------------------------------------------------+
| Transport Mode   ---> Volumetric module vs. Flat-pack / Panelized crate packages  |
| Route Survey     ---> Bridge load limits, tunnel heights, road widths, turning arcs|
| On-Site Lifting  ---> Mobile crane tonnage, crane reach distance, outrigger space |
| Assembly Crew    ---> Specialized positioning team vs. local carpentering crew    |
+-----------------------------------------------------------------------------------+
- Transport Dimensions: Fully volumetric modular cabins (such as a 3m wide x 12m long capsule or cabin) travel as wide loads on local roads. Route surveys are necessary to check bridge height clearances, tight rural road bends, and weight restrictions.
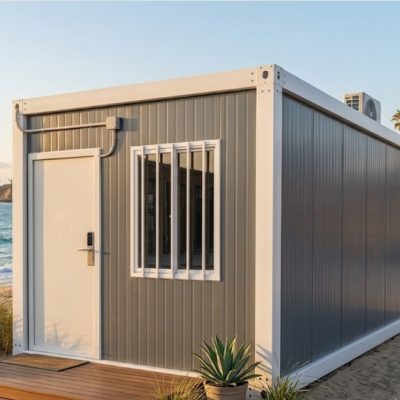
- Containerized Shipping: For international ocean freight, panelized prefab houses or knocked-down modular structures (like a Flat Pack Container House or Expandable Container House) offer efficient freight density, fitting multiple building components into standard 40ft High Cube sea containers.
- On-Site Installation Time: A volumetric modular cabin can often be set onto foundations, leveled, and connected to utilities within 1 to 3 days. A panelized prefab house requires a longer on-site structural assembly phase, spanning several days or weeks depending on crew size and weather conditions.
Which Option Works Better for Several Vacation Units?
If your vision involves setting up 2 to 6 accommodation units for a vacation rental business, evaluating repeatability, site circulation, guest privacy, and future expansion is essential.
+-----------------------------------------------------------------------------------+
|                        MULTI-UNIT SITE PLANNING STRATEGY                          |
+-----------------------------------------------------------------------------------+
| Site Layout        ---> Staggered unit orientation for viewlines & guest privacy  |
| Utility Backbone   ---> Centralized trenching for power, water, & septic runs     |
| Service Access     ---> Dedicated paths for housekeeping & maintenance vehicles   |
| Future Expansion   ---> Reserved building pads & utility capacity for Phase 2    |
+-----------------------------------------------------------------------------------+
- Privacy & Distance Between Units: Placing individual modular cabins across a property allows each guest unit to have an unobstructed view and private outdoor deck, enhancing guest satisfaction.
- Phased Development: A modular cabin approach allows operators to launch with 2 or 3 units, begin generating rental income, and add additional units in later phases as demand grows.
- Standardized Utility Connections: Repeating the same cabin model standardizes plumbing stub-outs and electrical connection points, simplifying civil works across the site.
What Should You Include When Comparing Project Costs?
Comparing building options solely on the quoted ex-factory unit price provides an incomplete financial picture. Total project cost includes all steps required to make the building fully operational.
+-----------------------------------------------------------------------------------+
|                       COMPLETE PROJECT COST STRUCTURE                             |
+-----------------------------------------------------------------------------------+
| [ ] Base Building / Module Supply Cost                                            |
| [ ] Internal Finishes, Fixtures, & Customization Upgrades                         |
| [ ] Export Packaging, Ocean Freight, & Transit Insurance                          |
| [ ] Import Customs Duties, Local Taxes, & Port Handling Fees                      |
| [ ] Inland Trucking & Wide-Load Escort Services                                   |
| [ ] Site Preparation, Earthworks, Foundations, & Drainage                         |
| [ ] Mobile Crane Rental & Heavy Equipment Operation                               |
| [ ] On-Site Structural Assembly, Weatherproofing, & Trade Labor                   |
| [ ] Utility Service Connections (Power, Water, Septic / Sewer)                     |
| [ ] External Decks, Verandahs, Landscaping, & Paths                               |
| [ ] Local Architectural Fees, Engineering Permits, & Approvals                    |
+-----------------------------------------------------------------------------------+
While a compact modular cabin may have a lower initial supply cost than a multi-bedroom prefab house, factor in wide-load inland transport and crane rental fees. Conversely, a panelized prefab house may require lower freight costs but higher local labor spend for on-site structural assembly.
Local Regulations and Engineering Compliance
Building codes and planning permission requirements vary by country, municipality, and zoning classification. No modular building system is exempt from local statutory oversight.
Compliance Checklist for Property Buyers
- Planning & Land Use Permits: Confirm whether your land zoning permits short-term commercial accommodation, secondary dwellings, or holiday cabins.
- Structural Engineering & Load Ratings: Verify that wind load, snow load, and seismic ratings match your specific geographic location and elevation.
- Energy Efficiency & Insulation: Ensure wall panel insulation types (Rockwool, Polyurethane, EPS) and glazing specifications meet local thermal performance standards.
- Electrical & Plumbing Standards: Confirm that wiring, breaker panels, sockets, and plumbing fittings comply with destination country codes (e.g., CE, UL, SAA, or regional building standards).
Always consult qualified local planning consultants and structural engineers before placing orders to ensure your project complies with municipal regulations.
What Should You Prepare Before Asking for a Quotation?
Preparing a clear project brief allows suppliers and project coordination partners to provide accurate technical proposals and cost estimates.
+-----------------------------------------------------------------------------------+
|                     PROJECT QUOTATION PREPARATION CHECKLIST                       |
+-----------------------------------------------------------------------------------+
| 1. Destination Country & Exact Project Location                                   |
| 2. Intended Property Use (Private holiday home, commercial rental, resort)        |
| 3. Target Number of Building Units & Preferred Floor Area                         |
| 4. Site Photos, Topography Notes, & Access Road Details                           |
| 5. Preliminary Site Plan or Floor Plan Sketches (if available)                    |
| 6. Local Climate Factors (Extreme cold/heat, coastal salt air, high winds)        |
| 7. Estimated Project Timeline & Target Installation Window                       |
| 8. Allocated Budget Range for Building Supply & Logistics                         |
+-----------------------------------------------------------------------------------+
Modular Cabin vs Prefab House: A Practical Decision Guide
Use this comparative overview to guide your preliminary planning:
| Project Condition | Potentially Suitable Direction | Primary Selection Logic |
| Compact, Independent Guest Suites (1–2 People) | Modular Cabin | Maximizes privacy, offers fast site positioning, and minimizes floor area footprint. |
| Multi-Bedroom Family Holiday Home (3–4+ Rooms) | Prefab House | Delivers conventional house layouts, open living rooms, and multi-bedroom zoning. |
| Boutique Eco-Resort or Glamping Site (2–6 Units) | Modular Cabin | Enables repeatable layouts, phased site installation, and distinctive architectural style. |
| Narrow Access Roads with Strict Transport Limits | Panelized Prefab House | Flat-packed components can be transported on smaller trucks and assembled on site. |
| Minimal On-Site Labor Availability | Volumetric Modular Cabin | Arrives with pre-installed interior finishes, requiring minimal on-site trade work. |
| Highly Unique or Non-Rectangular Architecture | Custom Prefab House | Offers greater engineering flexibility for custom rooflines and complex floor plans. |
Key Takeaway
Neither a modular cabin nor a prefab house is universally superior for every vacation property. The right choice depends on aligning building specifications with your site and operational requirements:
- Choose a Modular Cabin if you need compact, independent, high-impact accommodation units designed for short-term stays, eco-resorts, or multi-unit property layouts where speed of deployment and privacy are paramount.
- Choose a Prefab House if your project requires a conventional residential footprint with multiple bedrooms, spacious communal living zones, and extensive layout customization for family or long-term holiday use.
Why Work With ModularHouseHub?
Navigating off-site construction options requires balancing floor plan desires with shipping constraints, site realities, and supplier specifications.
At ModularHouseHub, we operate as a modular building supplier and project solutions provider. We assist property owners, developers, and hospitality operators in selecting, configuring, and coordinating the right modular building systems for their properties.
Our team assists project buyers by:
- Reviewing property plans, access conditions, and target operational goals.
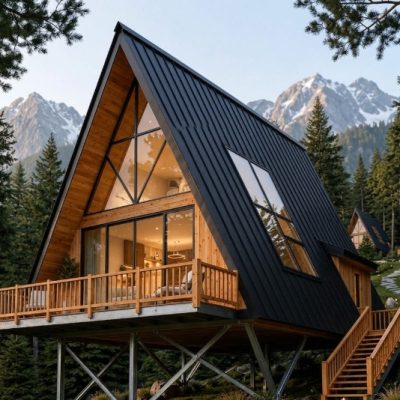
- Comparing suitable modular building categories—including Modular Cabins, Prefab Houses, A-Frame Prefab Cabins, and Portable Buildings.
- Clarifying material specifications, structural load parameters, and insulation scopes.
- Coordinating logistics, container loading plans, and delivery schedules with verified manufacturing partners.
- Helping structure clear procurement pathways before orders are finalized.
To discuss your vacation property project and review suitable modular options, share your project details through our Contact Page.
FAQ
Is a modular cabin the same as a prefab house?
No. While both are built off-site, a modular cabin is typically a compact, self-contained single module designed for independent guest accommodation. A prefab house usually refers to a larger, multi-room residential structure assembled from multiple panelized or volumetric sections.
Is a modular cabin suitable for a permanent vacation home?
Yes, provided the cabin is engineered with appropriate insulation, structural framing, and weatherproofing for local climate conditions, and installed on a permanent foundation meeting municipal building regulations.
Which option is better for a small vacation rental business?
For a multi-unit vacation rental business (such as 2 to 6 accommodation units), modular cabins are often preferred because they provide individual guest privacy, repeatable layouts, and allow for phased expansion.
Are modular cabins cheaper than prefab houses?
Not necessarily on a total project basis. While a single modular cabin has a lower base price due to its smaller size, total costs depend on transport logistics, crane lifting fees, site preparation, foundation works, and utility connections.
Can several modular cabins be combined for a small resort?
Yes. Placing 2 to 6 modular cabins across a property is a common approach for boutique eco-resorts, allowing operators to offer secluded guest accommodation while sharing central utility routes and service infrastructure.
Does transport access affect the choice between a cabin and a prefab house?
Yes. Fully assembled volumetric cabins require wide-load truck access and crane clearance. If site access roads are extremely narrow, a panelized prefab house that can be delivered in flat packages and assembled on site may be necessary.
What information should I provide before requesting a quotation?
Provide your project location, intended property use, target number of units, preferred floor area, site access conditions, climate details, and any available site plans or floor sketches.