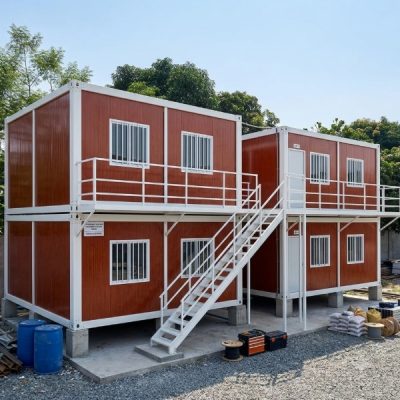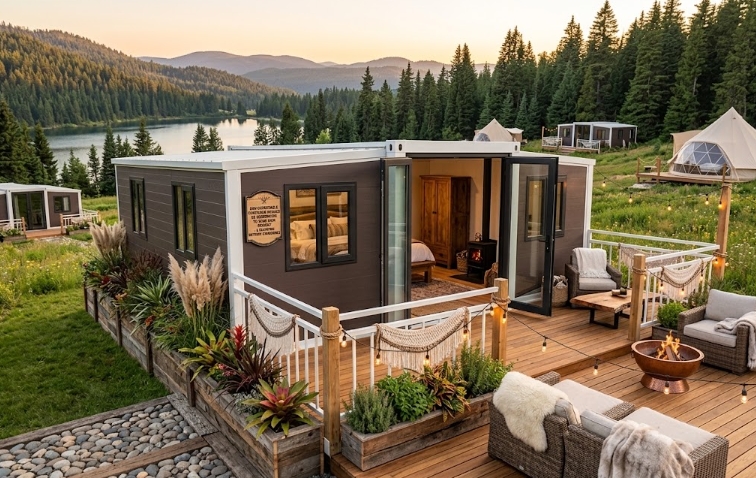
The short answer is yes, expandable container houses can be heavily customized. You can modify interior floor plans, wall insulation, window placements, exterior cladding, and utility fixtures to match your target climate and architectural aesthetic.
However, customization is not unlimited. Because an expandable container house relies on a hinged folding mechanism to collapse into a standard shipping container footprint for ocean freight, certain structural engineering parameters—such as chassis dimensions, main corner post locations, and folding hinge radiuses—must remain fixed.
Understanding where design flexibility exists and where mechanical constraints apply helps prevent costly factory re-engineering and shipping delays. This guide breaks down what can be customized, what must remain standard, and how to adapt an expandable container design to your project requirements.
What Floor Plan Layouts and Room Partition Configurations Can Be Modified?
An expandable container house consists of three main structural sections: a rigid central core flanked by two folding wing sections. When unfolded, the floor plan expands from a 2.2-meter-wide transport box to a 6.3-meter-wide structure.
                   EXPANDABLE CONTAINER STRUCTURAL ZONES

 ┌──────────────────────┬──────────────────────┬──────────────────────┐
 │  LEFT FOLDING WING   │     CENTRAL CORE     │  RIGHT FOLDING WING  │
 │   (Custom Layout)    │  (Fixed MEP Core)    │   (Custom Layout)    │
 │                      │                      │                      │
 │  • Bedrooms          │  • Bathroom Drop     │  • Master Suite      │
 │  • Open Living Space │  • Kitchen Plumbing  │  • Office / Studio   │
 │  • Partition Walls   │  • Main Breaker Box  │  • Dining Area       │
 └──────────────────────┴──────────────────────┴──────────────────────┘
1. Flexible Interior Partition Walls
Interior partition walls are constructed using lightweight steel keels and sandwich panels or decorative wallboards. Because these walls are installed after the unit is unfolded on site (or designed to fold flat inside during transport), you can customize:
- Bedroom Quantity: Configure a 20ft unit (~37 m²) as an open studio, a 1-bedroom suite, or a compact 2-bedroom layout. Configure a 40ft unit (~74 m²) as a 2, 3, or 4-bedroom home.
- Door Placements: Move interior room access doors along non-load-bearing partition walls.
- Storage and Closets: Add recessed wardrobe niches or utility closets within the expanding wings.
2. Plumbing and Wet-Area Positioning Rules
While room partitions are flexible, the primary plumbing core (bathroom and kitchen sink) should ideally stay within the central rigid core.
- Best Practice (Central Plumbing): Factory workers pre-pipe and pre-tile the bathroom inside the central section. Water supply lines and floor drains remain permanently connected during transit, eliminating on-site plumbing assembly.
- Custom Branch Plumbing: If your floor plan requires an ensuite bathroom or kitchen island in one of the folding wings, flexible PEX piping and quick-connect drainage manifolds must be routed through the floor frame. This increases factory customization costs and requires additional on-site connection labor.
How Far Can You Customize Exterior Cladding, Glazing, and Insulation Materials?
Standard factory-build expandable units come with functional, basic specifications: 50mm EPS sandwich panels, single-glazed aluminum windows, and basic PVC flooring. For commercial resorts, high-end residential rentals, or severe climates, material customization is necessary.
| Building Element | Standard Factory Baseline | Available Custom Solution | Engineering Benefit |
| Wall Insulation | 50mm EPS (Expanded Polystyrene) | 75mm–100mm PU (Polyurethane) or High-Density Rockwool | Improves R-value for sub-zero winter or desert heat; provides A1 fire rating |
| Exterior Cladding | Bare painted ribbed steel side panels | WPC (Wood Plastic Composite) slats, metal carving boards, or fiber cement lap siding | Transforms industrial box appearance into modern architectural aesthetic |
| Windows & Glazing | Standard sliding aluminum single-glass windows | Thermal-break aluminum frames with Argon-filled double/triple tempered glass | Reduces HVAC thermal loss, prevents interior glass condensation |
| Main Entrance Doors | Standard steel security door or glass slider | Heavy-duty double sliding glass doors, broken-bridge aluminum entry doors | Maximizes natural light for resort or scenic views |
| Flooring Substrate | 15mm marine plywood or MGO board + PVC roll | 18mm fiber cement board + 4mm–6mm click-lock SPC stone-plastic flooring | Water-resistant, rot-proof, higher point-load capacity |
What Structural and Mechanical Constraints Must Remain Unchanged?
When submitting a custom design, working around the fixed engineering rules of expandable container structures ensures the factory can manufacture your design without compromising ocean transport efficiency.
                      FIXED TRANSPORT CONSTRAINTS

                   ┌──────────────────────────────┐
                   │    40HQ OCEAN CONTAINER      │
                   │                              │
                   │   ┌──────────────────────┐   │
                   │   │ Folded Unit (2.25m)  │   │  Max Width: ~2.25m
                   │   └──────────────────────┘   │  Max Length: 5.9m / 11.8m
                   └──────────────────────────────┘
Key non-negotiable structural parameters include:
- Folded Transport Dimensions: The external width of the folded unit cannot exceed 2,250 mm, and the height cannot exceed 2,500 mm. These dimensions are required for the unit to fit inside a standard 40ft High Cube (40HQ) shipping container.
- Primary Corner Columns: Structural steel corner posts absorb the vertical load during lifting and stacking. These posts cannot be removed or repositioned to create wide-open corner glass walls.
- Roof Hinge and Drainage Channels: The roof of the expanding wing pivots on heavy-duty steel hinges. Roof pitches and internal drainage gutters must follow standard factory geometry to ensure water drains away from panel seams.
- Fixed Structural Frame Thickness: The main steel frame profiles (typically 2.5mm to 3.0mm galvanized steel) must maintain structural rigidity. Thinning the frame to reduce weight compromises structural integrity during folding operations.
Key Takeaways
- High Floor Plan Flexibility: You can customize internal room counts, door placements, and living spaces across both 20ft (~37 m²) and 40ft (~74 m²) models.
- Keep Plumbing Central: Placing bathrooms and kitchens inside the central core preserves factory pre-assembly and avoids complex on-site piping work.
- Material Upgrades Drive Longevity: Upgrading to PU/Rockwool insulation, thermal-break double glazing, and WPC exterior cladding aligns base units with local building codes and severe weather conditions.
- Respect Transport Limits: External folded dimensions and main structural corner columns are fixed to maintain 40HQ container freight compatibility and mechanical hinge operation.
Why Choose Xinen Modular House (www.modularhousehub.com)
Turning a custom architectural floor plan into a factory-buildable expandable container house requires technical design alignment, material sourcing, and logistics planning.
At Xinen Modular House (www.modularhousehub.com), we operate as an integrated Supplier + Solutions Provider:
- Technical CAD & Layout Conversion: We take your initial hand sketches, architectural layouts, or project blueprints and convert them into factory-ready CAD production drawings—ensuring your custom layout respects structural folding mechanics.
- Regional Code & Component Compliance: We source and integrate regional MEP components (such as UL/CE/SAA electrical distribution, WaterMark/UPC plumbing fixtures, and certified flame-retardant wall panels) to ensure your custom build passes local site inspections.
- Rigorous Quality Control: Before shipping, every customized expandable unit undergoes complete factory unfolding, hinge alignment verification, electrical circuit load testing, and high-pressure roof leak testing.
- Landed Freight Optimization: We calculate shipping container volume to ensure your custom units, spare parts, and optional cladding materials ship with maximum freight efficiency, preventing unexpected port handling charges.
Have a custom floor plan or specific project requirements for an expandable container home? [Send an Inquiry to Xinen Modular House] to receive a technical review and landed quote within 24 hours.
Frequently Asked Questions (FAQ)
Q1: Can I add a pitched roof or terrace deck on top of an expandable container house?
Yes. While the unit ships with a flat integrated roof, a secondary pitched roof (truss structure with corrugated steel sheets) or a rooftop deck frame can be built on site over the expanded structure. This improves rainwater drainage, adds thermal protection, and creates outdoor living space.
Q2: Is it possible to customize the electrical voltage and socket standards for my country?
Yes. Electrical wiring, socket types (US, UK, EU, AU/NZ), breaker panel capacities, and lighting circuits are fully customized during factory assembly to match your local grid voltage (110V/60Hz or 220V–240V/50Hz) and certification standards.
Q3: How do custom material choices affect factory lead times?
Standard factory stock configurations take 10 to 15 days to build. Upgrading to custom material specs—such as special-order exterior WPC cladding, custom paint colors, thermal-break double-glazed windows, or non-standard floor layouts—typically extends production time to 20–30 days.
Q4: Can two expandable container houses be stacked on top of each other?
Standard expandable container houses are designed primarily for single-story ground placement due to their lightweight folding side roofs. If a 2-story structure is required, reinforced structural steel support frames or dedicated multi-story modular container systems must be specified.