
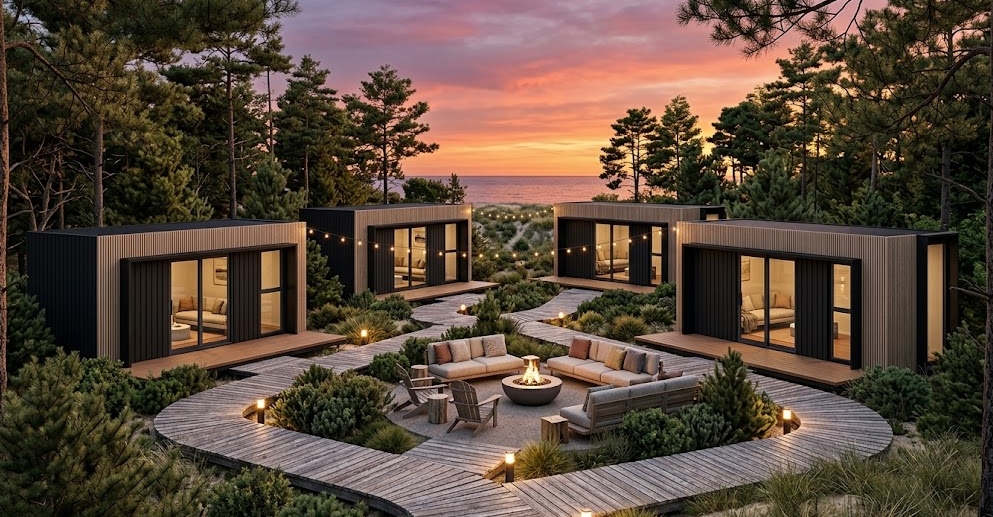
Selecting a modular cabin layout for a small resort is often treated as a visual styling exercise—a matter of finding an attractive arrangement on a reference screen and placing buildings to match. In practice, however, a cabin layout is a core project decision. Selecting a modular cabin model and deciding how a group of those cabins sits on a piece of land are related steps, but they address entirely different problems. A layout that looks polished in a digital rendering may fail if it ignores the topography, restricts utility routing, forces guests down awkward paths, or creates logistical hurdles during delivery and installation.
A dependable modular cabin layout for a small resort starts with the way the property will actually operate, rather than with the maximum number of buildings that can physically fit onto the land. Balancing guest expectations, land characteristics, operational movement, infrastructure, and future expansion requires a structured planning sequence: Project Concept $\rightarrow$ Guest Requirements $\rightarrow$ Site Conditions $\rightarrow$ Accommodation Functions $\rightarrow$ Cabin Configuration $\rightarrow$ Overall Layout $\rightarrow$ Infrastructure $\rightarrow$ Procurement.
What Should You Decide Before Choosing a Cabin Layout?
Before arranging buildings on a site plan, project buyers must establish the functional requirements of the accommodation business. A layout designed for short-term weekend couples looking for scenic views differs fundamentally from one built for families or longer-stay retreat guests.
Key details to establish early include:
- Accommodation Concept & Guest Profile: Are you catering to remote workers, families, wellness retreat attendees, or tourists seeking short scenic stays?
- Length of Stay & Cabin Capacity: How many guests will occupy each unit, and what bedroom or bathroom configurations are necessary?
- Kitchen & Living Requirements: Do guests need full kitchens, simple kitchenettes, or merely basic coffee stations and mini-fridges?
- Private Outdoor Space: Will every unit feature a private deck, terrace, or seating area?
- Shared Facilities & Arrival: Where will guests park, check in, and gather outside their private cabins?
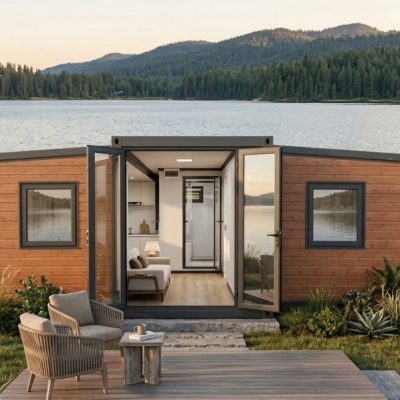
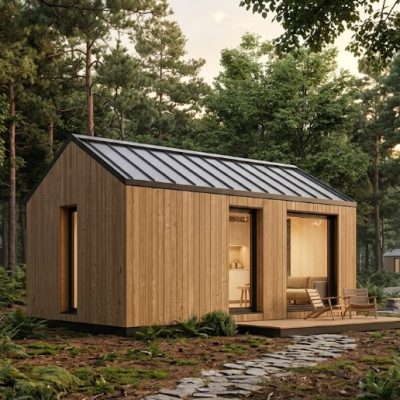
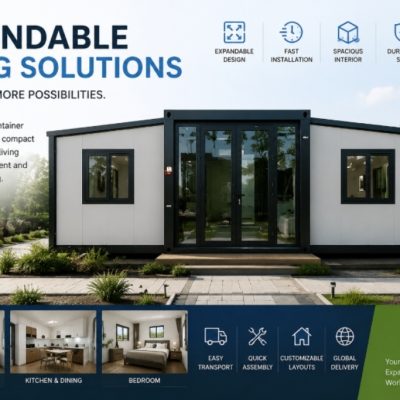
Establishing these parameters ensures that when you evaluate various modular cabin models—such as a standard Modular Cabin or an Expandable Container House—the chosen units match the actual operational needs of the property.
How Does the Property Affect the Modular Cabin Layout?
Land characteristics dictate what is physically and economically feasible on-site. When reviewing a property, project owners must distinguish between total land area and the land that is practically usable for cabin placement, pathways, services, and shared facilities.
Critical site factors include:
- Topography and Slope: Steep grades affect foundation types, accessibility, and the positioning of plumbing and drainage lines.
- Views and Sun Exposure: How cabins are oriented relative to natural sightlines and daylight impacts interior climate control and guest appeal.
- Vegetation and Existing Structures: Preserving mature trees or natural terrain features often enhances resort appeal while dictating where structures can safely go.
- Road Access and Delivery Constraints: Tight entry gates, narrow country lanes, or soft soil can restrict the size of transport trucks and lifting equipment.
- Water and Wastewater Infrastructure: The location of municipal hookups, septic fields, or wells heavily influences where wet areas (bathrooms and kitchens) can be placed relative to the main lines.
What Are the Main Layout Approaches for a Small Resort?
Different sites call for different organizational strategies. Rather than treating any single configuration as a universal standard, consider how these common approaches align with your land and operational goals:
| Layout Approach | May Suit | Main Issue to Check |
| Linear Layout | Narrow or elongated sites, valley floors, or along existing access tracks. | Access and privacy between adjacent units; repeated utility line lengths. |
| Cluster Layout | Sites with distinct accommodation groups or natural clearings. | Internal movement paths, noise containment, and localized utility routing. |
| Courtyard / Shared-Space Layout | Projects anchored around a central outdoor amenity or focal point. | Traffic congestion, noise crossover, and privacy screening for windows and decks. |
| Staggered Layout | Irregular terrain, sloping land, or view-oriented sites requiring offset sightlines. | Installation access, non-uniform utility runs, and tailored path grading. |
| Mixed Layout | Properties featuring varied topography, diverse cabin types, or phased additions. | Supplier specification coordination and detailed site-planning logistics. |
For detailed guidance on determining your initial deployment size, see our discussion on how many cabins you should build in the first phase. If your plans involve alternative footprints or multi-unit formats, review our overview of container house options.
Should Every Cabin Have the Same Size and Layout?
Standardization is a major advantage in modular construction. Replicating a single cabin design simplifies supplier communication, drawing review, quotation comparison, furniture planning, ongoing maintenance, and spare-parts management.
However, strict uniformity rarely fits every position on a real site. A corner unit, a cabin positioned for a primary view corridor, a family-oriented unit, or an accessible unit may require distinct floor plans or window placements. Many successful projects utilize a consistent core structural and MEP (Mechanical, Electrical, Plumbing) module while allowing slight variations in internal layout or exterior decking to suit specific plot locations.
How Should Guest Experience Influence the Layout?
A well-planned resort layout protects the guest experience from arrival to departure. Privacy and circulation require careful attention: a cabin with an exceptional view loses its appeal if the main walking path to another unit passes directly across its front window or outdoor seating area.
When positioning cabins, ensure that entry doors, windows, and private decks face away from major service routes or neighboring gathering spots. For a deeper look into managing guest movement, privacy buffers, and pathway design between units, consult our specific resource on privacy and guest circulation between modular cabins.
How Should Shared Facilities Fit Into the Layout?
Not every small resort requires an extensive list of shared amenities. The presence and scale of common areas should follow the operating concept rather than attempt to replicate a large hotel.
- Reception and Parking: Place arrival areas close to the property entrance to minimize guest vehicle traffic through the residential cabin zones.
- Dining and Communal Spaces: Position central gathering spots where they are easily accessible without disrupting the quiet enjoyment of private accommodation units.
- Housekeeping and Maintenance Access: Service zones, waste collection points, and linen storage need discrete staff vehicle access that remains separate from guest pathways.
How Should Utilities and Drainage Influence Cabin Placement?
Infrastructure routing directly impacts both initial capital expenditure and long-term operational reliability. Electricity, water supply, wastewater gravity lines, hot water circulation, and HVAC requirements must be mapped out alongside building placement.
Tightly grouped layouts can shorten certain utility runs, but they may also cause congestion or restrict future maintenance access. Conversely, a dispersed layout provides privacy and scenic spacing but demands longer pipe runs, potential pumping stations, and increased trenching costs. Final infrastructure sizing and drainage gradients must be verified by local qualified professionals according to site conditions.
How Should Installation and Delivery Influence the Layout?
A layout that looks functional on a finished site plan can fail if logistics are overlooked. Before ordering, verify how transport trucks will navigate the property.
- Truck Turning and Unloading: Is there sufficient radius for delivery flatbeds to reach the staging area?
- Lifting Equipment Access: Do the selected modular or prefab houses require cranes, forklifts, or specialized positioning dollies?
- Installation Sequence: If you install the rear cabins first, will they block access for the units that need to go in front?
Ensure your layout accounts for temporary staging space during the construction and assembly phase.
Should You Plan for Future Expansion?
If your business plan anticipates adding units later, the initial layout must leave room to grow without disrupting active guests.
Consider reserving:
- Land corridors for future cabin placement
- Unallocated capacity in main utility lines and electrical panels
- Expandable parking areas
- Space for common facility upgrades
Planning for expansion does not mean purchasing extra units upfront; it simply means keeping your options open in the initial site plan.
What About Local Approval and Site Requirements?
Every jurisdiction enforces its own rules regarding building placement, property setbacks, fire and emergency vehicle access, accessibility standards, parking ratios, wastewater management, and environmental protections.
Never assume that standard setbacks or zoning rules apply universally. Confirm all applicable codes with local municipal authorities and qualified regional consultants before finalizing your site plan or placing an order.
What Information Should Prepare Before Requesting a Cabin Layout Quotation?
To move efficiently from concept to procurement, compile a clear project brief. A preliminary site plan paired with structured requirements yields much more accurate supplier feedback than a simple reference photo.
Prepare the following details before requesting quotes:
- Project location and regional climate context
- Site plan, survey, or rough boundary and topography data
- Approximate usable land area
- Target number of cabins for the initial phase
- Intended guest profile and length of stay
- Preferred cabin sizes and bedroom configurations
- Required shared facilities (parking, reception, outdoor areas)
- Utility availability and wastewater strategy
- Target delivery schedule and budget framework
- Long-term expansion intentions
How Xinen Modular House Supports Small Resort Projects
Xinen Modular House acts as a modular building supplier and project solutions provider. We help international buyers organize project requirements, evaluate building options, compare configurations and supplier quotations, identify missing scope, and coordinate supplier-side details before ordering.
We are not a modular cabin manufacturer, traditional sourcing agent, resort developer, general contractor, or local engineering consultancy. Our role is to bridge the gap between your project concept and the manufacturing sector, ensuring your technical specifications and supplier communications align cleanly.
Key Takeaways
- Start with the concept: Base your layout on resort operations and guest needs, not just picture-inspired designs.
- Evaluate real site conditions: Topography, road access, and usable land define your boundaries.
- Balance standardization and variation: Consistent core modules simplify procurement, while strategic placement variations protect views and privacy.
- Integrate shared spaces and infrastructure: Parking, utilities, and service routes must be planned alongside the cabins.
- Account for logistics: Verify truck access, crane reach, and installation sequencing before finalizing module locations.
- Check local codes: Always verify setbacks, safety regulations, and environmental rules with local authorities.
- Prepare a complete brief: A clear site plan and requirement list make supplier quotations vastly more actionable.
Frequently Asked Questions
How should I choose a modular cabin layout for a small resort?
Begin by defining your guest profile, accommodation concept, and operational model. Then map those needs against your land’s topography, views, infrastructure access, and delivery constraints before selecting specific building models.
What is the most practical layout for a small modular resort?
There is no single universal layout. The right choice depends entirely on your land shape and project goals. Linear arrangements suit narrow sites, while cluster or staggered layouts work well for irregular terrain or view-oriented properties.
Should all cabins have the same floor plan?
Standardizing floor plans simplifies procurement, manufacturing, and maintenance. However, varying units slightly or adjusting their orientation can help optimize views, corner plots, and family or accessible accommodations.
Should modular cabins be arranged in a row or a cluster?
Row (linear) layouts fit narrow or linear property lines, whereas cluster layouts group units around shared clearings or pathways. The decision depends on land contours, utility efficiency, and desired guest privacy.
How should views and outdoor spaces affect the layout?
Cabins should be oriented toward natural views while maintaining visual and acoustic privacy between units. Private decks and pathways must be aligned to prevent guest traffic from crossing directly in front of neighboring windows.
Should a small resort have a shared area?
Shared facilities—such as a reception point, parking, or outdoor gathering space—should reflect your specific operating concept rather than mimic a large hotel. Keep frequent-use guest areas separate from staff service zones.
How do utilities influence cabin placement?
Utility routing dictates where water, electricity, and wastewater can reliably connect. Tightly grouped cabins can shorten pipe runs, but dispersed layouts may offer better privacy and scenic spacing depending on trenching and pumping requirements.
Should I plan future expansion before ordering?
Yes, if expansion is part of your business model. Leaving reserved space in your initial site plan and allowing extra capacity in main utility lines prevents costly disruptions later.
What information does a modular cabin supplier need to review a layout?
Suppliers need your project location, site plan or topography data, target cabin quantity, preferred sizes, utility situation, and delivery access details to provide meaningful configuration and quotation feedback.
Do local building requirements affect modular cabin placement?
Yes. Local setbacks, fire separation rules, accessibility mandates, and wastewater regulations vary by jurisdiction and must be confirmed with local authorities before finalizing your layout.