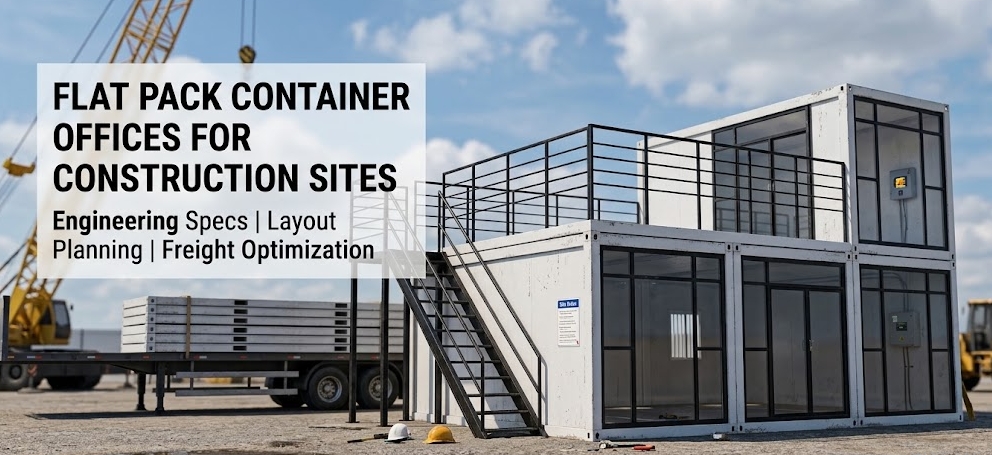
Temporary site offices on construction sites must withstand high daily foot traffic, frequent relocation, harsh weather, and tight project schedules. While modified sea containers and permanent site sheds have traditionally filled this role, flat pack container offices have become the industry standard for commercial contractors, infrastructure developers, and industrial site managers.
Unlike fully welded rigid boxes, flat pack units ship as compact, knock-down packages that assemble quickly on-site. This guide covers the technical specifications, layout options, freight math, and site preparation required to deploy flat pack container offices efficiently.
Technical Specifications & Material Standards for Site Offices
Understanding the structural components of a flat pack container office ensures the building meets local structural codes, fire regulations, and thermal performance requirements on site.
+-----------------------------------------------------------------------+
| ROOF STRUCTURE                                                        |
| Galvanized steel frame + integrated corner drain spouts +             |
| 50mm/75mm Rockwool insulation + 0.4mm galvanized steel roof sheet     |
+-----------------------------------------------------------------------+
| WALL PANELS                                                           |
| 50mm or 75mm Rockwool / EPS sandwich panels                           |
| Dual 0.4mm–0.5mm color steel skins (RAL 9002 / custom)                |
+-----------------------------------------------------------------------+
| FLOOR BASE                                                            |
| 2.5mm–3.0mm Cold-formed galvanized steel main beams +                 |
| Secondary steel purlins + 18mm fiber cement board + 2.0mm PVC vinyl   |
+-----------------------------------------------------------------------+
Core Structural Parameters
| Component | Standard Specification | Engineering Impact |
| External Dimensions | 6,058 mm (L) × 2,438 mm (W) × 2,896 mm (H) | Standard 20ft footprint; high-cube clearance inside |
| Internal Clear Height | ~2,500 mm to 2,540 mm | Comfortable head clearance for dropped ceilings and HVAC |
| Main Steel Frame | 2.5mm to 3.0mm Q235B Cold-Formed Galvanized Steel | Resists frame deflection and surface rust during sea freight |
| Floor Load Capacity | 2.0 kN/m² to 2.5 kN/m² (uniform load) | Supports heavy office desks, filing cabinets, and crew foot traffic |
| Roof Load Capacity | 1.0 kN/m² to 1.2 kN/m² | Handles localized snow loads and external maintenance access |
| Wind Resistance | Rated up to 110 km/h – 120 km/h | Suitable for exposed field sites and coastal projects |
| Wall Insulation | 50mm / 75mm Rockwool (Density: 60–120 kg/m³) | Class A fire non-combustibility and R-13 to R-19 thermal rating |
Integrated Water Management vs. Surface Gutters
A common failure point in low-grade site containers is roof leakage at panel junctions. High-spec flat pack roof frames feature built-in perimeter gutters and hollow corner posts. Rainwater drains from the roof tray into internal downspouts concealed inside the four corner columns, preventing water from pooling along exterior wall joints.
Designing Site Layouts: From Single Units to Multi-Story Office Compounds
Flat pack units feature removable, interchangeable wall panels. By omitting interior side panels and applying structural sealing kits, individual 20ft modules can link side-by-side or end-to-end to build open-plan site office complexes.
========================= SITE OFFICE COMPOUND SCHEMATIC =========================

                           [ 2-STORY STACKED LAYOUT ]

     GROUND FLOOR                                   FIRST FLOOR
  ┌─────────────────────────────────┐            ┌─────────────────────────────────┐
  │ OPEN-PLAN WORKSPACE             │            │ PROJECT MANAGER & VIP OFFICE    │
  │ (3x Linked 20ft Units)          │            │ (1x 20ft Unit with Balcony)     │
  ├────────────────┬────────────────┤            ├────────────────┬────────────────┤
  │ MEETING ROOM   │ SANITARY BLOCK │            │ CONFERENCE ROOM│ KITCHENETTE    │
  │ (1x 20ft Unit) │ (1x 20ft Unit) │            │ (2x Linked)    │ (0.5x Unit)    │
  └────────────────┴────────────────┘            └────────────────┴────────────────┘
         ▲                                              ▲
         └──────────────── External Steel Staircase ────┘
1. Single 20ft Unit: Independent Field Office
- Capacity: 2 to 3 desk workstations.
- Best For: Subcontractor foremen, gatehouse security, or site safety inspectors.
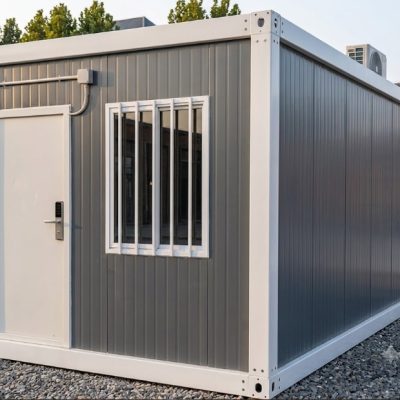
- Configuration: 1 door, 2 PVC/aluminum sliding windows with security bars, pre-installed distribution board, socket outlets, and LED strip lights.
2. Multi-Unit Open-Plan Workspace (3 to 6 Linked Units)
- Capacity: 10 to 20 site engineers and project staff.
- Configuration: Side-by-side connection with column rubber gaskets and steel sealing strips. Removes internal partitioning to form a wide open workspace for drafting tables, printers, and project displays.
3. Two-Story Executive Site Compound
- Capacity: Full general contractor project management team (20 to 50 staff).
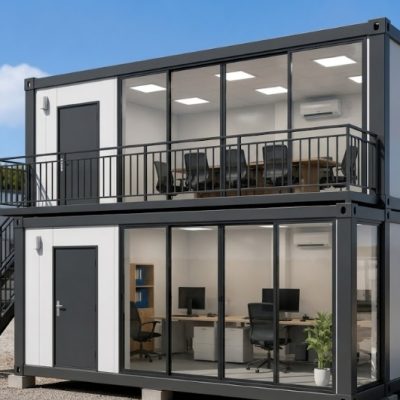
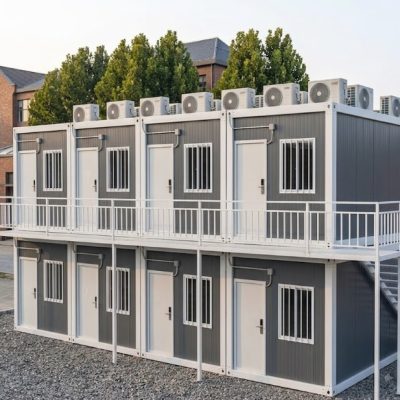
- Configuration: Ground floor houses high-traffic areas (reception, main open office, lunch room, ablution block). The upper story houses executive offices and major client meeting rooms. Units stack using corner casting twist-locks and vertical alignment bolts, connected via an external galvanized steel staircase and walkway corridor.
Ocean Freight Math: How Flat Pack Shipping Reduces Landed Costs
Shipping fully assembled rigid container sheds incurs massive sea freight expenses because you pay to transport empty internal air volume. Flat pack engineering solves this by packing the roof, floor frame, corner posts, and wall panels into a flat bundle.
SHIPPING VOLUME COMPARISON:
----------------------------------------------------------------------
Rigid Assembled Container Office : 1 Unit  per 40HQ Sea Container
Flat Pack Container System       : 6 to 8 Units per 40HQ Sea Container
Flat Pack SOC Bundle System      : 4 Units = 1 Standard 20ft ISO Shipping Container
----------------------------------------------------------------------
Freight & Transport Calculations
- 40HQ Container Packing: A standard 40ft High Cube ocean container carries 6 to 8 knocked-down 20ft flat pack units (depending on whether wall panels are packed inside the chassis trays or bundled separately).
- Shipper Owned Container (SOC) Bundles: Four flat pack units can be stacked and bolted together at the factory into a single package matching exact ISO 20ft container shipping dimensions. This bundle features standard corner castings, allowing ocean lines to load and lift it directly as a standard 20ft shipping box—eliminating the need to rent ocean containers.
- Site Offloading Flexibility: A single 40HQ container carrying 6 flat pack units reduces ocean freight per office unit by up to 70% compared to shipping fully pre-assembled units.
Utility Hookups, Foundations, and Site Preparation
Proper site preparation prevents frame racking, door misalignment, and water entry.
1. Ground Foundation Options
Flat pack container offices transfer structural loads down through their four corner posts. A complete concrete slab across the entire footprint is not strictly necessary unless mandated by local ground conditions.
- Concrete Corner Pads: Cast concrete pads (500mm x 500mm x 500mm) placed directly under each container corner post.
- Concrete Strip Footings: Parallel concrete beams supporting the front and rear perimeter frame edges.
- Adjustable Steel Screw Piles: Ideal for sloping or unpaved sites; allows leveling of frame corner plates without mass excavation.
2. Electrical Wiring & Circuit Setup
Top-tier flat pack site offices use factory pre-wired roof conduit systems. Electrical lines for LED lighting and main junction boxes are integrated into the roof frame during production.
- Distribution Board (DB): Surface-mounted DB with RCD (Residual Current Device) protection and circuit breakers sized for HVAC loads.
- Site Hookup: External industrial CEE inlet plugs (32A 3-phase or single-phase) mounted on the upper exterior wall frame for rapid generator connection.
3. HVAC & Insulation Considerations
- Split-System Air Conditioners: Wall-mounted inverter split units are standard. Specify external bracket mounting plates pre-welded to the exterior steel frame.
- Panel Selection by Climate: Use 50mm Rockwool for moderate zones. For harsh desert (high ambient heat) or sub-zero environments, upgrade to 75mm or 100mm Rockwool/PIR panels with thermal-break frame profiles to minimize interior condensation and HVAC energy draw.
Key Takeaways
- Significant Freight Savings: Shipping flat pack units in knock-down form packs 6 to 8 office modules into a single 40HQ container, lowering landed transport costs compared to pre-assembled boxes.
- Structural Safety & Fire Resistance: Specifying 2.5mm–3.0mm galvanized steel frames and Class A non-combustible Rockwool wall panels ensures site safety compliance and structural durability over multiple project lifecycles.
- Modular Scalability: Interchangeable wall panels allow single 20ft units to expand into multi-story, open-plan office compounds using corner linking kits.
- Correct Foundation Leveling: Ensuring corner post support pads are dead-level prevents frame twisting, window binding, and water leakage along panel seams.
Why Partner with Xinen Modular House (www.modularhousehub.com)
Selecting temporary building infrastructure requires balancing structural integrity against strict site budget limits. As a dedicated modular housing solution provider and integrated supplier, Xinen Modular House bridges technical project specifications with China’s manufacturing base:
- Solution Engineering & CAD Layout Design: We do not simply sell standard off-the-shelf boxes. Our engineering team provides detailed 2D floor plans, 3D structural models, foundation loading maps, and electrical single-line diagrams tailored to your site footprint.
- Integrated Supply Chain Control: Building a functional site compound requires more than office boxes—it demands pre-plumbed ablution modules, mess hall kitchens, and site furniture. We source, consolidate, and inspect components across vetted manufacturing hubs into a single shipping schedule.
- Rigorous Factory Quality Control: Every batch undergoes pre-shipment inspections covering steel zinc coating thickness, frame welding integrity, corner post alignment, wall panel density, and water spray testing on assembled roof trays.
- Landed Logistics & Assembly Guidance: We optimize container packing layouts to maximize space, reduce ocean freight costs, and supply complete CAD erection drawings, video assembly guides, and hardware kits for your local site crews.
Planning a site office compound for an upcoming construction, mining, or infrastructure project? [Send an Inquiry to Xinen Modular House] to receive technical drawings and a landed cost quotation within 24 hours.
Frequently Asked Questions (FAQ)
Q1: How long does it take to assemble a single 20ft flat pack container office?
An experienced crew of 3 workers can assemble a standard 20ft flat pack office unit in 2 to 4 hours using basic hand tools and an overhead crane or forklift.
Q2: What tools and equipment are needed on-site for assembly?
Assembly requires a forklift or mobile crane (to position the heavy roof frame), basic socket wrenches (19mm/24mm), electrical screwdrivers, silicone sealant guns, and safety ladders.
Q3: Can flat pack container offices be dismantled and relocated?
Yes. All frame connections use high-strength bolts and corner brackets rather than permanent welds. Units can be fully unbolted, re-packed flat, and transported to a new job site 5 to 10 times over their operational lifespan.
Q4: Are flat pack container offices stackable?
Yes. Standard 20ft flat pack container frames are engineered to be stacked up to 3 stories high when supported by level foundations and locked using vertical twist-locks and linking brackets.