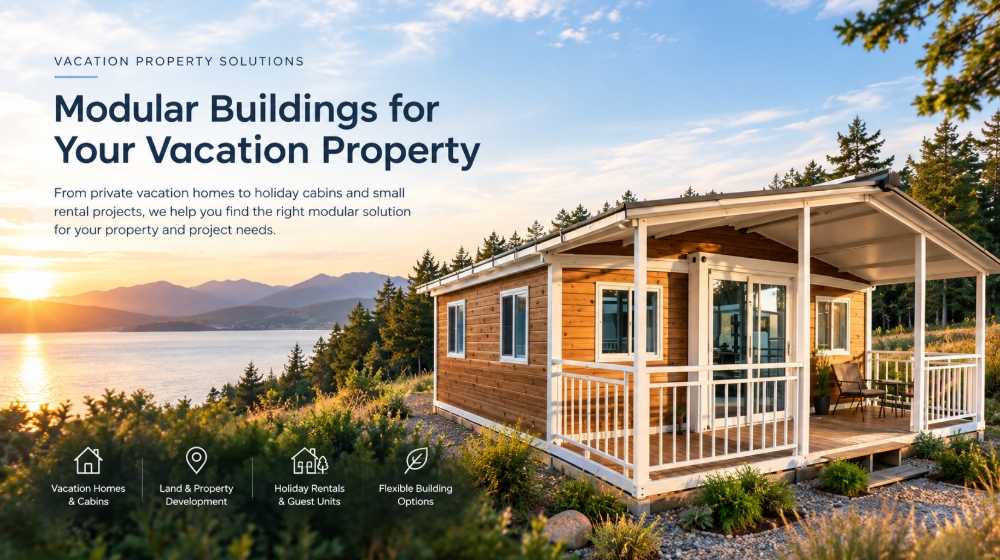
Developing a vacation property requires balancing personal aesthetic preferences, physical site access, operational requirements, and total capital investment. For property owners planning a single private retreat or a collection of 1 to 6 holiday accommodation units, modular construction provides a structured alternative to traditional site-built methods. However, turning a parcel of land into a completed vacation home or rental property involves more than selecting a pre-designed floor plan from a catalog.
A functional modular vacation property relies on evaluating how the chosen building system interacts with your specific land conditions, local access roads, utility infrastructure, expected level of customization, and local planning requirements. Selecting a modular building based solely on product photos or base factory prices often leads to unexpected costs during ocean transit, site unloading, foundation construction, or final assembly.
At ModularHouseHub, we act as a modular building supplier and project solutions provider for overseas buyers, private property owners, and small-scale developers. We assist in evaluating project requirements, comparing structural options, clarifying specifications, reviewing quotation scopes, and coordinating procurement for vacation accommodation developments.
Is a Modular Building Suitable for Your Vacation Property?
Modular construction offers distinct practical advantages for many vacation properties, particularly in remote or coastal areas where local skilled labor is limited. However, it is not a universal solution for every plot of land or architectural design. Evaluating suitability early helps avoid misallocating planning budgets.
       [ EVALUATING PROPERTY SUITABILITY ]
                       │
         ┌─────────────┴─────────────┐
         ▼                           ▼
[ WELL-SUITED PROJECTS ]    [ CAREFUL EVALUATION NEEDED ]
• Countryside & Mountain    • Restricted Site Access
  Retreats                    (Narrow roads, low cables)
• Coastal & Lakeside        • Highly Custom One-Off
  Properties                  Architecture
• Small Vacation Rentals    • Major Earthworks or
  (1–6 Units)                 Complex Slope Footprints
• Private Guest Cabins      • Extensive On-Site Masonry
• Phased Land Developments    or Timber Carpentry
Properties Well-Suited for Modular Buildings
- Countryside & Mountain Retreats: Locations where bringing traditional construction crews, equipment, and raw materials to the site is difficult or expensive.
- Coastal & Lakeside Vacation Plots: Properties where minimizing ground disturbance and shortening on-site construction schedules are critical due to weather windows or environmental considerations.
- Small Vacation Rentals (1–6 Units): Projects requiring repeatable, easily maintained unit layouts that deliver consistent quality standards for short-term guests.
- Private Accommodation Additions: Landowners adding guest cabins or second-dwelling units to an existing private residential property.
- Phased Property Developments: Owners planning to install 1 or 2 initial units to test a vacation rental market before expanding the property.
Properties Requiring Careful Technical Evaluation
- Restricted Site Access: Land accessible only via tight mountain roads, low-hanging utility cables, or unpaved tracks that cannot accommodate standard delivery trucks or shipping containers.
- Highly Custom, Non-Standard Architecture: Designs featuring complex non-rectangular geometry, variable rooflines, or custom structural spans that reduce the efficiencies of off-site manufacturing.
- Major Earthworks or Complex Slopes: Properties requiring extensive site retaining structures or complex structural engineering before any building can be placed.
- Heavy Local Masonry Requirements: Regions where local planning codes mandate traditional brick-and-mortar or stone structural construction.
What Kind of Vacation Property Are You Planning?
The intended operational model of your property directly shapes the spatial layout, durability requirements, and internal specifications of the modular building system.
+-----------------------------------------------------------------------+
|                    VACATION PROPERTY TYPES                            |
|                                                                       |
|  +------------------------+        +-------------------------------+  |
|  | Private Vacation Home  |        |    Small Vacation Rental      |  |
|  | • Customized Layout    |        | • Repeatable Configurations   |  |
|  | • High Interior Comfort|        | • Durable Finish Materials    |  |
|  | • Tailored Views/Decks |        | • Easy Service & Maintenance  |  |
|  +------------------------+        +-------------------------------+  |
|                                                                       |
|  +------------------------+        +-------------------------------+  |
|  |  Private Retreat with  |        |    Small Holiday Property     |  |
|  |      Guest Units       |        |          (4–6 Units)           |  |
|  | • Main Unit + Cabins   |        | • Master Site Layout          |  |
|  | • Zoned Site Privacy   |        | • Centralized Utilities       |  |
|  | • Staged Construction  |        | • Standardized Procurement    |  |
|  +------------------------+        +-------------------------------+  |
+-----------------------------------------------------------------------+
Private Vacation Home
Designed primarily for personal, family, or long-term seasonal use. The priority centers on internal living comfort, custom room arrangements, residential-grade kitchen and bathroom fixtures, tailored window placement to capture landscape views, and seamless integration with outdoor living decks.
Small Vacation Rental
Designed for short-term guest turnover. Priorities shift toward durable, low-maintenance interior wall and flooring materials, efficient room layouts that maximize usable space, standardized lock-and-key or smart entry systems, and easy access for cleaning and routine maintenance.
Private Retreat with Guest Cabins
Features a primary residential dwelling combined with 1 to 3 smaller independent accommodation units. Key planning factors include balancing guest privacy with proximity to the main building, creating clear pathways, and managing shared utility infrastructure across multiple locations on the plot.
Small Holiday Property (4–6 Units)
A small-scale commercial accommodation development. Success relies on standardizing unit layouts to streamline international shipping, optimizing the placement of each unit on the site plan to preserve views, and planning centralized utility connections (water distribution, power mains, and waste management) early.
How Many Units Do You Actually Need?
Planning unit quantity requires looking beyond guest room count to evaluate total operational space, site access, and future property expansion goals.
| Property Scenario | Typical Unit Breakdown | Operational Considerations |
| Single Vacation Home | 1 multi-room unit or modular home | Focuses on total floor space, internal room zoning, integrated living spaces, and residential comfort. |
| Private Retreat + Guest Accommodation | 1 main house + 1 to 3 guest cabins | Requires clear spatial separation between the main residence and guest units to preserve visual and acoustic privacy. |
| Small Vacation Rental Project | 2 to 6 standardized accommodation units | Benefits from identical or mirrored floor plans to simplify shipping container packing, assembly, and ongoing guest maintenance. |
| Small Holiday Accommodation Property | 4 to 6 guest units + 1 utility/storage unit | Requires planning dedicated space for housekeeping supplies, linen storage, laundry equipment, or check-in administration. |
Note: These configurations serve as initial planning reference points for project discussions rather than fixed architectural mandates.
Which Modular Building Type Could Work for a Vacation Property?
Different modular construction methods utilize varying structural frames, transport configurations, and assembly workflows. System selection depends heavily on your property’s road access, desired visual finish, and labor availability.
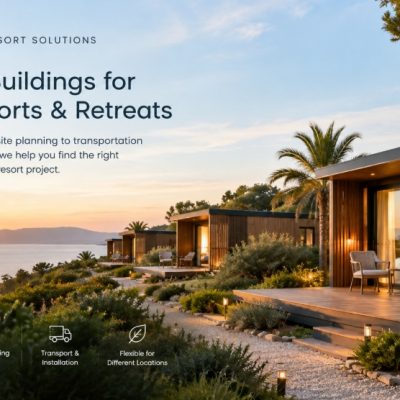
Modular Cabin
- Best Suited For: Standalone vacation cabins, eco-retreat suites, and private property additions where visual aesthetic and premium finishes are paramount.
- Key Characteristics: Delivered as completed or semi-completed volumetric units with integrated exterior cladding choices (e.g., timber composite, architectural metal panels).
- Transport & Assembly: Shipped as large volumetric structures. Requires clear, wide access roads and crane capacity on site for offloading onto foundations.
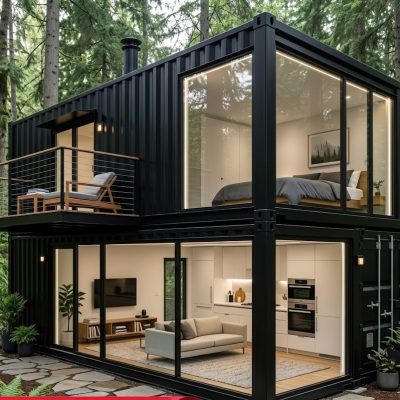
Expandable Container House
- Best Suited For: Vacation rental units or private cabins requiring a larger interior living area relative to its shipping footprint.
- Key Characteristics: Features side sections that fold inward for transit and expand outward on site, doubling or tripling the interior floor area.
- Transport & Assembly: Ships as a standard freight footprint; requires flat, stable ground for unfolding, leveling, and structural sealing.
Detachable Container House
- Best Suited For: Remote vacation properties, mountain plots, or locations with narrow access roads where heavy machinery cannot operate.
- Key Characteristics: Structural frame, insulated wall panels, roof, and floor components ship completely flat-packed or knocked down for manual handling.
- Transport & Assembly: Highly efficient shipping density; requires basic hand tools and local manual labor to assemble piece by piece on site.
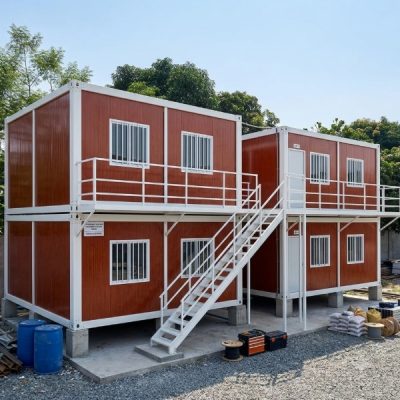
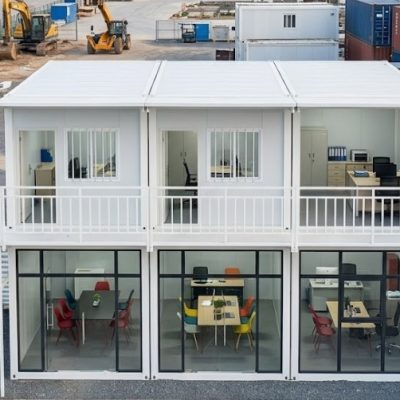
Flat Pack Container House
- Best Suited For: Standardized multi-unit rental developments, site office additions, or auxiliary service structures.
- Key Characteristics: Floor and roof structures are pre-assembled at the factory, with wall panels packaged inside the structural frame.
- Transport & Assembly: Multiple units stack into standard shipping dimensions. Faster on-site assembly compared to fully detachable systems.
Prefab House / Modular Home
- Best Suited For: Primary vacation residences, multi-bedroom family retreat homes, or larger living layouts requiring residential-style spatial design.
- Key Characteristics: Built using light-gauge steel framing or panelized wall systems tailored to specific architectural drawings.
- Transport & Assembly: Shipped as pre-engineered wall, floor, and roof components; requires a complete on-site assembly, joining, and finishing process.
Modular Building Type Comparison
Selecting the right building system requires evaluating structural trade-offs against your property’s physical realities.
| System Type | Structural Form | Site Access Requirements | Assembly Complexity | Customization Flexibility |
| Modular Cabin | Volumetric Box / Frame | High (Requires wide roads & crane) | Low (Pre-assembled factory finish) | Moderate to High (Exterior cladding & finishes) |
| Expandable Container House | Folding Core & Wings | Moderate (Standard truck access) | Low to Moderate (Mechanical unfolding & joint sealing) | Moderate (Standardized structural shell) |
| Detachable Container House | Knocked-Down Frame & Panels | Low (Can be hand-carried to site) | Moderate (Component-by-component manual assembly) | Moderate (Panel arrangement & window placement) |
| Flat Pack Container House | Stacked Frame Units | Moderate (Standard freight truck) | Low to Moderate (Frame erection & panel insertion) | Standardized (Best for uniform multi-unit layouts) |
| Prefab House / Modular Home | Panelized / Frame Structure | Moderate (Standard transport vehicles) | Moderate to High (Requires qualified local assembly labor) | High (Flexible floor plans & residential layouts) |
What Should You Check About the Property Before Ordering?
A modular building must fit the physical realities of your land. Addressing property-specific constraints early prevents costly changes during transit or assembly.
       [ PROPERTY PLANNING CHECKLIST ]
                      │
  ┌───────────────────┼───────────────────┐
  ▼                   ▼                   ▼
[ SITE ACCESS ]    [ LAND CONDITIONS ] [ UTILITIES ]
• Road width       • Ground stability  • Water source
• Turning radius   • Slope angle       • Main power
• Overhead cables  • Foundation type   • Drainage/Septic
• Unloading area   • Drainage paths    • Internet
1. Site Access & Delivery Route
- Verify minimum road widths, bridge load restrictions, and tight sharp turns between the main highway and your property entrance.
- Check for low-hanging overhead electrical wires, phone lines, or tree branches that could obstruct high-bed trucks.
- Ensure there is adequate flat, firm ground at the property for delivery trucks to maneuver, turn around, and unload materials safely.
2. Land Conditions & Site Orientation
- Assess slope severity, natural water drainage paths, and overall ground stability across the intended building footprints.
- Determine unit orientation based on natural sunlight, prevailing wind patterns, landscape views, and privacy relative to neighboring properties or adjoining roads.
- Plan foundation requirements (e.g., concrete piers, ground screw piles, or continuous concrete slabs) based on soil conditions and local engineering practices.
3. Utility Infrastructure & Connectivity
- Locate existing connection points or plan off-grid systems for fresh water supply, main electrical distribution, and internet/communications.
- Establish wastewater management plans (e.g., municipal sewer hookups vs. engineered septic tank placement) prior to finalized unit positioning.
4. Future Property Expansion
- If you intend to add guest cabins, outdoor sauna facilities, or utility sheds in later phases, reserve access pathways and ensure main utility connections are sized to handle added future capacity.
How Much Customization Do You Actually Need?
Customization directly impacts manufacturing lead times, factory engineering costs, and overall project clarity. Understanding standard versus custom options helps optimize your budget.
┌─────────────────────────────────────────────────────────────────────────┐
| CUSTOMIZATION SPECTRUM                                                  |
├───────────────────┬───────────────────────┬─────────────────────────────┤
| Standard / Base   | Moderate Modification | High Architectural Custom   |
├───────────────────┼───────────────────────┼─────────────────────────────┤
| • Factory Floor   | • Adjusted Window /   | • Non-Standard Geometry     |
|   Plans           |   Door Placement      | • Custom Structural Spans   |
| • Standard Wall   | • Upgraded Exterior   | • Bespoke Interior Joinery  |
|   Panels          |   Cladding Materials  | • Specialized Locally-      |
| • Standard Utility| • Custom Flooring or  |   Sourced High-End Finishes |
|   Positions       |   Bathroom Tiles      | • Complex Structural Roofs  |
└───────────────────┴───────────────────────┴─────────────────────────────┘
- Standard / Low Customization: Selecting established factory floor plans, standard sandwich panel wall finishes, and pre-configured sanitary layouts. Offers the fastest manufacturing lead times and lowest baseline procurement costs.
- Moderate Customization: Modifying internal wall partition layouts, enlarging window dimensions, adding architectural composite wood exterior cladding, or selecting upgraded kitchen and bathroom fixtures. Balances personal design preferences with efficient factory production.
- High Customization: Requesting non-standard structural footprints, complex double-height ceilings, unique custom joinery, or non-standard structural steel framing. Requires dedicated engineering drawings, longer factory lead times, and comprehensive quotation reviews.
What Affects the Total Cost of a Vacation Property Project?
The base purchase price of a modular building unit represents only one component of the total capital expenditure required to establish a functional vacation property.
┌─────────────────────────────────────────────────────────────────────────┐
| TOTAL VACATION PROPERTY INVESTMENT                                      |
├───────────────────────────────────┬─────────────────────────────────────┤
| Factory Supply Scope              | Property & Site-Level Scope         |
├───────────────────────────────────┼─────────────────────────────────────┤
| • Structural Steel Frame          | • Ground Leveling & Earthworks      |
| • Wall Panels & Roof Insulation   | • Foundation System (Piles/Slab)    |
| • Windows, Exterior Doors, Glass  | • Ocean Freight & Destination Fees  |
| • Interior Wall & Floor Finishes  | • Local Truck Delivery to Property  |
| • Pre-Wired Electrical & Plumbing | • Crane / Lifting Equipment Rental  |
| • Bathroom Fixtures & Sanitary    | • Utility Connections & Septic      |
| • Optional Kitchen & Furniture    | • Decks, Verandas, & Landscaping    |
|                                   | • Local Planning & Permit Fees      |
└───────────────────────────────────┴─────────────────────────────────────┘
Factory Supply Scope
- Base structural framework, floor panels, wall panels, and roof insulation specifications.
- Windows, sliding exterior doors, and internal room doors.
- Surface finishes including vinyl floor tiles, wall panels, and ceiling cladding.
- Pre-routed electrical wiring, distribution boxes, lighting fixtures, and plumbing pipework.
- Sanitary fixtures (shower enclosure, toilet, vanity, sink) and optional integrated kitchen cabinets or furniture packages.
Site-Level & Logistics Scope
- Land clearing, earthworks, grading, and foundation installation (concrete piers, screw piles, or slab).
- International ocean freight, destination port clearance fees, import duties, and taxes.
- Local flatbed truck transportation from the arrival port to the property site.
- On-site crane, forklift, or telehandler rental fees for offloading and placing units.
- Utility connection labor (electrician hookups, plumber connections to main water and septic/sewer lines).
- Perimeter timber decks, entry steps, walkways, covered verandas, and surrounding site landscaping.
- Local architectural drawings, engineering structural calculations, and building permit application fees where mandated by local authorities.
Modular Building or Traditional Site-Built Vacation Home?
Choosing between modular construction and traditional site building depends on property access, timeline expectations, local labor availability, and design priorities.
| Consideration | Modular Building System | Traditional Site-Built Construction |
| Factory Manufacturing | High (Structure & finishes built concurrently off-site) | Low (Most structural and finish work done on site) |
| On-Site Construction Time | Significantly reduced (Focuses on foundation & assembly) | Extended (Dependent on local weather and sequential trades) |
| Transportation Logistics | Crucial (Units/components must be shipped to property) | Standard (Raw materials delivered progressively) |
| Site Impact & Disturbance | Minimal (Reduces on-site waste, noise, and excavation) | Moderate to High (Ongoing staging, storage, and debris) |
| Customization Flexibility | Defined by system engineering and transport bounds | Broad (Subject only to budget and site conditions) |
| Foundation Requirements | Project-specific (Piers, screw piles, or concrete slab) | Project-specific (Typically continuous concrete footings/slab) |
| Utility Infrastructure | Required (Pre-wired lines connect to site mains) | Required (Built and routed completely on site) |
| Local Regulatory Approval | Must be verified against local building regulations | Must be verified against local building regulations |
What Should You Prepare Before Requesting a Quote?
Gathering core property and design information allows for more accurate technical discussions, precise specification choices, and detailed quotation scopes.
Property Planning Checklist
[ ] Property Location & Country: __________________________________________
[ ] Property Access Details (Road width, unpaved tracks, turns): _________
[ ] Target Project Timeline / Completion Date: ___________________________
[ ] Number of Modular Units Required: ____________________________________
[ ] Intended Use (Private Vacation Home, Rental, Guest Cabin): ____________
[ ] Desired Living Space per Unit (sqm or sqft): __________________________
[ ] Preferred Building System (Modular Cabin, Expandable, Detachable, etc.):
    ______________________________________________________________________
[ ] Site Conditions (Flat land, slope, soil type if known): _______________
[ ] Site Photos & Rough Hand Sketch / Layout (Attached: Yes / No)
[ ] Utility Status (Grid power available, water source, septic requirements):
    ______________________________________________________________________
[ ] Preferred Level of Customization (Standard vs Custom Finishes): ______
Note: Complete architectural blueprints are not required for an initial discussion. Photos of your land, a rough hand-drawn layout, and basic property dimensions are sufficient to begin evaluating modular options.
When Might a Modular Vacation Property Not Be the Right Fit?
Maintaining a realistic approach to modular construction means recognizing scenarios where traditional site building may be more effective.
- Extreme Access Restrictions: If your property is located on a steep mountain path or dense woodland where even a small delivery truck cannot get within operating distance, transporting volumetric modular structures becomes impractical.
- Complex, One-Off Architectural Designs: If your vision involves highly complex custom geometries, double-curved structural elements, or bespoke hand-crafted stonework throughout, conventional on-site construction may offer greater flexibility.
- Severe Local Material Mandates: If local planning authorities strictly dictate that all structures must be built using hyper-local stone masonry or specific traditional timber framing methods, importing manufactured steel-frame modular units may face regulatory hurdles.
- Sufficient Local Trades at Low Cost: If your property is located in an area with abundant, low-cost, high-quality local construction labor and readily available raw materials, the cost advantage of factory-manufactured modules may be reduced after accounting for international shipping.
Evaluating these factors ensures you select a building approach that makes operational and financial sense for your land.
How ModularHouseHub Supports Vacation Property Projects
ModularHouseHub functions as a project solutions provider, bridging the gap between overseas property owners, architectural ideas, and factory execution.
┌─────────────────────────────────────────────────────────────────────────┐
| MODULARHOUSEHUB PROJECT SUPPORT FLOW                                    |
├───────────────────┬───────────────────┬───────────────────┬─────────────┤
| 1. Requirement    | 2. System         | 3. Specification  | 4. Scope    |
|    Review         |    Evaluation     |    Configuration  |    Review   |
├───────────────────┼───────────────────┼───────────────────┼─────────────┤
| • Property Site   | • Modular Cabin   | • Floor Plans     | • Factory   |
| • Access Limits   | • Expandable      | • Material Choice |   Supply    |
| • Unit Quantity   | • Detachable      | • Windows & Doors | • Logistics |
| • Intended Use    | • Prefab Home     | • Utility Points  | • Inclusions|
└───────────────────┴───────────────────┴───────────────────┴─────────────┘
- Project Requirement Review: We evaluate your property details, site access, intended operational use (private vs. rental), target room counts, and schedule expectations.
- Building System Evaluation: We compare suitable modular systems—such as Modular Cabins, Expandable Container Houses, or Detachable Units—to identify options compatible with your property’s road access and climate requirements.
- Specification & Configuration Support: We help clarify unit floor plans, structural insulation options, exterior cladding selections, window configurations, and interior bathroom/kitchen layouts.
- Quotation & Scope Review: We break down line-item quotations to detail included items, excluded site works, freight assumptions, and interface points for local utility connections.
- Procurement & Logistics Coordination: We assist in communicating project specifications, reviewing container packing plans, and coordinating production tracking and ocean shipping schedules.
Frequently Asked Questions
Can I use a modular building as a private vacation home?
Yes. Modular buildings and prefab homes can be designed with residential-grade finishes, open-plan living areas, insulation suitable for year-round climates, and custom exterior cladding to serve as primary or secondary vacation residences.
Are modular cabins suitable for vacation rental properties?
Yes. Standardized modular cabins and expandable units work well for vacation rentals because they offer consistent build quality, durable interior finishes that withstand frequent guest turnover, and efficient floor plans optimized for short-term living.
How many modular units can I place on one property?
The number of units permitted depends on your land’s size, local zoning regulations, maximum site coverage allowances, and utility infrastructure capacity. Projects commonly range from single private vacation homes to small clusters of 2 to 6 rental units.
Can a modular vacation building be customized?
Yes. Depending on the chosen building system, customization options include modifying floor plans, altering window and door sizes, selecting specific exterior cladding materials, upgrading insulation, and choosing custom interior flooring, cabinetry, and bathroom tiles.
What information should I provide before requesting a quotation?
Provide your property location, estimated number of units, target floor area per unit, general site access conditions, intended operational use (private vs. rental), site photos or sketches, and any known local structural requirements.
Does the quoted building price include ocean shipping?
Base factory quotations generally cover the building structure, internal partitions, wall panels, roofing, and factory-installed fixtures. Ocean freight, import duties, local transport from the port, and site unloading are quoted separately based on destination details.
Does the price include site installation?
No. Site preparation, foundation construction, crane unloading, utility connection hookups, and final structural assembly are performed on site by local contractors or local assembly teams.
What site preparation is required before units arrive on my property?
Your land must be cleared, leveled, and fitted with an appropriate engineered foundation (such as concrete piers, screw piles, or a slab). Water lines, electrical mains, and wastewater/septic pipes should be routed to marked connection points prior to delivery.
Can I add more modular units to my property in the future?
Yes. Modular systems adapt well to phased property development. When installing Phase 1, ensure your initial site master plan reserves access tracks and that your electrical main panels and wastewater systems are sized for future expansion.
Do I need planning or building approval for a modular vacation property?
Yes. Modular buildings must comply with local planning, building, fire, and land-use regulations. Buyers should consult with local planning authorities or a licensed local engineer to verify permit processes, structural standards, and energy compliance rules for their specific area.
Related Guides & Technical Articles
To assist in planning your land development and selecting appropriate structural systems, review our related technical articles and system guides:
- Construction Alternatives: How Does a Modular Cabin Compare With a Traditional Site-Built Cabin?
- Resort Comparison: When Is a Modular Cabin Less Suitable for a Small Resort?
- Container System Comparison: Detachable vs Flat Pack vs Expandable Container House
- Ordering Checklist: What Should You Check Before Ordering a Detachable Container House?
- Cost Analysis: What Affects the Total Cost of a Detachable Container House Project?
- Project Logistics: How to Plan an Expandable Container House Project from Design to Installation
Tell Us About Your Vacation Property Project
If you own land, have site photos, or are evaluating a preliminary floor plan for a vacation home or rental unit, contact our team to discuss project requirements and evaluate appropriate modular building systems.
To begin a project discussion, please share:
- Property location and country.
- Intended operational use (Private Vacation Home, Private Retreat, Vacation Rental).
- Number of units required and approximate target floor area per unit.
- Site access details, current utility status, and available site photos or layout sketches.
Contact Us: project@modularhousehub.com | Submit Project Information Online
Key Takeaway
Developing a successful modular vacation property requires evaluating structural choices against physical land access, local utility availability, site preparation costs, and realistic customization needs. Matching the building system to your property constraints early delivers predictable project costs and a well-integrated vacation accommodation.