When selecting modular building solutions for a commercial site, residential development, or remote facility, procurement managers often compare expandable container houses and flat pack container houses.
While both solutions utilize steel frames and insulated sandwich wall panels, they serve fundamentally different operational purposes, shipping economics, and layout requirements.
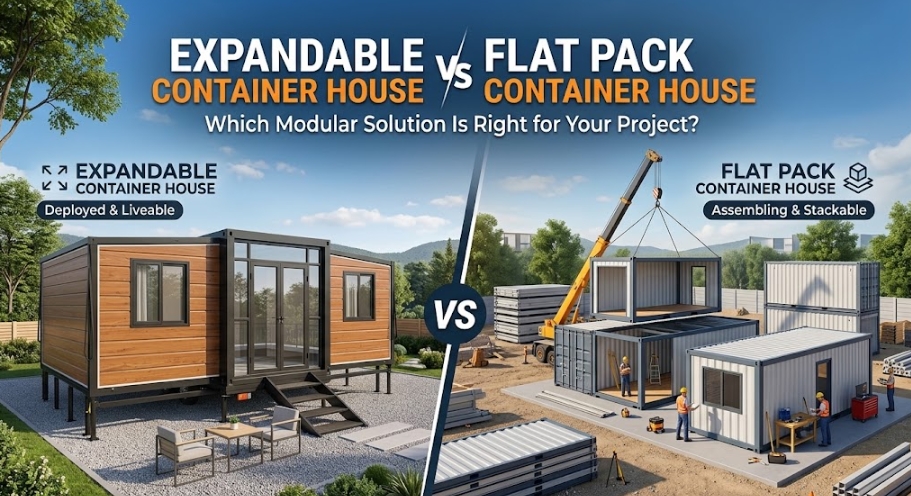
An expandable container house is designed as a turnkey, high-comfort living space that unfolds into a large footprint within hours. A flat pack container house, by contrast, is a standardized building block designed for mass deployment, high shipping density, and structural stacking.
This comprehensive guide breaks down the core technical, logistical, and financial differences between expandable and flat pack container units to help you choose the right modular system for your project.
Quick Comparison: Expandable vs. Flat Pack Container House
| Feature / Metric | Expandable Container House | Flat Pack Container House |
| Expansion Mechanism | Central core with two fold-out side wings | Pre-assembled top & bottom frames with loose wall panels |
| Usable Floor Area (20ft Unit) | ~37 m² (approx. 400 sq ft) | ~14.7 m² (approx. 158 sq ft) |
| Factory Fit-Out Level | Pre-installed bathroom, kitchen, wiring, & flooring | Basic floor & ceiling pre-assembled; walls & fixtures field-fitted |
| 40HQ Ocean Freight Loading | 2 units per 40HQ container (~74 m² total space) | 6 to 8 units per 40HQ container (~88–117 m² total space) |
| On-Site Setup Time | 2 to 4 hours (4 workers) per complete 37 m² home | 2 to 3 hours (3 workers) per 14.7 m² box |
| Stackability | Primarily 1-story (Specialized 2-story frames required) | Stackable up to 3 stories without external steel frames |
| Multi-Unit Complexing | Used standalone or connected side-by-side | Linked laterally & vertically to build multi-story complexes |
| Primary Applications | Residential ADUs, Airbnb units, granny flats, sales offices | Labor camps, site dormitories, multi-story offices, relief housing |
What Is the Structural Difference Between Expandable and Flat Pack Containers?
Understanding how each structure transforms from transport mode to living space is essential for site planning.
EXPANDABLE CONTAINER HOUSE (Fold-Out Wings)
+-------------------------------------------------------------+
|  [Left Wing]   |   [Central Core / Utility Zone]   |   [Right Wing] |
+-------------------------------------------------------------+
 * Folds down into a 2.25m wide shipping block.
 * Expands laterally on-site to 6.3m total width.

FLAT PACK CONTAINER HOUSE (Modular Box Unit)
+-------------------------------------------------------------+
|  Top Frame (Roof + Integrated Drainage)                     |
+-------------------------------------------------------------+
|  Wall Panels / Windows / Doors Packed Inside                |
+-------------------------------------------------------------+
|  Bottom Frame (Floor Structure + PVC Sheet)                 |
+-------------------------------------------------------------+
 * Top frame is hoisted -> Corner columns bolted -> Panels inserted.
1. Expandable Container House (Double-Wing Folding System)
An expandable container features a rigid central chassis with two hinged structural wings.
- Transport Mode: The two side wings fold inward against the central core, reducing the transport width to 2.25 meters, allowing it to fit inside standard sea containers or on flatbed trucks.
- Expanded Mode: On site, the front and back walls fold down, and the side wings pull outward on mechanical hinges or slide tracks. The expanded footprint reaches 6.3 meters in width, creating a self-contained 1, 2, or 3-bedroom unit with a pre-plumbed bathroom in a single structure.
2. Flat Pack Container House (Standardized Box Frame)
A flat pack unit consists of a factory-welded roof frame, a factory-welded floor frame, four structural corner posts, and interchangeable sandwich wall panels.
- Transport Mode: Wall panels, posts, and fixtures are packed flat inside the cavity between the roof and floor frames, forming a compact sandwich bundle.
- Assembled Mode: The top frame is lifted, corner columns are bolted to the base, and wall panels slide into interlocking tracks. Individual 20ft boxes can have their interior wall panels omitted to join multiple units into large open spaces.
Shipping & Logistics: How Sea Freight Packing Densities Compare
Freight costs are a critical decision factor when procuring modular housing from overseas suppliers.
40HQ Container Shipping Allocation:

EXPANDABLE (20ft Units):
+-------------------------------------------------------------+
| [ Expandable Unit #1 (~5.9m) ] | [ Expandable Unit #2 (~5.9m) ] |  --> 2 Homes (~74 m² total)
+-------------------------------------------------------------+

FLAT PACK (20ft Units):
+-------------------------------------------------------------+
| [ 6 to 8 Flat Pack Bundles Stacked Vertically ]              |  --> 6-8 Units (~88-117 m² total)
+-------------------------------------------------------------+
Expandable House Shipping Logistics
- A standard 40ft High Cube (40HQ) ocean container can hold two 20ft expandable units (or one 40ft expandable unit).
- Usable Space Yield: Two 20ft expandable houses yield ~74 m² (800 sq ft) of total residential living space per 40HQ container.
- Pre-Fitout Advantage: Because plumbing fixtures, sanitary ware, electrical distribution boxes, and kitchen cabinetry are pre-installed inside the central core at the factory, shipping volume includes finished internal amenities.
Flat Pack House Shipping Logistics
- A 40HQ shipping container holds 6 to 8 sets of standard 20ft flat pack units.
- Usable Space Yield: Eight 20ft flat pack units yield ~117 m² (1,260 sq ft) of total building footprint per 40HQ container.
- Freight Cost per Square Meter: Flat pack containers offer a lower sea freight cost per square meter of structural footprint, making them the most economical option for bulk camp accommodation orders.
On-Site Fit-Out & Installation Time: Which Is Faster to Occupy?
Site deployment speed depends heavily on how much finishing work was completed in the factory versus what remains for field crews.
Expandable Container: 90% Factory Finished
- Installation Labor: 4 workers require approximately 2 to 4 hours to unfold the main structure, drop the support legs, extend the roof flaps, and seal the weather joints.
- Interior Work: Bathrooms come pre-plumbed with toilets, showers, vanity sinks, and drain traps already fitted. Electrical wiring and distribution boards are pre-wired into the wall panels.
- Move-in Readiness: Once unfolded, site crews only need to connect external power, main water supply, and sewer lines. Final interior trim takes less than 2 days.
Flat Pack Container: 50% Factory Finished
- Installation Labor: 3 workers take 2 to 3 hours to assemble the structural steel box frame and wall panels for one unit.
- Interior Work: Bathrooms, kitchenettes, interior partition walls, and plumbing lines must be installed on-site after the structural shell is erected.
- Move-in Readiness: For a multi-unit complex (e.g., 20-unit labor camp), overall site setup takes longer due to field plumbing, inter-unit sealing, and corridor installation.
Layout Flexibility & Modular Scalability: Single Units vs. Multi-Story Camps
Project requirements dictate whether a standalone expanding dwelling or a scalable building block is required.
STANDALONE RESIDENTIAL LAYOUT (Expandable Unit ~37 m²)
+-------------------------------------------------------------+
| [Bedroom 1]  |    [Living Room & Open Kitchen]   | [Bathroom]|
|              |                                   | [Bed 2]   |
+-------------------------------------------------------------+

MULTI-STORY COMMERCIAL COMPLEX (Flat Pack Units Combined & Stacked)
+----------------------+----------------------+----------------------+
|  Office Unit #101    |  Office Unit #102    |  Conference Hall     | (2nd Floor)
+----------------------+----------------------+----------------------+
|  Reception Area      |  Open Plan Work Space|  Sanitary Block      | (1st Floor)
+----------------------+----------------------+----------------------+
Expandable Homes: Best for Standalone Residential Living
- Residential Comfort: Designed specifically with home layouts in mind. The extended width of 6.3 meters allows for a central living room, proper kitchen counter space, and separate private bedrooms with standard doors.
- Scalability Limitations: While units can be positioned side-by-side, expandable houses are primarily engineered for single-story ground placement. Stacking them vertically requires custom heavy-duty exterior steel superstructure frames.
Flat Pack Homes: Best for Multi-Story & Scalable Camps
- Commercial Scalability: Flat pack units excel at modular expansion. By omitting internal wall panels, single 20ft boxes can be merged horizontally to form wide dining halls, open-plan engineering offices, or recreation rooms.
- Vertical Stacking: Standard flat pack containers can be safely stacked up to 3 stories high using integrated corner column connectors, making them ideal for high-density sites with limited land footprints.
Total Installed Cost Comparison: FOB Price, Freight, and Labor
To determine total project cost, procurement teams must evaluate the full landed and installed budget rather than factory door prices alone.
- Standalone Granny Flat / ADU / Sales Office:
- Winner: Expandable Container House
- Why: Purchasing a flat pack unit for a single residential house requires buying, shipping, and installing a separate bathroom suite, kitchen cabinets, internal partition walls, and secondary roof sealing on site. The expandable unit includes these components factory-installed, delivering a lower total installed cost for single-family living.
- 50-Worker Site Camp / Multi-Story Site Office:
- Winner: Flat Pack Container House
- Why: Shipping 6 to 8 flat pack units per 40HQ container significantly reduces ocean freight expenses compared to expandable units. Local assembly teams can build high-density, multi-story dormitories at a much lower cost per bed.
Key Takeaways
- Target Application: Choose Expandable Container Houses for standalone residential homes, ADUs, granny flats, and high-end site offices. Choose Flat Pack Container Houses for large workforce camps, multi-story offices, and high-density temporary facilities.
- Freight & Space Yield: Expandable homes yield ~74 m² of turn-key living space per 40HQ container (2 units). Flat pack containers yield ~88–117 m² of building shell footprint per 40HQ container (6–8 units).
- Fit-Out Speed: Expandable units arrive with factory pre-installed bathrooms, wiring, and floor coverings, requiring minimal site labor. Flat pack units require site assembly of interior partitions and sanitary fixtures.
- Structural Stacking: Flat pack containers are engineered for multi-story stacking (up to 3 levels). Standard expandable units are intended for single-story applications.
Why Partner with Xinen Modular House (www.modularhousehub.com)
Selecting between expandable and flat pack modular systems is not a one-size-fits-all decision. The optimal choice depends on your site location, climate requirements, freight budget, and local labor rates.
As an independent modular housing solutions provider, Xinen Modular House bridges the gap between international project requirements and specialized manufacturing facilities across China:
- Unbiased Technical Matching: We do not operate a single factory line trying to push one product type. We analyze your project parameters—whether it’s a 100-man mining camp in Australia or a resort project in the Caribbean—and recommend the exact combination of expandable, flat pack, or detachable units that yields the lowest total landed cost.
- Integrated Manufacturing Supply Chain: If your project requires expandable residential suites alongside flat pack office blocks and pre-plumbed sanitary containers, we manage single-source procurement, custom CAD design integration, and factory quality control.
- Pre-Shipment Quality Inspection: We conduct rigorous pre-delivery inspections on frame galvanization thickness, roof waterproofing tests, expandable hinge alignment, and electrical safety wiring before any container is loaded at the port.
- Complete Technical & Logistics Packages: Every shipment includes comprehensive structural engineering data, step-by-step foundation plans, assembly videos, and optimized container loading layouts.
Planning a modular residential development or site accommodation camp? [Contact Xinen Modular House] to discuss your project floor plans and receive a customized technical proposal.
Frequently Asked Questions (FAQ)
Q1: Can an expandable container house be customized with different floor plans?
Yes. Standard 20ft expandable units can be configured as a 1-bedroom studio, a 2-bedroom family layout, or a 3-bedroom layout. The position of the pre-installed bathroom and kitchen can also be adapted depending on structural plumbing lines.
Q2: How do expandable and flat pack containers perform in high-wind or heavy-snow regions?
Both container types feature cold-rolled galvanized steel structural frames designed to withstand standard wind loads up to 100–120 km/h. For heavy snow or extreme wind zones, wall panel thickness can be upgraded from 50mm to 75mm or 100mm Rockwool/PU panels, and secondary pitched roof kits can be added.
Q3: What type of foundation is needed for an expandable container home versus a flat pack unit?
Expandable units require concrete piers or ground screw foundations placed under the main center chassis corners as well as under the support legs of the extended side wings (typically 6 to 8 bearing points). Flat pack units require bearing points at the 4 corner columns of each 20ft box.
Q4: Are expandable container houses reusable and easy to move to a new site?
Yes. Expandable units can be folded back down into their compact transport dimensions by reversing the setup process. Once folded, they can be loaded onto a flatbed trailer or placed back into a shipping container and moved to a new project site without structural degradation.