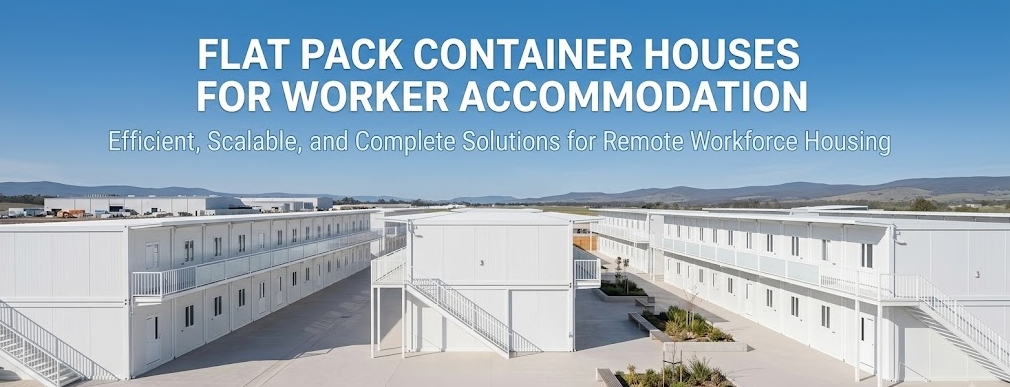
Managing worker accommodation on remote construction sites, mining camps, or infrastructure projects comes down to three non-negotiable requirements: speed of deployment, freight efficiency, and structural durability.
When housing tens or hundreds of workers, traditional brick-and-mortar construction is too slow, while standard assembled container houses consume far too much shipping budget.
This guide breaks down how flat pack container houses solve these field challenges, what technical specifications you must verify before buying, and how to plan layouts for high-density site accommodations.
Why Remote Site Projects Struggle with Workforce Housing
Procurement managers and project engineers face consistent operational headaches when establishing labor camps:
- Excessive Freight Costs: Shipping pre-assembled 20ft container units means paying ocean freight primarily to move empty air space.
- Tight Deployment Deadlines: Delaying site accommodation means delaying workforce onboarding, directly pushing back project schedules.
- Harsh Environmental Conditions: Temporary housing must withstand extreme wind loads, heavy precipitation, and continuous daily wear without sagging or leaking.
- Flexible Site Relocation: Once a project phase ends (e.g., highway or pipeline construction), the housing units must be easy to dismantle, flat-pack again, and transport to the next location.
Flat pack container systems were engineered specifically to address these exact logistics and structural constraints.
What is a Flat Pack Container House and How Does It Work?
A flat pack container house is a prefabricated modular structure consisting of a top frame, bottom frame, corner posts, and interchangeable wall panels.
Unlike rigid assembled containers or light-steel K-houses:
- Pre-Integrated Roof & Base: The roof (including built-in drainage systems and insulation) and the floor structure (including subfloor boarding) are fully pre-assembled at the factory.
- Flat Packing: The wall panels, corner posts, doors, windows, and electrical components are packed inside the top and bottom frames, creating a compact bundle.
- Logistics Optimization: Four flat-packed units can be strapped together to match the exact dimensions of a standard 20ft ISO container (SOC – Shipper Owned Container), or 6 to 8 sets can be loaded into a single 40ft High Cube (40HQ) shipping container.
+-------------------------------------------------------+
|  Top Frame (Roof + Drainage + Ceiling Pre-built)       |
+-------------------------------------------------------+
|  Wall Panels / Windows / Doors / Wiring (Packed Inside)|
+-------------------------------------------------------+
|  Bottom Frame (Steel Structure + Flooring Pre-built)  |
+-------------------------------------------------------+
                [ Single Flat-Pack Bundle ]
Key Technical Specifications for Worker Accommodation Camps
Not all modular containers are built equal. When issuing an RFQ (Request for Quotation) for labor housing, ensure your technical parameters meet these minimum engineering benchmarks:
| Specification Element | Standard Field Requirement | High-Performance Recommendation |
| External Dimensions | 6058mm (L) x 2438mm (W) x 2896mm (H) | Standard 20ft footprint for easy stacking and planning |
| Main Steel Frame | 2.3mm – 3.0mm cold-rolled galvanized steel | Hot-dip galvanized for high salt-spray / humid environments |
| Wall Insulation | 50mm – 75mm EPS sandwich panel | 50mm – 75mm Rockwool (Class A non-combustible) for worker safety |
| Floor Structure | 18mm MGO board / Fiber cement board + PVC floor sheet | Fiber cement board + 2.0mm industrial PVC floor covering |
| Roof Drainage | 4 internal corner column downspouts | Prevents water pooling during tropical or heavy monsoon rains |
| Fire Rating | Class B1 | Class A (Non-combustible) for dormitories and kitchens |
Flat Pack vs. Detachable vs. Traditional Prefab (K-House): Cost & Site Comparison
Choosing the wrong modular housing type can double your total installed cost. Here is a realistic field comparison:
1. Flat Pack Container
- Assembly Speed: 3 workers = 1 unit assembled in 3 hours.
- Freight: High efficiency (6–8 units per 40HQ container).
- Stackability: Up to 3 stories high without external structural steel frames.
- Best For: Medium to long-term worker accommodation camps, multi-story dorms, and harsh climates.
2. Detachable Container (Nut-and-Bolt Type)
- Assembly Speed: Requires full frame assembly on-site; 3 workers take 5–6 hours per unit.
- Freight: Highest volume packing (up to 11–13 units per 40HQ).
- Stackability: Maximum 2 stories.
- Best For: Ultra-low-budget short-term projects where site labor costs are extremely low.
3. K-House (Light Steel Skeleton Prefab)
- Assembly Speed: Requires skilled teams and extensive on-site structural work.
- Freight: High volume packed in bulk parts.
- Reusability: Low. Dismantling causes high material degradation.
- Best For: Massive, semi-permanent camps where housing will remain stationary for 5+ years.
Site Layout & Capacity Planning for 100+ Worker Accommodations
When designing a labor camp accommodation layout, balancing spatial efficiency with living conditions is essential for workforce well-being and site safety.
- Standard Dormitory Layout (20ft Unit):
- Accommodates 2 to 4 workers using single or bunk beds.
- Includes individual lockers, power sockets per bed, and space for an integrated wall AC unit.
- Ablution Block Configuration:
- One 20ft container can be configured into 4 shower stalls + 4 toilet cubicles + hand basins, fully pre-plumbed.
- Multi-Unit Complexing:
- Containers can be connected horizontally (by removing side panels and adding waterproof sealing kits) to create wide dining halls, site offices, or recreation rooms.
Site Preparation and Assembly Process (Step-by-Step)
Setting up flat pack container accommodation requires minimal ground infrastructure compared to concrete construction.
- Foundation Preparation: Ensure a level surface using concrete strip foundations, concrete pads at the 4 corner points, or a compacted gravel bed.
- Unpacking: Lift the top frame using a crane or 5-ton forklift to release the wall panels and corner posts packed inside.
- Corner Column Installation: Bolt the 4 corner posts securely onto the bottom frame.
- Top Frame Hoisting: Lower the pre-assembled roof structure onto the corner columns and bolt securely into place.
- Panel & Electrical Insertion: Slide male-female tongue-and-groove sandwich panels into wall tracks. Plug together pre-wired ceiling-to-wall electrical quick-connectors.
- Sealing: Apply weather-resistant polyurethane sealant along exterior structural joints.
Key Takeaways
- Logistics Savings: Flat pack container houses cut transport costs by up to 75% compared to fully assembled containers, packing up to 8 units in a single 40HQ container.
- Rapid Deployment: A 4-person crew with basic tools can assemble 3 to 4 complete living units per day without complex heavy machinery.
- Fire & Safety First: Always specify Rockwool panel insulation for worker dormitories to ensure Class A fire protection compliance.
- Modular Scalability: Units can be linked laterally for mess halls and stacked up to 3 stories to maximize limited site footprints.
Why Partner with Xinen Modular House (www.modularhousehub.com)
Finding the right modular housing product is only half the battle—executing a successful project requires supply chain reliability, technical integration, and logistical accuracy.
As a dedicated modular housing solutions provider, Xinen Modular House bridges the gap between buyers and specialized production factories across China:
- Engineered Sourcing, Not Off-the-Shelf Reselling: We do not push a single factory’s standard product. We analyze your project’s climate, fire codes, budget, and site constraints, then match your order with audited, ISO-certified manufacturing facilities.
- Integrated Multi-Category Logistics: Need accommodation containers, pre-plumbed sanitary units, and flat-pack mess halls in one shipment? We consolidate orders across specialized factories, perform single-point quality control (QC), and ship under a unified logistics schedule.
- Custom Layout & Structural Design Support: Our engineering team provides CAD floor plans, structural loading calculations, and foundation layout guides tailored to your site workforce capacity.
- Transparent Quality Assurance: We inspect raw material thickness, steel galvanization levels, panel density, and roof waterproofing test results before any container is loaded at the port.
Need a customized floor plan or a direct cost estimate for your upcoming labor camp project? [Send an Inquiry to Xinen Modular House] to receive a tailored solution package within 24 hours.
Frequently Asked Questions (FAQ)
Q1: How many workers can live in a single 20ft flat pack container?
A standard 20ft unit (approx. 14.7 sq meters) comfortable houses 2 to 4 workers. For executive or supervisor accommodation, a single unit is typically configured with an ensuite bathroom, single bed, and workspace.
Q2: How do flat pack containers handle extreme high or low temperatures?
Thermal insulation performance depends on panel thickness and core material:
- Hot / Standard Climates: 50mm Rockwool or EPS panels provide sufficient thermal barrier.
- Cold Climates / High Altitude: We recommend 75mm – 100mm PU (Polyurethane) or high-density Rockwool panels, paired with double-glazed PVC/aluminum windows and insulated door seals.
Q3: What foundation work is required before installing container accommodation?
Flat pack container units do not require a full concrete slab. You only need level ground with concrete corner pads or strip footings beneath the main bearing points. This reduces site preparation costs and minimizes environmental impact on temporary sites.
Q4: Are flat pack containers waterproof during heavy rain?
Yes. Quality flat pack containers feature a built-in internal drainage system. Water drains from the roof membrane into 4 hidden corner channels inside the structural posts and exits at the bottom corners, preventing water buildup on the roof surface.