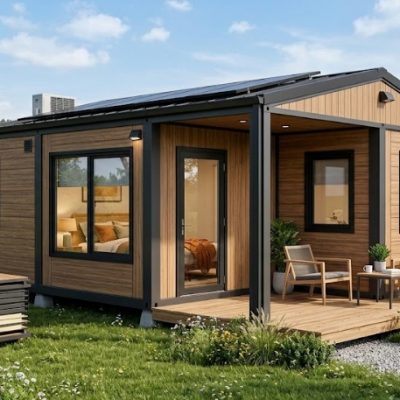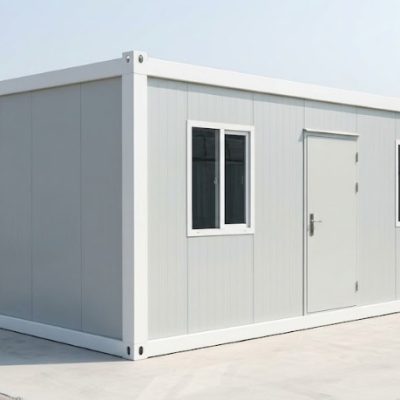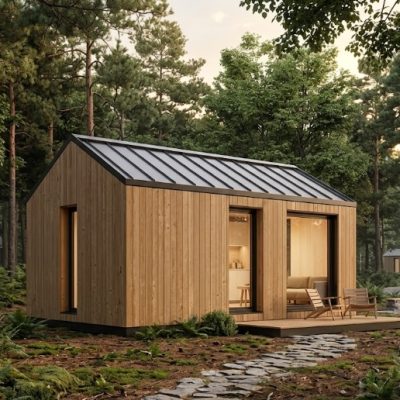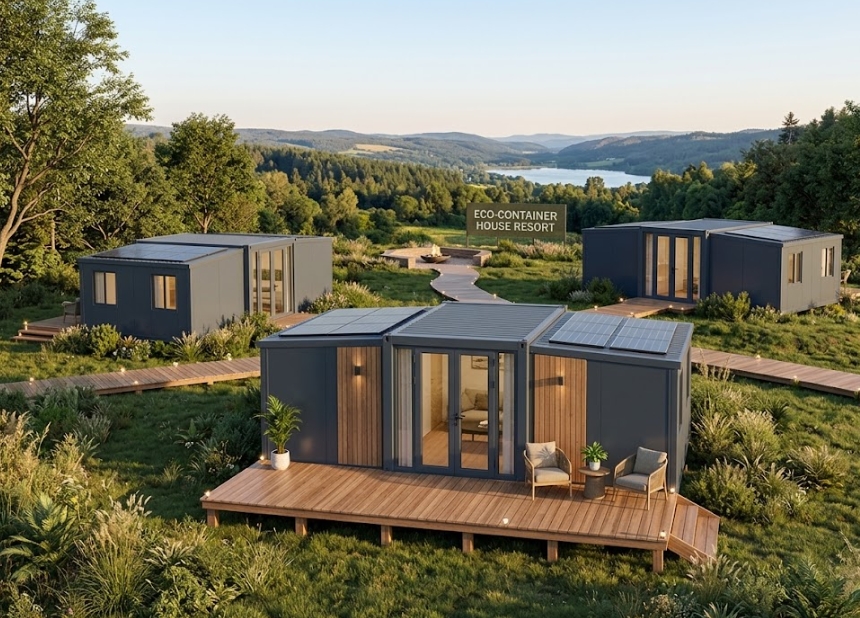
Deploying accommodation in nature-focused hospitality requires balancing guest comfort, site sensitivity, speed of deployment, and overall project capital. For eco-tourism developers, boutique retreat owners, and landowners planning small-scale resorts, the 20ft expandable container house has emerged as a practical building structure.
Because these units fold into a standard shipping footprint during transit and unfold on-site to provide expanded internal floor space—typically around 36 to 37 square meters—they offer a repeatable, factory-assembled accommodation module. However, creating a successful eco-tourism destination involves much more than dropping a modular building onto a piece of land. It requires deliberate site planning, climate-appropriate specifications, thoughtful landscape integration, and reliable utility infrastructure.
Why Are 20ft Expandable Container Houses Considered for Eco Tourism Projects?
Project owners consider a 20ft expandable container house primarily because it simplifies transport logistics while offering a spacious, ready-to-use floor plan upon setup.
+-----------------------------------------------------------------------+
|                       TRANSIT CONFIGURATION                           |
|  Folded Width: ~2.25m  |  Fits in standard 40ft HQ Shipping Container |
+-----------------------------------------------------------------------+
                                  │
                                  ▼ (On-Site Unfolding)
+-----------------------------------------------------------------------+
|                        EXPANDED LAYOUT                                |
|  Expanded Width: ~6.3m | Total Area: ~36–37 m² (Bed, Bath, Living)   |
+-----------------------------------------------------------------------+
Key reasons project developers assess this option include:
- Efficient Transport Footprint: The structure folds down to a compact width (typically around 2.25 meters) for transport, allowing two complete units to fit inside a single 40ft High Cube shipping container for ocean and inland freight.
- Rapid On-Site Assembly: Once delivered to a leveled foundation, the hinged side walls, roof panels, and floor sections unfold using basic lifting equipment, drastically reducing length of construction on-site.
- Controlled Ground Impact: Buildings can be set on concrete piers, steel screw piles, or isolated pad footings, preserving natural terrain and reducing mass grading or heavy concrete foundations.
- Scalable Investment: Developers can start a project with 2 to 4 units, generate early operational cash flow, and expand with additional units as occupancy demand increases.
Limitations to consider: While the structural steel frame and hinged wings provide fast setup, internal ceiling heights and structural layout boundaries are fixed. Furthermore, delivery requires adequate truck access and an offloading crane or heavy forklift.
What Kind of Eco Tourism Projects Can Use 20ft Expandable Container Houses?
Not all tourism sites suit expandable container structures. They work best on properties where transport access exists, but permanent site construction is costly, disruptive, or environmentally restricted.
+--------------------------------------------------------------------+
|                SUITABLE ECO-TOURISM SITE CATEGORIES                |
+-------------------+--------------------+---------------------------+
| Forest & Mountain | Rural & Farm Stays | Coastal & Lakeside        |
+-------------------+--------------------+---------------------------+
| • Canopy lodges   | • Agri-tourism     | • Glamping retreats       |
| • Nature retreats | • Vineyard cabins  | • Riverfront eco-cabins   |
+-------------------+--------------------+---------------------------+
- Forest and Mountain Retreats: Ideal for clearings where bringing in bulk raw building materials (lumber, concrete, masonry) would damage surrounding vegetation.
- Agricultural and Vineyard Tourism: Farms and wineries adding farm-stay accommodation can install units along property edges without converting active agricultural soil to permanent concrete foundations.
- Coastal and Riverfront Sites: Properties situated near water bodies benefit from raised pier foundations that elevate structures above damp ground and high water tables while protecting natural shoreline drainage.
- Boutique Glamping and Eco-Resorts: Small-scale developments focusing on high-value guest experiences use expanded container layouts as private luxury suites rather than simple canvas tents.
Practical Planning Ideas for 20ft Expandable Container House Accommodations
The following planning concepts illustrate how small eco-tourism developments can structure 20ft expandable units into functional guest accommodation.
Note: The following configurations are illustrative planning examples intended for project evaluation and are not specific past project case studies.
+-------------------------------------------------------------------------------------------------+
|                                 ECO-TOURISM PLANNING CONCEPTS                                   |
+-----------------------+------------+-------------------------------+----------------------------+
| Concept Layout        | Unit Count | Key Spatial Features          | Primary Site Target        |
+-----------------------+------------+-------------------------------+----------------------------+
| 1. Forest Glamping    | 2 Units    | Integrated timber decking,    | High-end couple retreats;  |
|    Retreat            |            | private ensuite, panoramic glass| dense forest pockets      |
+-----------------------+------------+-------------------------------+----------------------------+
| 2. Hillside Staggered | 4 Units    | Step-down pier foundation,    | Sloped terrain; focus on   |
|    Eco Resort         |            | offset positions for privacy  | unblocked valley views     |
+-----------------------+------------+-------------------------------+----------------------------+
| 3. Family Agri-Tourism| 3 Units    | Two-bedroom interior split,   | Farm stays; family-oriented|
|    Farm Stay          |            | compact kitchen, covered porch| multi-night stays          |
+-----------------------+------------+-------------------------------+----------------------------+
| 4. Phased Nature Park | 6 Units    | 4 Guest cabins + 1 Admin/Check-in| Larger properties;      |
|    Development        |            | + 1 Staff/Maintenance unit    | phased capital expenditure |
+-----------------------+------------+-------------------------------+----------------------------+
Idea 1: Two-Unit Forest Glamping Retreat with Central Decking
- Recommended Use: High-end retreat catering to couples or individual weekend guests.
- Unit Layout: 1 x Bedroom with king bed + 1 x Ensuite bathroom with walk-in shower + open sitting lounge.
- Site Planning: Two separate units spaced 15 to 20 meters apart, connected by a low-impact timber boardwalk. Each unit features a large timber front deck and a timber pergola for outdoor dining.
- Pre-Order Check: Verify tree canopy clearances along the delivery pathway and confirm crane swing radius for placing units between preserved trees.
Idea 2: Four-Unit Hillside Staggered Eco Resort
- Recommended Use: Mountain or valley-view boutique accommodation.
- Unit Layout: Open-plan studio layout with sleeping area, private bathroom, and small coffee kitchenette.
- Site Planning: Units are arranged down a contour line on concrete or steel pier foundations of varying heights. Staggering the units prevents one cabin from blocking the valley views of another while preserving private sightlines.
- Pre-Order Check: Conduct geotechnical soil testing to design appropriate elevated pier foundations capable of supporting wind loads on sloped ground.
Idea 3: Three-Unit Family Agri-Tourism Farm Stay
- Recommended Use: Rural farm stays accommodating families or small groups for multi-night visits.
- Unit Layout: Internal partition layout dividing space into two separate bedrooms (1 queen bed, 2 twin bunk beds), a central living room with a compact kitchen bar, and a enclosed bathroom.
- Site Planning: Units placed near vineyard borders or orchard edges, taking advantage of natural tree shade while keeping farm machinery routes distinct from guest walking paths.
- Pre-Order Check: Ensure electrical and plumbing sub-distribution panels are specified to handle higher family water and power consumption.
Idea 4: Six-Unit Phased Nature Park Development
- Recommended Use: Master-planned eco-tourism site scaling operations over two financial phases.
- Unit Layout: Phase 1 deploys 3 guest accommodation units and 1 office/reception unit. Phase 2 adds 2 additional guest units as booking demand matures.
- Site Planning: Layout utilizes a central cluster formation around a shared outdoor natural firepit or swimming natural pond.
- Pre-Order Check: Size main utility runs (septic tanks, water pressure pumps, main electrical distribution) during Phase 1 to support the final 6-unit capacity.
How Can a 20ft Expandable Container House Be Configured as a Guest Unit?
Because an expandable container house unfolds to approximately 6.3 meters in total width, internal spaces can be partitioned into several distinct living zones based on guest stay durations.
OPTION 1: OPEN STUDIO SUITE             OPTION 2: TWO-BEDROOM FAMILY CABIN
+---------------------------------+     +---------------------------------+
|  [ Bed Area ]   [ Living Lounge]|     |  [ Bed 1 ]   |  [ Living/Kitchen]|
|  ---------------+---------------|     |  ------------+------------------|
|  [ Kitchenette ]| [ Bathroom ]  |     |  [ Bed 2 ]   |  [ Bathroom ]    |
+---------------------------------+     +---------------------------------+
- Option 1: Open Studio Suite (Best for Couples / Short Stays) Features a king-sized sleeping area, a lounge chair set, a corner kitchenette bar, and a full-sized enclosed bathroom. This open plan maximizes natural light from end windows and creates a spacious interior feel.
- Option 2: Two-Bedroom Cabin (Best for Families / Multi-Night Stays) Uses interior partition walls to split the expandable wings into two private sleeping quarters, leaving the central core for an entry lounge, a small dining table, and a shared bathroom.
- Option 3: Extended Outdoor Living Suite Focuses internal space on a premium bedroom and spa-style bathroom, relying on an appended external covered veranda or deck for cooking and dining facilities.
When selecting configurations, align internal amenities with operational realities. If your resort features an on-site restaurant, omitting full kitchenettes in favor of mini-bars frees up floor space for larger bathrooms or workspace desks.
How Can You Make a Small Eco Resort Feel Less Like a Row of Container Houses?
A common design flaw in modular developments is lining up identical units in a straight, rigid row, which creates an institutional appearance. Integrating units into natural surroundings requires clever architectural and landscape choices.
          [ Standard Linear Grid ]                      [ Integrated Natural Layout ]
          (Looks like a construction camp)              (Feels like an eco-resort)

     +---+   +---+   +---+   +---+                      +---+
     |   |   |   |   |   |   |   |                      | 1 |      (Tree Cluster)
     +---+   +---+   +---+   +---+                      +---+     /
     =============================                               *   +---+
              (Straight Road)                              +---+     | 3 |
                                                           | 2 |     +---+
                                                           +---+
- Vary Unit Orientation: Angle each building slightly off-axis to capture different view corridors and prevent direct window-to-window sightlines between guest cabins.
- External Wall Cladding: Apply secondary exterior treatments over the standard steel wall panels, such as horizontal timber battens, bamboo screens, composite wood panels, or local stone accents on foundation skirts.
- Deep Overhanging Roofs and Shade Pergolas: Adding secondary over-roofs or timber pergolas breaks up the boxy silhouette, creates shaded outdoor verandas, and protects side walls from direct solar heat gain.
- Native Landscaping Integration: Use regional grasses, indigenous shrubs, and localized tree plantings close to building edges to soften structural lines and restore natural habitat.
- Elevated Walkways: Connect cabins using raised boardwalks rather than flat asphalt or concrete paths to allow natural ground water to flow underneath during heavy rains.
How Should 2–6 Units Be Arranged on an Eco Tourism Site?
Site layout determines how guests interact with the environment, how much privacy each unit enjoys, and how efficiently staff can service rooms.
CLUSTERED ARRANGEMENT                  CONTOUR-FOLLOWING LAYOUT
  +---+         +---+                     +---+
  | 1 |         | 2 |                     | 1 |
  +---+         +---+                      \   +---+
     \   (Courtyard)                        \--| 2 |
  +---+         +---+                          \   +---+
  | 3 |         | 4 |                           \--| 3 |
  +---+         +---+
(Good for shared utilities)            (Preserves slope & views)
- Clustered Formation: Groups 3 to 4 units around a central natural feature (a grove of trees, a garden, or a central campfire). This reduces utility piping runs and creates a sense of community while leaving the rest of the land undisturbed.
- Contour-Following Arrangement: Places units along natural ridge lines or elevation contours. This minimizes earthworks, reduces cut-and-fill site preparation, and provides uninterrupted panoramic views.
- Courtyard Configuration: Positions units to form a semi-enclosed central courtyard, shielding outdoor living areas from prevailing winds on coastal or exposed hilltop sites.
What Eco-Friendly Features Are Practical in a Small Modular Resort?
Sustainability in modular tourism depends on practical design choices rather than high-tech marketing labels. Developers should implement site-appropriate systems that reduce operational energy and resource consumption.
+-------------------------------------------------------------------+
|               PRACTICAL SUSTAINABILITY MEASURES                   |
+----------------------+--------------------------------------------+
| Feature              | Practical Site Benefit                     |
+----------------------+--------------------------------------------+
| Passive Shading      | Reduces air conditioning power load        |
| High-Density Rockwool| Maintains internal thermal control         |
| Low-Flow Sanitary    | Reduces freshwater supply requirements     |
| Rainwater Collection | Supplies irrigation & flushing water       |
| Elevated Footings    | Preserves topsoil & natural site drainage  |
+----------------------+--------------------------------------------+
- Passive Solar and Wind Orientation: Position major windows to capture winter daylight while shading main glass areas from harsh summer afternoon sun. Orient operable windows to collect prevailing breeze for natural cross-ventilation.
- Thermal Envelope Upgrades: Specify high-density insulation materials (such as PU or Rockwool) and double-glazed low-E glass windows to keep internal temperatures stable and lower HVAC power demand.
- Low-Flow Water Fixtures: Install water-efficient showerheads, low-flow faucets, and dual-flush toilets to conserve fresh water on sites dependent on rainwater tanks or shallow wells.
- Rainwater Harvesting Systems: Use the roof surfaces of expandable container units to collect rainwater into gravity-fed storage tanks for irrigation and non-potable uses, where local health codes permit.
- Solar PV Readiness: Design roof framing and electrical conduits to allow easy installation of roof-mounted solar panels and battery storage systems for off-grid operation.
How Should Climate Affect the Specification of a 20ft Expandable Container House?
Product specifications must be tailored to the site’s microclimate to ensure structural durability, guest comfort, and low maintenance overhead.
+-------------------------------------------------------------------------------------------------+
|                               CLIMATE SPECIFICATION MATRIX                                      |
+---------------------+-------------------------------+-------------------------------------------+
| Climate Zone        | Primary Structural Risks      | Recommended Specification Focus           |
+---------------------+-------------------------------+-------------------------------------------+
| Tropical / Humid    | High solar heat, mold, humidity| Polyurethane (PU) core panels, deep roof   |
|                     | ingress, heavy downpours      | overhangs, double-sealed wall joints      |
+---------------------+-------------------------------+-------------------------------------------+
| Cold / Alpine       | Sub-zero cold, snow loading,  | 75mm–100mm Rockwool insulation, double-    |
|                     | heat loss through floor frame | glazed windows, insulated subfloor board  |
+---------------------+-------------------------------+-------------------------------------------+
| Coastal / Marine    | Salt air corrosion, high winds| Marine-grade primer, hot-dip galvanized   |
|                     | rust on hinge mechanisms      | framing, stainless steel fastners         |
+---------------------+-------------------------------+-------------------------------------------+
- Hot and Humid Tropical Climates: Prioritize wall insulation that resists moisture absorption, install high-efficiency air conditioning systems, provide large roof eaves to shield walls from tropical rains, and verify that all panel joints utilize waterproof sealing gaskets.
- Cold and Alpine Climates: Specify thicker wall panels (75mm or 100mm core), insulated floor substrates, thermal-break window frames, and specialized roof pitch attachments if local snow loads are significant.
- Coastal Environments: Ensure all structural steel components are hot-dip galvanized with high-grade anti-corrosion paint coatings. Use stainless steel exposed fasteners and heavy-duty seals on folding panel hinges to prevent salt spray intrusion.
What Site Infrastructure Should Be Planned for Eco Tourism Accommodation?
The building unit is only one component of a functioning resort. Utility infrastructure must be planned concurrently to avoid project delays.
INFRASTRUCTURE PLANNING REQUIREMENTS
├── 1. Foundation Footings (Concrete piers, steel screws, or pad footings)
├── 2. Electrical Supply (Grid hookup, solar/battery array, or backup generator)
├── 3. Water Supply (Municipal line, borehole well, or rainwater storage tanks)
├── 4. Wastewater System (On-site septic tank, bio-digestion plant, or sewer line)
├── 5. Surface Water Drainage (Swales, gravel drains, retention basins)
└── 6. Site Access Routes (Stable road access for 20ft/40ft delivery trucks & cranes)
- Foundation Engineering: Isolated concrete piers or steel screw piles are preferred for eco-tourism properties because they minimize site excavation, allow natural water runoff, and can be capped neatly at ground level.
- Wastewater Treatment: Remote sites without municipal sewer access require self-contained septic tanks or modern bio-digester treatment systems. Ensure treatment tanks are positioned downhill and far from natural watercourses.
- Power Distribution: Lay underground electrical conduits to guest cabins to preserve natural views, avoiding unsightly overhead power lines through tree canopies.
- Fresh Water Delivery: Install underground water mains or pressurized pumping systems to ensure consistent water pressure to all guest shower facilities simultaneously.
What Should Be Included in the Budget for a 20ft Expandable Container House Project?
To establish a realistic capital expenditure budget, developers must account for total installed costs rather than relying solely on base product supply prices.
+-------------------------------------------------------------------+
|               COMPLETE PROJECT BUDGET BREAKDOWN                   |
+-----------------------------------+-------------------------------+
| Cost Category                     | Estimated Budget Allocation % |
+-----------------------------------+-------------------------------+
| Base Building Supply (FOB)        | 35% – 45%                     |
| Freight, Import Tariffs & Ports   | 15% – 20%                     |
| Civil Site Prep & Foundations     | 10% – 15%                     |
| On-Site Assembly & Crane Hire     | 5%  – 10%                     |
| Utilities, Septic & Electrical    | 10% – 15%                     |
| Landscaping, Decks & Furnishings  | 10% – 15%                     |
+-----------------------------------+-------------------------------+
- Building Supply Cost: Base expandable unit, upgraded insulation, custom floor finishes, sanitary fixtures, and optional kitchenette units.
- Logistics & Freight: Ocean shipping charges, marine insurance, customs clearance, port handling fees, and final mile heavy-truck haulage to the property.
- Site Preparation: Earthworks, tree trimming, foundation pier installation, and drainage swales.
- On-Site Installation: Crane or telehandler hire, assembly labor, frame leveling, unfold sealing, and interior finish hookups.
- Utilities & Civil Infrastructure: Septic bio-digester installation, water storage tanks, power drops, and main distribution piping.
- Landscaping & Outdoor Features: External timber decks, walkways, exterior lighting, native plant restoration, and soft furnishings.
How Does Shipping Affect a Small Eco Tourism Project?
Transport logistics heavily dictate project timelines and site execution strategies, especially for secluded tourism destinations.
[ Factory Packaging ] ──► [ Ocean Container ] ──► [ Regional Port ] ──► [ Site Trucking ] ──► [ Crane Setup ]
(2 Units Folded)         (40ft HQ Container)     (Customs Clear)       (Last-mile Road)      (Unfold & Level)
- Container Loading Efficiency: Up to two folded 20ft expandable container houses fit inside a single 40ft High Cube sea container. Ordering units in multiples of two maximizes container space and lowers ocean freight costs per unit.
- Port Clearance & Customs: Ensure all imported electrical components, plumbing pipes, and structural panels comply with regional safety standards to avoid customs delays at the destination port.
- Last-Mile Access Limitations: Inspect the road route from the main highway to your property. Unpaved rural roads, low-hanging tree branches, narrow bridges, or tight turning radiuses can prevent large semi-trailers from reaching the site.
- On-Site Offloading: Confirm that a mobile crane or heavy-capacity crane truck can access the unloading area to lift units off trucks and lower them onto foundation piers safely.
What Should You Prepare Before Asking a Supplier to Configure the Units?
Providing structured site details during early discussions allows suppliers to deliver more accurate proposals and floor plan recommendations.
PRE-INQUIRY PREPARATION CHECKLIST
[ ] Site Location & GPS Coordinates (To assess climate data & shipping port options)
[ ] Site Topography Photos & Preliminary Site Plan
[ ] Target Number of Units (e.g., 2, 4, or 6 units)
[ ] Intended Guest Profile (Couples, families, long-stay guests)
[ ] Preferred Internal Layout (Studio, 1-bed, or 2-bed configuration)
[ ] Climate Data (Extreme summer/winter temps, wind zones, humidity levels)
[ ] Utility Status (Grid power vs solar off-grid; municipal water vs well/rainwater)
[ ] Target Project Completion Date & Overall Budget Allowance
What Are the Common Mistakes When Using Expandable Container Houses for Eco Tourism?
Avoid these practical pitfalls when planning your modular accommodation development:
COMMON PROJECT MISTAKES
├── 1. Buying buildings before checking last-mile truck and crane access
├── 2. Line-item buying based on lowest unit price while ignoring freight & local civil costs
├── 3. Placing units in rigid, straight rows that look like temporary labor camps
├── 4. Overlooking wastewater treatment requirements until units arrive on site
├── 5. Specifying standard insulation in extreme hot or cold climates
└── 6. Relying on "eco-friendly" labels while ignoring real site drainage & ground impacts
When Might a 20ft Expandable Container House NOT Be the Best Choice?
While expandable units offer space and transport efficiency, alternative modular building systems may be better suited under certain project conditions.
+-------------------------------------------------------------------------------------------------+
|                                 MODULAR SYSTEM ALTERNATIVES                                     |
+----------------------+--------------------+-----------------------+-----------------------------+
| System Type          | Main Advantages    | Key Limitations       | Best Suitable Scenario      |
+----------------------+--------------------+-----------------------+-----------------------------+
| 20ft Expandable      | High floor space;  | Requires crane setup; | 2–6 unit boutique resorts;  |
| Container House      | factory fitted     | fixed internal height | medium transport access     |
+----------------------+--------------------+-----------------------+-----------------------------+
| Modular Cabin /      | Premium aesthetics;| Higher transit volume;| High-end eco-lodges with    |
| Prefab House         | custom architecture| higher freight cost   | strict architectural codes  |
+----------------------+--------------------+-----------------------+-----------------------------+
| Flat Pack Container  | Lower unit cost;   | Higher site assembly  | Staff housing; office bases;|
| House                | flexible joining   | labor needed          | highly remote access sites  |
+----------------------+--------------------+-----------------------+-----------------------------+
- Extremely Remote Sites Without Crane Access: If your property can only be reached via narrow mountain tracks or water transport, a demountable Flat Pack Container House or light-steel Prefab House that can be hand-carried in small components may be necessary.
- Strict Architectural Design Controls: Projects subject to regional planning guidelines requiring pitched timber roofs or specialized natural timber frames may benefit more from custom Modular Cabins.
- Ultra-Large Open Interior Spaces: Facilities requiring large, uninterrupted interior spans (such as major resort dining halls or central event spaces) require specialized heavy steel or glulam beam construction rather than standard container frames.
How Can a Modular Building Supplier Help Plan the Eco Tourism Project?
A project-focused modular building supplier serves as a bridge between factory production parameters and real-world site execution.
    [ Site Context Analysis ]   ──►  Review property layout, climate & guest targets
               │
    [ System Selection ]        ──►  Compare expandable vs. flat pack vs. cabin options
               │
    [ Layout Customization ]    ──►  Refine floor plans, door/window placement & finishes
               │
    [ Specification Definition] ──►  Define insulation, electrical, plumbing & window specs
               │
    [ Shipping Coordination ]   ──►  Structure container loading plans to optimize freight
Roles and Responsibilities Boundary
- Supplier Role: Technical product advice, floor plan customization, structural material specification, factory quality control, export packaging, and shipping logistics coordination.
- Local Professional Role: Local site planning permits, civil foundation engineering, environmental impact studies, site utility installations, local contractor supervision, and final occupancy certifications.
Why Choose Xinen Modular House for an Eco Tourism Project?
Xinen Modular House Co., Ltd. operates as a modular building supplier and project solutions provider for international hospitality developers, eco-resort operators, and project buyers.
Rather than offering rigid, one-size-fits-all products, Xinen works directly with developers planning 2-to-10 unit eco-tourism developments to align modular building specifications with site conditions. Whether your project calls for an Expandable Container House, a customized Modular Cabin, or an integrated Prefab House system, Xinen helps evaluate floor plan layouts, structural specifications, material finishes, packaging options, and shipping logistics before you commit to production.
By clarifying technical details early in the planning process, Xinen helps ensure your modular accommodation fits your project budget, guest expectations, and site timeline.
Key Takeaways
- Transport and Space Balance: The 20ft expandable container house delivers approximately 36–37 m² of usable accommodation space while folding down for efficient shipping inside standard sea containers.
- Site Sensitivity: Utilizing concrete pier or steel screw foundations minimizes heavy earthworks, preserving soil structure, natural vegetation, and ground drainage.
- Contextual Eco Design: True sustainability relies on practical decisions—such as building orientation, passive shading, high-grade insulation, and efficient wastewater management—rather than marketing claims.
- Master Planning Matters: Avoid rigid, linear layouts by staggering units along natural terrain contours, adding timber cladding, and integrating native landscaping.
- Total Cost Budgeting: Factory unit price is only one part of the capital expenditure; developers must budget for ocean freight, civil site work, crane hire, utility infrastructure, and landscaping.
- Professional Collaboration: Successful deployment requires clear coordination between the modular building supplier (material specifications and packaging) and local contractors (foundations, utilities, and installation).
FAQ
Is a 20ft expandable container house suitable for eco tourism?
Yes. It provides a comfortable, factory-finished guest cabin that installs quickly on raised foundations, minimizing ground disturbance on nature-focused properties.
Can a 20ft expandable container house be used as a resort cabin?
Yes. When customized with quality wall insulation, double-glazed windows, private ensuite bathrooms, and external timber cladding, expandable container units serve as private luxury resort suites.
How many people can stay in a 20ft expandable container house?
Depending on internal floor plan configurations, a 20ft expandable unit comfortable sleeps 2 adults in an open studio suite layout, or 4 guests (such as a family) in a partitioned two-bedroom configuration.
Can a 20ft expandable container house include a bathroom and kitchenette?
Yes. Internal plumbing and electrical conduits can be factory-integrated to support a private bathroom (shower, toilet, vanity) and a compact kitchenette bar within the expanded floor area.
Can expandable container houses work in hot and humid climates?
Yes. However, the specification should include moisture-resistant Polyurethane (PU) wall insulation, double-glazed windows, deep over-roofs for shading, and high-efficiency air conditioning units.
What site preparation is needed for an expandable container house?
The site requires a leveled foundation system—such as concrete piers or steel screw piles—along with cleared access for delivery trucks, an offloading crane, and utility hookups (power, water, septic).
How much does a small expandable container house project cost?
Total project cost includes the base building supply price plus ocean freight, import duties, civil site works, foundation piers, crane rental, utility installations, and landscaping.
Can I order two or four units instead of a large quantity?
Yes. Expandable container units are well-suited for small boutique projects starting with 2 to 4 units, allowing developers to scale their operations over time.
Can the design be customized for an eco-tourism project?
Yes. Wall panel colors, floor finishes, window sizes, door placement, bathroom layouts, and exterior cladding options can be customized during the planning phase.
What information should I send to a supplier before requesting a project quote?
Provide your site location, target unit count, intended guest layout, climate conditions, utility availability, site photos or site plans, target completion date, and preliminary budget.