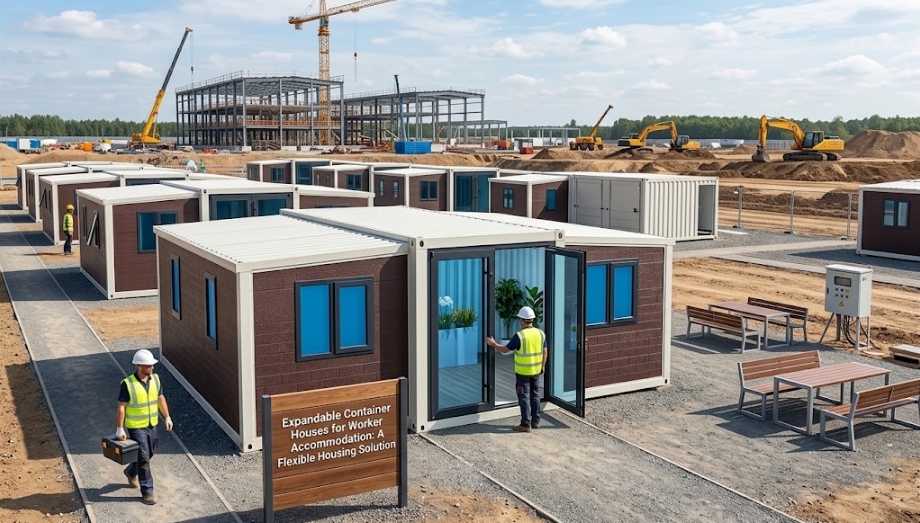
Selecting the right temporary or semi-permanent workforce housing system requires balancing speed of deployment, site access restrictions, worker living standards, and total project capital. Evaluating expandable container houses for worker accommodation allows project managers, contractors, and site operators to assess whether these unfolding modular units offer a practical fit for their specific workforce needs.
While expandable container units fold into a standard shipping footprint during transit and expand on-site to provide roughly 36 to 37 square meters of usable floor space, they are not a universal solution for every job site. Determining whether an expandable unit, a Flat Pack Container House, or a traditional Prefab House system is best suited depends heavily on project duration, site infrastructure, headcount, transport access, and budget constraints.
When Are Expandable Container Houses Suitable for Worker Accommodation?
An expandable container house is generally considered when a site requires rapid occupancy, moderate internal space, and repeatable floor plans without extensive on-site structural assembly.
                                [ TRANSIT MODE ]
                    Standard 20ft/40ft High-Cube Shipping Size
                                       │
                                       ▼ (On-Site Unfolding)
    +---------------------------------------------------------------------+
    |                           EXPANDED MODE                             |
    |  Wing A (Bedroom)  │  Center Core (Hall/Bath)  │  Wing B (Bedroom)  |
    |    ~12–13 sq. m    |       ~10–11 sq. m        |    ~12–13 sq. m    |
    +---------------------------------------------------------------------+
Expandable units are typically practical under the following project conditions:
- Small to Medium Workforce Teams: Projects housing 4 to 40 workers across 2 to 10 accommodation units.
- Tight Mobilization Timelines: Sites where housing must be functional within days of arrival on a leveled site.
- Phased or Moving Projects: Construction tasks—such as pipeline builds, roadworks, or solar park installations—that advance along a corridor and require accommodation units to be folded and relocated every 12 to 36 months.
- Sites with Heavy Lifting Equipment: Locations where a mobile crane or heavy telehandler is already present for general construction operations, making unit placement straightforward.
Conversely, expandable units may be less practical for high-density, multi-story workforce camps exceeding 200 workers, or extremely secluded sites inaccessible by heavy freight trucks and cranes.
What Type of Worker Accommodation Can Be Configured with Expandable Units?
Internal layouts for workforce housing vary significantly based on crew hierarchy, shift schedules, and expected project duration. An expandable unit’s approximately 6.3-meter expanded width can be partitioned into several distinct internal layouts.
OPTION A: EXECUTIVE / SUPERVISOR SUITE      OPTION B: 4-WORKER SHARED DORMITORY
+------------------------------------+      +------------------------------------+
| [ Private Bedroom ] | [ Living Area]      | [ Bedroom 1 ]   | [ Shared Hall ]  |
| --------------------+--------------|      | (2 Bunk Beds)   | -----------------|
| [ Kitchenette ]     | [ Bathroom ] |      | ----------------| [ Bathroom ]     |
|                     |              |      | [ Bedroom 2 ]   |                  |
+------------------------------------+      +------------------------------------+
- Supervisor / Executive Suites: Configured with a single private bedroom, an enclosed bathroom, a small desk area, and an integrated kitchenette bar. This option provides privacy for site managers, engineers, or visiting consultants.
- Two-Room Shared Accommodation (4 Workers): Divided into two separate sleeping quarters on either side wing (each fitted with two single beds or one bunk bed), sharing a central hallway and a partitioned bathroom.
- Four-Room High-Density Accommodation (4–8 Workers): Partitioned into four small sleeping cells for short-term crews, utilizing central or external sanitary blocks to maximize bed space.
- Combined Living & Field Office: One wing configured as a 2-bed sleeping quarter, while the opposite wing functions as a site administration office or meeting room.
How Should a Small Worker Accommodation Project Be Planned?
Planning temporary workforce housing involves analyzing headcount, circulation space, sanitation needs, and common facilities before selecting unit quantities.
+--------------------------------------------------------------------------------------------------+
|                              WORKFORCE PLANNING GUIDELINE MATRIX                                 |
+-------------------+-----------------+-----------------------+------------------------------------+
| Total Workforce   | Suggested Units | Recommended Layout    | Facility Arrangement               |
+-------------------+-----------------+-----------------------+------------------------------------+
| 4 – 8 Workers     | 2 Units         | 2-Room Shared         | Integrated bathrooms in each unit  |
+-------------------+-----------------+-----------------------+------------------------------------+
| 12 – 16 Workers   | 4 Units         | 2-Room Shared         | 3 Sleeping units + 1 Utility/Mess  |
+-------------------+-----------------+-----------------------+------------------------------------+
| 20 – 24 Workers   | 6 Units         | 2-Room or 4-Room      | 5 Sleeping units + 1 Admin/Office  |
+-------------------+-----------------+-----------------------+------------------------------------+
| 30 – 40 Workers   | 8 – 10 Units    | Mixed Occupancy       | Dedicated central shower/mess block|
+-------------------+-----------------+-----------------------+------------------------------------+
Layout and Spacing Considerations
When placing multiple expandable units on a site, layout planning must incorporate:
- Clearances for Unfolding: Expandable units expand laterally on both sides. A minimum clearance of 3.5 to 4 meters must be maintained on side elevations during installation.
- Pedestrian Circulation: Maintain 2-meter wide gravel or timber walkways between units to allow safe foot traffic, equipment transport, and emergency egress.
- Service Utility Corridors: Group units in parallel or back-to-back banks to consolidate water supply lines, electrical sub-panels, and drainage run-outs.
Should Workers Have Private Units or Shared Accommodation?
The choice between private single-occupancy rooms and shared multi-bed accommodation involves trade-offs between worker morale, site footprint, and total capital expenditure.
+--------------------------------------------------------------------------------------------------+
|                           PRIVATE VS. SHARED ACCOMMODATION TRADE-OFFS                             |
+-----------------------+------------------------------------+-------------------------------------+
| Consideration         | Private Occupancy (1 Person/Room)  | Shared Occupancy (2–4 Persons/Room) |
+-----------------------+------------------------------------+-------------------------------------+
| Worker Morale & Rest  | High (Better privacy & noise control)| Moderate (Dependent on shift schedules)|
| Footprint Efficiency  | Lower (Requires more total units)  | High (Maximizes headcount per m²)   |
| Capital Cost per Head | Higher initial procurement cost    | Lower initial procurement cost      |
| Cleaning & Hygiene    | Individual worker responsibility   | Requires scheduled commercial care  |
+-----------------------+------------------------------------+-------------------------------------+
For long-term construction projects exceeding 12 months, providing single or twin-share rooms often reduces staff turnover and improves rest quality. For short-term maintenance shutdowns (1 to 3 months), higher-density shared rooms are usually acceptable.
How Should Bathrooms, Kitchens and Shared Facilities Be Planned?
Sanitary and dining facilities can either be integrated within each expandable unit or centralized in dedicated modular structures.
INTEGRATED SANITARY ARRANGEMENT             CENTRALIZED UTILITY BLOCK
+---------------------------------+         +-----------------+   +-----------------+
| [ Bed 1 ]  |[ Bath ]| [ Bed 2 ] |         |  Sleeping Unit  |   |  Sleeping Unit  |
+---------------------------------+         +-----------------+   +-----------------+
(Best for small, isolated teams)                     \                 /
                                                +---------------------------+
                                                |  Central Shower / Mess    |
                                                +---------------------------+
                                                (Best for 20+ worker camps)
- Integrated Bathrooms: A built-in bathroom core (toilet, shower, basin) inside each expandable unit works well for smaller sites (2 to 4 units). It reduces external plumbing infrastructure but consumes internal floor space.
- Centralized Utility Blocks: On sites with 6 to 10 units, converting one or two units entirely into communal shower blocks, laundry rooms, or mess halls is often more economical. This maximizes sleeping capacity in the remaining units and simplifies waste piping.
How Does an Expandable Container House Compare with a Flat Pack Building for Worker Accommodation?
Choosing between an expandable container house and a Flat Pack Container House requires evaluating transport constraints against site installation capabilities.
+--------------------------------------------------------------------------------------------------+
|                   EXPANDABLE CONTAINER HOUSE VS. FLAT PACK CONTAINER HOUSE                       |
+-----------------------+-----------------------------------+--------------------------------------+
| Parameter             | Expandable Container House        | Flat Pack Container House            |
+-----------------------+-----------------------------------+--------------------------------------+
| Shipping Volume       | 1 x 40ft HQ fits 2 folded units   | 1 x 40ft HQ fits 4 flat pack units   |
| Internal Floor Area   | ~36–37 m² per expanded unit       | ~14–15 m² per individual cabin unit  |
| Site Assembly Time    | Fast (Unfolds in 1–2 hours)       | Moderate (Requires panel assembly)   |
| Lifting Equipment     | Crane or heavy telehandler needed | Forklift or light crane suitable     |
| Structural Joining    | Standalone single-story units     | Stackable up to 2–3 stories high     |
| Relocation Speed      | Fast (Folds back into container)  | Requires dismantling of panel joints |
+-----------------------+-----------------------------------+--------------------------------------+
Key Takeaway: An expandable unit offers a larger immediate footprint per lifted unit, making it effective for rapid single-story setups. A Flat Pack Container House system offers higher freight packing density and can be stacked vertically to save ground space on tight urban construction sites.
What Site Conditions Should Be Checked Before Ordering Worker Accommodation Units?
Site conditions directly dictate whether expandable units can be delivered, placed, and operated safely.
SITE EVALUATION CHECKLIST
├── 1. Access Roads (Verify bridge weight limits, turning radiuses, overhead wires)
├── 2. Offloading Zone (Ensure hardstand ground support for crane outriggers)
├── 3. Foundation Footings (Check soil load capacity for concrete piers or timber skids)
├── 4. Electrical Supply (Confirm total kW capacity for air conditioning & water heaters)
├── 5. Water Connection (Check mains supply pressure or overhead tank capacity)
└── 6. Wastewater Discharge (Verify septic bio-digester capacity or sewer connection)
Be sure to confirm ground stability before positioning heavy machinery. Unstable or uncompacted topsoil can cause crane outriggers to sink or result in uneven foundation settling over time, which can misalign door and window frames.
How Does Climate Affect Expandable Worker Accommodation?
Building specifications must be tailored to the environmental conditions of the installation site to ensure occupant comfort and structural longevity.
+--------------------------------------------------------------------------------------------------+
|                                  CLIMATE SPECIFICATION GUIDELINE                                 |
+---------------------+-----------------------------------+----------------------------------------+
| Climate Type        | Primary Risk                      | Recommended Specification Adjustment   |
+---------------------+-----------------------------------+----------------------------------------+
| Tropical / Humid    | Solar heat gain, mold, moisture   | PU sandwich panels, split-system AC,   |
|                     | ingress through wall joints       | secondary shade roof, PVC flooring     |
+---------------------+-----------------------------------+----------------------------------------+
| Cold / Sub-Zero     | Heat loss, pipe freezing,         | Rockwool insulation (75–100mm), double |
|                     | roof snow loads                   | glass, insulated subfloor, thermal doors|
+---------------------+-----------------------------------+----------------------------------------+
| Coastal / Saline    | Salt-air corrosion on hinges,     | Marine-grade primer, galvanized frame, |
|                     | frame rust, seal degradation      | stainless steel external fasteners     |
+---------------------+-----------------------------------+----------------------------------------+
Always request local climatic review from project engineers. Structural wind resistance, snow load ratings, and thermal insulation values must comply with regional construction codes and site safety mandates.
What Should Be Included in an Expandable Container House Worker Accommodation Specification?
Before requesting quotes, establish a defined technical specification to ensure valid side-by-side supplier comparisons.
+--------------------------------------------------------------------------------------------------+
|                              TECHNICAL SPECIFICATION CHECKLIST                                   |
+-----------------------+--------------------------------------------------------------------------+
| Category              | Components & Parameters to Confirm                                       |
+-----------------------+--------------------------------------------------------------------------+
| Main Structure        | Galvanized steel main frame, corner castings, folding hinge mechanisms   |
| Wall System           | Panel core type (EPS, PU, Rockwool) and sheet metal thickness            |
| Floor System          | Subfloor board type (MGO/Fiber Cement), PVC vinyl surface overlay        |
| Roofing & Ceiling     | Insulated ceiling panels, integrated internal drainage gutters            |
| Doors & Windows       | Double-glazed PVC/Aluminum sliding windows, insulated exterior doors     |
| Electrical System     | Pre-wired conduits, circuit breaker distribution box, LED lighting,      |
|                       | regional socket types (UK, EU, US, AU)                                   |
| Plumbing & Sanitary   | Water supply lines, waste discharge lines, shower, toilet, basin, heater |
+-----------------------+--------------------------------------------------------------------------+
What Should a Worker Accommodation Project Quote Include?
A comprehensive proposal must distinguish between the initial product supply price and the complete installed project cost.
+-------------------------------------------------------------------+
|                   TOTAL PROJECT COST STRUCTURE                    |
+-----------------------------------+-------------------------------+
| Budget Category                   | Scope Description             |
+-----------------------------------+-------------------------------+
| Base Building Units (FOB)         | Unit manufacturing & fittings |
| Freight & Logistics               | Sea freight & inland haulage  |
| Import Clearance & Taxes          | Customs duties & local VAT    |
| Site Civil Works                  | Ground levelling & footings   |
| Offloading & Installation         | Crane hire & assembly crew    |
| Utilities & Infrastructure        | Power, water & septic hookups |
| Project Contingency               | Reserved for site variations  |
+-----------------------------------+-------------------------------+
The purchase price of the physical building typically represents only 40% to 60% of the total cost required to make workforce housing operational on-site.
What Should a Construction Company Prepare Before Requesting a Quote?
Providing structured project details to a supplier speeds up the configuration process and ensures an accurate quotation scope.
PRE-QUOTATION PREPARATION CHECKLIST
[ ] Total workforce headcount to be accommodated
[ ] Desired room occupancy rate (1, 2, or 4 workers per room)
[ ] Site location, climate data, and GPS coordinates
[ ] Photos or topographic survey of the proposed site
[ ] Preferred layout concept (or sketch of functional needs)
[ ] Required sanitary facilities (ensuite vs. central block)
[ ] Electrical voltage requirements and socket standards
[ ] Target delivery schedule and site access restrictions
What Are the Common Mistakes When Planning Expandable Worker Accommodation?
Avoiding these frequent planning errors helps keep temporary housing projects on schedule and within budget:
COMMON PROJECT PITFALLS
├── 1. Purchasing units based strictly on lowest initial FOB price without checking specs
├── 2. Ordering expandable units without verifying road clearance for heavy delivery trucks
├── 3. Underestimating crane capacity needed to lift unfolded side-wing structures
├── 4. Specifying standard thin-wall insulation for extreme hot or cold climates
├── 5. Forgetting to budget for on-site civil works, septic tanks, and power distribution
└── 6. Selecting integrated bathrooms when centralized shower blocks would save space
When Might a Flat Pack or Another Modular System Be More Suitable?
While expandable container houses offer convenient single-story layouts, alternative modular building systems are often better suited in specific project scenarios:
+--------------------------------------------------------------------------------------------------+
|                               ALTERNATIVE MODULAR SYSTEM MATRIX                                 |
+-----------------------+-----------------------------------+--------------------------------------+
| Project Requirement   | Preferred Modular System          | Reason for Choice                    |
+-----------------------+-----------------------------------+--------------------------------------+
| High-Density Urban    | [Flat Pack Container House](https://www.modularhousehub.com/)         | Stackable up to 3 floors; smaller    |
| Construction Site     |                                   | ground footprint                     |
+-----------------------+-----------------------------------+--------------------------------------+
| Long-Term Large Camp  | [Prefab House](https://www.modularhousehub.com/) / K-House            | Cost-effective per m² for large,     |
| (100+ Workers)        |                                   | permanent dormitory blocks           |
+-----------------------+-----------------------------------+--------------------------------------+
| Extremely Secluded    | Detachable Container House        | Shipped completely flat; assembled   |
| Mountain / Island Site|                                   | manually without heavy cranes        |
+-----------------------+-----------------------------------+--------------------------------------+
Conceptual Project Planning Examples
The following planning scenarios illustrate how expandable units can be configured for various workforce sizes.
Note: These configurations are illustrative planning examples intended for project evaluation and do not represent specific past client projects.
Example 1: 4-Worker Remote Infrastructure Maintenance Team
- Workforce & Duration: 4 technicians on a 6-month highway maintenance project.
- Building Configuration: 1 x 20ft expandable container house partitioned into two bedrooms (2 workers per room), a central shared bathroom, and a small workspace counter.
- Site Setup: Unit placed on compacted gravel with six concrete pad footings. Electrical power supplied by a diesel generator; fresh water sourced from an external IBC tote tank.
- Primary Advantage: Fast deployment and minimal site footprint. The unit can be re-folded and towed to the next highway section when the maintenance contract shifts.
Example 2: 16-Worker Road Construction Project Accommodation
- Workforce & Duration: 16 workers and 2 supervisors on an 18-month regional bypass construction project.
- Building Configuration: 5 units total. 4 units configured as 4-worker dormitories; 1 unit configured as a dual supervisor suite with a central administration desk.
- Site Setup: Units arranged in two parallel rows with a 3-meter central walkway. Utility lines connected to a central bio-digester septic system and a temporary grid drop.
- Primary Advantage: Clear separation between crew housing and management quarters, with built-in facilities that support an 18-month operational cycle.
Example 3: 36-Worker Remote Energy Project Camp
- Workforce & Duration: 36 workers on a 3-year wind farm installation.
- Building Configuration: 10 units total. 8 units configured as shared worker housing (4 beds per unit); 1 unit configured as a centralized 8-stall shower/toilet block; 1 unit operating as a mess hall and break room.
- Site Setup: Units set on engineered concrete piers along natural contours. Interconnected by raised timber walkways and protected by secondary shade roofs.
- Primary Advantage: Centralizing sanitation and dining lowers individual unit plumbing costs and simplifies daily camp cleaning routines.
How Can a Modular Building Supplier Help with Worker Accommodation Planning?
A project-focused modular building supplier acts as a technical bridge between job site needs and factory production.
       [ Project Requirements ]  ──►  Review workforce count, site plans & climate
                  │
       [ System Comparison ]     ──►  Evaluate Expandable vs Flat Pack vs Prefab
                  │
       [ Technical Specification] ──►  Define frame gauge, insulation core & electrical
                  │
       [ Logistics Strategy ]    ──►  Plan container loading & transport packaging
Scope of Responsibilities
- Supplier Responsibility: Building design customization, material specifications, factory production control, structural quality checks, export packaging, and international shipping coordination.
- Local Professional Responsibility: Local building permits, site civil works, foundation engineering, final utility connections, on-site crane operations, and regional regulatory compliance.
Why Choose Xinen Modular House for Worker Accommodation Projects?
Xinen Modular House Co., Ltd. works with contractors, project managers, and procurement officers to align modular building configurations with job site requirements.
Rather than offering rigid standard products, Xinen assists buyers in evaluating whether an Expandable Container House, a Flat Pack Container House, or a Prefab House system provides the right balance of floor space, transport efficiency, and durability for their project. By clarifying technical specifications, door and window layouts, insulation options, and container packaging early in the procurement phase, Xinen helps ensure workforce accommodation projects are delivered predictably and operate reliably.
Key Takeaways
- Targeted Application: Expandable container houses work best for small-to-medium workforce teams (4 to 40 workers) needing rapid deployment and spacious single-story floor plans.
- Site Access Priority: Delivery requires adequate road clearances for heavy trucks and mobile cranes to offload and unfold the side wings.
- System Alternatives: For tight urban footprints requiring multi-story stacking, a Flat Pack Container House system is often more practical.
- Climate Tailoring: Insulation materials (PU, Rockwool, EPS) and wall thicknesses must be specified based on local weather extremes rather than standard factory defaults.
- Total Cost View: The building supply price is only one part of the overall investment. Budget thoroughly for freight, civil foundations, crane hire, and utility hookups.
- Procurement Clarity: Defining workforce count, room occupancy, and utility preferences early ensures more accurate supplier proposals and smoother site execution.
FAQ
Are expandable container houses suitable for worker accommodation?
Yes. They provide a quick, factory-finished accommodation structure that expands to offer generous living space. They are particularly effective for small-to-medium crews working on short-to-medium term construction projects.
How many workers can an expandable container house accommodate?
Depending on internal floor plan choices, a single 20ft expandable unit can comfortably house 1 supervisor in an executive suite, 4 workers in a 2-room shared layout, or up to 8 workers in a high-density short-term dormitory configuration.
Can an expandable container house have a private bathroom?
Yes. Internal plumbing can be factory-configured to include an enclosed bathroom core featuring a shower, toilet, washbasin, and hot water heater within the central section of the unit.
Can expandable units be used for temporary construction-site accommodation?
Yes. Because they can be unfolded on-site and later folded back into a standard shipping footprint, they are well-suited for temporary construction projects that move between different phases or locations.
Is Flat Pack or Expandable better for worker accommodation?
Neither system is universally better. Expandable units unfold faster and provide larger floor space per single unit. Flat Pack units pack more densely for shipping and can be stacked up to three stories high to conserve ground space.
What site preparation is required?
The ground must be leveled and compacted, with concrete piers, steel screw piles, or timber skids placed at key load-bearing points. Clear access for heavy delivery trucks and a mobile crane is also required.
What information should a construction company provide to a supplier?
Provide the total worker count, desired room occupancy, site location, climate data, available site utilities, target delivery dates, and any preliminary layout sketches or preferences.
Does the quotation include installation?
Standard export quotations cover the supply of the building, internal fixtures, and export packaging (FOB or CIF). Site civil works, foundation piers, crane rental, and local utility hookups are usually managed by local contractors.
How does climate affect expandable worker accommodation?
In hot climates, high-density PU insulation and air conditioning are required. In cold climates, thicker Rockwool insulation, double-glazed windows, and subfloor insulation are needed to prevent heat loss.
What should be checked before ordering?
Verify truck access to the site, confirm local crane availability, review ground load capacity, check local wastewater disposal regulations, and ensure electrical supplies match the total power load of the units.