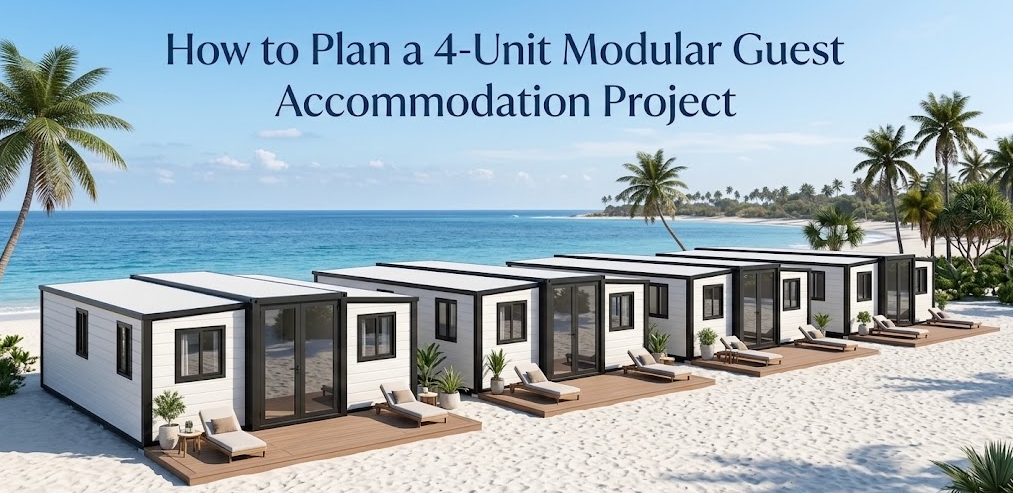
Developing a four-unit modular accommodation project—whether for a boutique resort expansion, a eco-lodge retreat, a vacation rental property, or a private guesthouse compound—sits at an intentional scale. Four units provide enough room inventory to generate commercial hospitality revenue or host extended groups, while remaining compact enough to execute under a streamlined single-phase civil works program.
However, moving from an initial land concept to an operational guest property requires treating the project as a integrated building system rather than a simple product purchase. This guide breaks down the technical, spatial, and procurement steps required to plan a four-unit modular guest accommodation development before selecting building models or committing to supply contracts.
What Should You Decide Before Planning a 4-Unit Modular Guest Accommodation Project?
Before evaluating modular building types or requesting supplier proposals, establishing clear baseline project parameters prevents costly redesigns, structural mismatches, and budget surprises during procurement.
PROJECT INITIALIZATION CHECKLIST
├── 1. Operational Purpose & Guest Profile (Nightly glamping vs. extended stays)
├── 2. Site Environmental Parameters (Wind, snow loads, seismic activity, coastal spray)
├── 3. Land Contours & Setback Rules (Topography, site boundary clearances, zoning)
├── 4. All-Inclusive Budget Framework (Factory configuration, ocean freight, civil prep)
└── 5. Regional Code Requirements (Electrical voltage standards, plumbing drops)
1. Project Purpose and Guest Profile
Define how the units will be used. Short-term overnight resort guests require higher-end architectural aesthetics, large window openings, and private outdoor viewing decks. Extended-stay eco-rentals or seasonal staff quarters prioritize built-in storage, expanded kitchenette space, and durable floor substrates that resist heavy foot traffic.
2. Site Location and Climate Exposure
Environmental conditions directly dictate structural specifications. You must identify:
- Maximum local wind speeds: Determines structural steel frame gauge and corner post anchor specs.
- Snow load requirements: Influences roof pitch design and structural load-bearing capacity.
- Coastal proximity: Requires hot-dip galvanized steel frames with specialized anti-corrosion paint coatings rather than standard painted mild steel.
- Ambient temperature ranges: Dictates wall panel core insulation thickness (e.g., 50mm EPS versus 75mm–100mm High-Density Polyurethane or Rockwool).
3. Land Footprint and Site Constraints
Verify available buildable ground, slope gradients, solar orientation, and local setback boundaries. Understanding land contours early clarifies whether units can sit on simple ground pads or require elevated pile foundations.
4. Realistic Budget Boundaries
Establish an all-inclusive budget framework. The total cost of a modular accommodation project extends beyond the factory box price to include ocean shipping, port handling, inland transport, foundation civil works, utility service trenching, local trade connections, and final interior fit-outs.
5. Local Planning and Building Regulations
Investigate regional zoning restrictions, allowable height limits, and required component certifications—such as electrical standards (e.g., UL, SAA, CE) or plumbing fixture approvals (e.g., WaterMark)—before finalizing product specifications.
How Should Four Modular Accommodation Units Be Configured?
Arranging four units on a property requires balancing guest privacy, natural sightlines, land topography, and the cost of running utility lines.
LAYOUT CONFIGURATION OPTIONS
┌────────────────────────┐  ┌────────────────────────┐  ┌────────────────────────┐
│  Linear / Parallel     │  │  Courtyard Cluster     │  │  Hybrid / Support Mix  │
│                        │  │                        │  │                        │
│  [Unit 1]   [Unit 2]   │  │    [Unit 1] [Unit 2]   │  │  [Guest 1]  [Guest 2]  │
│  [Unit 3]   [Unit 4]   │  │      ┌──────────┐      │  │  [Guest 3]  [Manager/  │
│                        │  │      │Central Deck│    │  │             Office]    │
│  ── Shared Utility ──  │  │      └──────────┘      │  │  ── Shared Utility ──  │
│     Trench Corridor    │  │    [Unit 3] [Unit 4]   │  │     Trench Corridor    │
└────────────────────────┘  └────────────────────────┘  └────────────────────────┘
Configuration Model A: Four Standalone Identical Units (Linear or Staggered)
Units are placed independently along natural ground contours or scenic views.
- Advantages: Maximizes individual guest privacy and allows individual decks.
- Considerations: Requires longer utility trenching (water, power, septic) to connect all four separate footings.
Configuration Model B: Courtyard Cluster Around a Shared Deck
Four cabins are positioned around a central landscaped area, swimming pool, or fire pit.
- Advantages: Ideal for group rentals or retreat properties. Concentrates utility connection stubs into a single central node, lowering civil excavation costs.
- Considerations: Requires careful window placement and screening to maintain visual and acoustic privacy between units.
Configuration Model C: Three Guest Suites + One Manager / Service Module
Converting one unit into an administrative reception, laundry center, or manager’s quarters.
- Advantages: Provides complete operational self-sufficiency for remote hospitality sites.
- Considerations: Reduces guest room inventory from four to three, impacting direct booking revenue projections.
Which Modular Building Type Is Suitable for a Four-Unit Guest Project?
Selecting the right modular structural system depends on site access, required internal living area, aesthetic preferences, and available installation equipment.
| Modular Building System | Typical Internal Area | Key Structural Characteristics | Site & Transport Suitability | Primary Hospitality Application |
| Expandable Container House | ~37 m² (20ft core) / ~74 m² (40ft core) | Galvanized steel core with dual fold-out side wings; pre-piped wet core. | High freight density (2 x 20ft units per 40HQ container). Unfolds rapidly. | Boutique resort suites, vacation rentals, rapid-deployment cabins. |
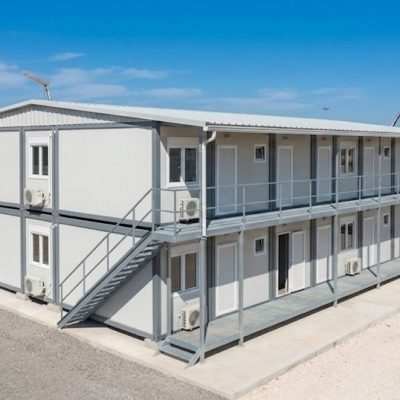
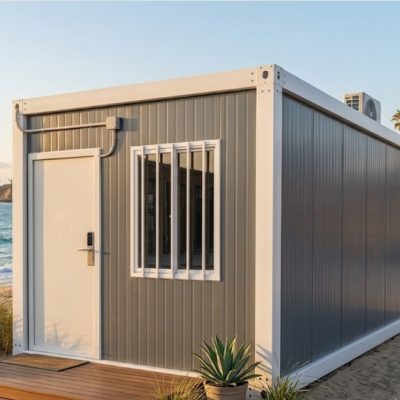
| Modular Cabin | ~25 m² – 45 m² | Integrated steel chassis with panoramic architectural glazing and custom exterior cladding. | Ships as complete or semi-knocked-down module. Requires crane offloading access. | High-end glamping retreats, scenic eco-lodges, premium guest suites. |
| Flat Pack Container House | ~14.7 m² per 20ft frame | Demountable structural frame with interchangeable sandwich wall panels. | Stacks 6–8 units per 40HQ container. Very low transport cost per unit. | Workforce accommodation, budget guest rooms, site offices. |
| Prefab Light Gauge Steel House | Fully Customizable | Cold-formed light gauge steel framing system assembled on site. | Ships as dense flat packages. Requires longer on-site trade installation times. | Permanent guest villas, multi-room family suites, custom architectural builds. |
What Should Be Included in Each Guest Accommodation Unit?
A functional four-unit guest layout must optimize compact interior space without compromising comfort or utility accessibility.
FUNCTIONAL 37m² GUEST SUITE LAYOUT (EXPANDABLE UNIT EXAMPLE)
┌─────────────────────────────────────────────────────────┐
│                    PRIVATE BEDROOM                      │
│               (Queen Bed + Built-in Wardrobe)           │
├────────────────────────────┬────────────────────────────┤
│       ENSUITE WET CORE     │    KITCHENETTE & BAR       │
│  (Shower, WC, Vanity Sink) │ (Sink, Mini-fridge, Bench) │
├────────────────────────────┴────────────────────────────┤
│                   LIVING & SEATING AREA                 │
│               (Sofa, TV Point, HVAC Split)              │
└─────────────────────────────────────────────────────────┘
                            │
              [Full-Height Sliding Glass Door]
                            │
               [Exterior WPC Terrace / Deck]
- Sleeping Zone: Sized for a queen or king bed with built-in headboard lighting, side tables, and integrated closet storage.
- Ensuite Bathroom (Wet Core): Factory-integrated shower stall, flushing toilet, vanity sink, mirror, exhaust fan, and floor drain. Centralizing plumbing connections along a shared wall core simplifies factory piping and site utility tie-ins.
- Kitchenette / Beverage Station: Compact counter space featuring a sink, mini-fridge cavity, microwave outlet, and basic cabinetry for guest convenience.
- Living Area & Glazing: Open-plan seating space adjacent to large full-height sliding glass doors or panoramic windows to maximize natural light and visually expand small footprints.
- Integrated Mechanical, Electrical & Plumbing (MEP): Concealed flame-retardant electrical conduits, surface-mounted LED lighting grids, pre-wired split-system HVAC line drops, and a local circuit breaker panel.
Should All Four Units Have the Same Floor Plan?
Deciding whether to standardise all four units or vary internal layouts involves evaluating operational efficiency against guest demographic reach.
Advantages of 100% Standardized Layouts (4 Identical Units)
- Lower Production & Engineering Costs: Eliminates secondary factory setup fees and CAD engineering re-drafting.
- Simplified Procurement & Logistics: Material lists, glazing schedules, and plumbing packages remain uniform across all units.
- Streamlined Maintenance: Housekeeping routines, spare parts inventories, and replacement fixtures are identical across the property.
Advantages of Mixed Layouts (e.g., 2 x Studio Suites + 2 x 1-Bedroom Villas)
- Broader Market Attraction: Allows operators to host couples in compact studio suites while catering to families or long-stay guests in larger 1-bedroom configurations.
- Higher Revenue Potential: Varied room types enable tiered pricing strategies and increase Average Daily Rates (ADR).
What Drawings and Information Should You Prepare Before Requesting a Quote?
Clear project documentation allows suppliers to provide realistic technical proposals and itemized costings rather than vague estimates based on standard catalog models.
DATA PACKAGE TO PREPARE FOR SUPPLIER REVIEW
┌──────────────────────────────────────────────────────────────────────────┐
│ 1. Site Plan & Coordinates (Plot dimensions, slope contours, access)     │
│ 2. Conceptual Floor Plans (Internal room breakdown, door/window locations)│
│ 3. MEP Standards (Destination voltage e.g., 110V vs 230V, socket types)  │
│ 4. Climate Data (Max wind/snow loads, ambient temperature extremes)     │
│ 5. Logistics Parameters (Destination sea port, site offloading access)    │
└──────────────────────────────────────────────────────────────────────────┘
- Site Plan & Topography: Basic site dimensions, land contours, solar orientation, and marked positions for the four proposed unit footings.
- Floor Plans & Layout Sketches: Architectural drawings or clear hand sketches showing room arrangements, partition wall placements, door/window swings, and bathroom fixture positions.
- MEP Specifications: Destination electrical voltage (e.g., 110V/60Hz vs. 220–240V/50Hz), socket faceplate standards, and required pipe thread types.
- Climate & Structural Performance Metrics: Specific local requirements for wind resistance, snow load capacity, and wall insulation core densities.
- Logistics & Site Access Details: Destination sea port name, last-mile road access constraints (e.g., narrow bridges, low overhead lines), and available site handling gear (cranes or forklifts).
What Should a Four-Unit Modular Accommodation Quote Include?
Comparing supplier pricing requires distinguishing between a basic ex-factory product price and an all-inclusive project supply quotation.
QUOTATION SCOPE COMPARISON
┌──────────────────────────────────────┬──────────────────────────────────────┐
│       Ex-Factory Product Price       │       Full Project Supply Scope      │
├──────────────────────────────────────┼──────────────────────────────────────┤
│ ☒ Basic Steel Chassis & Walls        │ ☑ Hot-Dip Galvanized Frame Spec      │
│ ☒ Standard Uncertified Wiring        │ ☑ Climate-Calculated Core Insulation │
│ ☒ Ex-Works Loading Only              │ ☑ Code-Compliant MEP Components      │
│ ☒ No Transport Protection            │ ☑ Factory Water & Electrical Testing │
│ ☒ Excludes Auxiliary Materials       │ ☑ Export Packaging & Sea Freight     │
│                                      │ ☑ Assembly Guides & Foundation Plans │
└──────────────────────────────────────┴──────────────────────────────────────┘
A transparent project quotation should outline:
- Structural Frame Specs: Steel profile thickness, galvanization treatment (zinc coating weight), and anti-corrosion exterior paint system.
- Thermal Envelope Details: Wall panel thickness (50mm–100mm), core insulation type (PU, Rockwool, EPS), and glazing specs (double-glazed tempered glass, thermal-break aluminum frames).
- Included Interior Finishes: Subfloor substrate (e.g., 18mm fiber cement board vs. plywood), commercial PVC or composite wood finish flooring, wall linings, and ceiling grids.
- Complete Wet Core Fixtures: Integrated toilet, glass shower enclosure, vanity, mirror, exhaust fans, and pre-installed plumbing drops.
- MEP & Certification Package: Pre-wired flame-retardant conduits, distribution board with circuit breakers, certified sockets/switches, and lighting fixtures.
- Export Packaging & Logistics Support: Steel protective framing, sea-freight container packing calculations, export documentation, and transport terms (FOB or CIF port destination).
What Site Preparation Is Needed for Four Modular Guest Units?
While modular units are manufactured off-site, civil site preparation must be executed simultaneously so the land is ready for unit placement upon arrival.
CONCURRENT DEVELOPMENT TIMELINE
Factory Phase : [── Structure Frame ──][── MEP Setup ──][── QC Testing ──][── Ocean Freight ──]
Civil Phase   : [── Ground Clearing ──][── Foundations ──][── Utility Trenching ──][── Site Access ──]
1. Foundation Engineering Options
- Concrete Pier Blocks: Level concrete piers placed under primary load-bearing corner posts and mid-span points raise units off damp soil while keeping civil costs low.
- Helical Ground Screws: Ideal for sloped, sandy, or eco-sensitive sites where ground excavation must be minimized.
- Concrete Slab Foundation: Recommended for permanent installations or multi-unit joined structures that require a continuous perimeter seal.
2. Utility Service Stub-Ups
Run main water supply lines, electrical power cables, and underground sewer lines to designated stub-up locations adjacent to each unit foundation footprint before the units arrive.
3. Site Access Corridors and Offloading Zone
Ensure delivery trucks (typically 12-meter flatbeds or low-boys) can navigate access roads without hitting overhanging tree branches or tight turns. Establish a firm, level pad for positioning a 15-to-25-ton mobile crane or 5-ton heavy forklift during offloading.
How Do Shipping and Installation Affect a Four-Unit Project?
Logistics and installation strategy directly impact the landed project cost and total assembly schedule.
OCEAN FREIGHT CONTAINER DENSITY EXAMPLE
┌────────────────────────────────────────────────────────────────────────┐
│ 4 x 20ft Expandable Container Units  ──>  Fits inside 2 x 40HQ Ships  │
├────────────────────────────────────────────────────────────────────────┤
│ 4 x 20ft Flat Pack Container Units   ──>  Fits inside 1 x 40HQ Ship   │
└────────────────────────────────────────────────────────────────────────┘
- Shipping Optimization: Module dimensions should align with standard shipping container payloads. For example, two 20ft expandable container houses fold neatly inside a single 40HQ ocean container. A four-unit project requires exactly two 40HQ containers, eliminating paid empty shipping space.
- Unloading Equipment: Depending on unit weight (typically 2.5 to 4.5 tons per module) and reach radius on site, a mobile crane or heavy-duty forklift must be scheduled for the day of site delivery.
- Assembly Sequences:
- Expandable Container Units: Unfold, level, and seal within 30 to 60 minutes per unit using a crane and a 3-person crew.
- Flat Pack or Panelized Cabins: Require 4 to 8 hours per unit to erect wall panels, fix roof profiles, and complete joinery seals.
How Should You Compare Suppliers for a Four-Unit Modular Accommodation Project?
When evaluating modular building supply partners, evaluate technical support and project coordination capabilities alongside pricing.
SUPPLIER EVALUATION CHECKLIST
[ ] Technical Specification Transparency (Clear frame gauges, insulation core densities, paint specs)
[ ] Engineering Review (Ability to evaluate customer drawings and adjust layout parameters)
[ ] MEP Component Compliance (Availability of destination-standard electrical & plumbing components)
[ ] Quality Control Testing (Pre-shipment dry-run assembly, water-spray leak testing, circuit checks)
[ ] Container Freight Math (Clear container packing plans that optimize ocean freight volume)
[ ] Technical Assembly Guidance (Detailed CAD foundation plans, connection drawings, and assembly manuals)
What Are Common Mistakes in a Four-Unit Modular Accommodation Project?
Avoiding common planning oversights preserves capital and keeps project schedules on track.
- Selecting Products Before Conducting a Site Study: Ordering units before verifying ground bearing capacity, slope gradients, or local wind codes often requires costly structural retrofits on site.
- Comparing Headline Unit Prices Without Checking Scope: Comparing an ex-factory price for a bare structural box against a fully pre-plumbed, insulated, and certified unit proposal creates an inaccurate budget picture.
- Ignoring Last-Mile Access Limitations: Failing to check road widths, bridge weight ratings, or overhead power lines can prevent transport trucks from reaching the site.
- Postponing MEP and Utility Planning: Waiting until units arrive at the destination port before hiring local electricians and plumbers to plan main service connections causes expensive site delays.
- Over-Customizing All Four Units Unnecessarily: Specifying four completely different floor plans increases factory engineering lead times and creates operational inventory complexities.
- Neglecting Foundation Leveling Accuracy: Placing modular units on uneven foundation piers causes door binding, wall misalignment, and water pooling issues.
- Underestimating Destination Port Handling Fees: Forgetting to budget for destination port clearance, customs duties, local storage fees, and inland freight transport.
How Can a Modular Building Supplier Help Plan the Project?
A project-oriented supplier acts as an technical bridge between your architectural ideas and factory production realities.
PROJECT SOLUTION COORDINATION FLOW
Client Site Concept  ──>  Supplier Technical Review  ──>  Factory Spec Alignment  ──>  Landed Delivery
(Drawings & Budget)       (Layout & Freight Math)       (MEP, Frame & QC Checks)      (CIF Port Shipping)
A solution provider supports your planning process by:
- Evaluating Layout Feasibility: Converting conceptual sketches into buildable CAD production plans that optimize structural frame strength and shipping container dimensions.
- Adapting Specifications to Local Climate: Specifying correct insulation core materials, structural steel treatments, and glazing options matched to your site’s environmental conditions.
- Integrating Certified MEP Components: Sourcing pre-wired electrical faceplates, distribution panels, and plumbing fixtures that align with your country’s regulatory standards.
- Executing Factory Quality Inspections: Performing dry-run folding/unfolding tests, electrical circuit checks, and high-pressure water spray leak tests before packing modules for ocean export.
- Optimizing Container Logistics: Calculating container packing arrangements to maximize freight space and providing clear CAD foundation layouts for your local civil contractors.
(Note: Local civil site excavation, foundation pouring, zoning permits, and final utility tie-ins remain the responsibility of the buyer and their local licensed contractors.)
Practical Planning Example: A 4-Unit Eco-Resort Expansion
- Project Scope: A small boutique eco-lodge adding four independent guest accommodation units overlooking a mountain valley.
- Selected Module: 4 x 20ft Expandable Container Units customized with full-height panoramic sliding glass doors, 75mm PU wall insulation, and integrated ensuite bathrooms.
- Site Configuration: Units placed along natural slope contours on helical ground screw foundations to preserve surrounding vegetation. Shared utility trench runs behind the units to a central septic system and 10kVA solar power distribution node.
- Logistics & Assembly: All four units packed and shipped inside 2 x 40HQ ocean containers directly to the destination sea port. On-site offloading executed via a 20-ton mobile crane; structural unfolding and weather-sealing completed in one day.
Key Takeaways
- Plan the Complete System: Treat a four-unit accommodation development as an integrated project involving foundations, site utilities, and logistics rather than just four isolated product purchases.
- Match Building Systems to Site Access: Choose expandable containers for rapid setup and high freight density, or flat pack units for restricted access sites requiring low transport volume.
- Optimize Ocean Shipping Math: Order 20ft expandable units in pairs (e.g., 2 or 4 units) to fully fill 40HQ shipping containers and lower landed transport costs per square meter.
- Prepare Foundations Early: Execute ground clearing, pier leveling, access road clearing, and utility trenching while factory production is underway.
- Evaluate Full Quotation Scope: Compare supplier proposals based on complete specifications—including galvanized steel gauges, insulation core types, certified MEP components, and ocean freight—rather than ex-factory headline pricing.
Why Choose Xinen Modular House for a Small Modular Accommodation Project?
At Xinen Modular House Co., Ltd. (www.modularhousehub.com), we operate as a modular building supplier and project solutions provider. We assist overseas buyers, resort developers, and property owners in evaluating modular options and translating preliminary site concepts into practical product configurations.
Xinen Modular House supports buyers who have defined project parameters and need more than a standard product catalog. If you have a site plan, floor layout concept, target unit quantity, or approximate timeline, our team can help review structural feasibility, adjust insulation and MEP specifications for local compliance, calculate container freight efficiency, and provide an itemized project quotation.
To discuss your four-unit accommodation layout or request a preliminary configuration review, submit your project details and CAD sketches to Xinen Modular House.
FAQ
What is a 4-unit modular guest accommodation project?
It is a small-scale development comprising four prefabricated or container-based building modules designed for guest lodging, such as resort cabins, vacation rentals, guesthouses, or eco-lodge suites.
Can four modular units be used for a small resort?
Yes. A four-unit footprint creates a commercially viable boutique resort or retreat. It provides room inventory for guest bookings while keeping initial land excavation and civil infrastructure costs manageable.
Should all four guest units have the same floor plan?
Not necessarily. While four identical units lower production costs and simplify ongoing maintenance, combining two studio suites with two 1-bedroom units allows operators to cater to different guest demographics and optimize room rates.
Which building type is better: modular cabins or expandable container houses?
Expandable container houses offer high shipping efficiency (2 units per 40HQ container) and unfold rapidly on site. Modular cabins offer greater architectural flexibility and premium exterior cladding options. The best choice depends on site access, aesthetic targets, and budget.
Can modular accommodation units be customized from architectural drawings?
Yes. Floor plan partitions, window placements, wall insulation core materials, exterior cladding, and MEP component specifications can be adapted based on your CAD drawings and local code requirements.
What information should I provide to get a project quotation?
Provide your site location and climate conditions, desired unit quantity, floor plan drawings or sketches, electrical voltage standards, destination sea port name, and available site offloading equipment.
What site preparation is required for four modular units?
Site prep includes clearing vegetation, leveling foundation points (concrete piers, ground screws, or slab), digging utility trenches for water/power/sewage, and establishing clear road access for transport trucks and offloading cranes.
Do shipping and installation need to be planned before ordering?
Yes. Shipping dimensions determine how many units fit inside ocean containers, directly affecting landed costs. Installation planning ensures that necessary crane equipment and local trade contractors are scheduled before units arrive at the port.
How should I compare quotations from different modular building suppliers?
Compare the complete scope of supply: structural frame steel gauges, galvanization levels, insulation core densities, double-glazing specifications, pre-wired MEP component certifications, and export sea packaging terms.
Can a supplier help select the most suitable modular building type?
Yes. A project-oriented solution provider reviews your site plan, climate conditions, target budget, and local code requirements to recommend the most suitable modular building system for your development goals.
Internal Linking Recommendations
When publishing this guide on www.modularhousehub.com, integrate descriptive contextual links to relevant pages:
- Link expandable folding cabin discussions to the Expandable Container House section.
- Link high-end glamping and resort suite topics to the Modular Cabin category.
- Link custom building discussions to the Prefab House and Modular Home solution pages.
- Link site planning and project workflow sections to Modular Solutions and Contact Us.