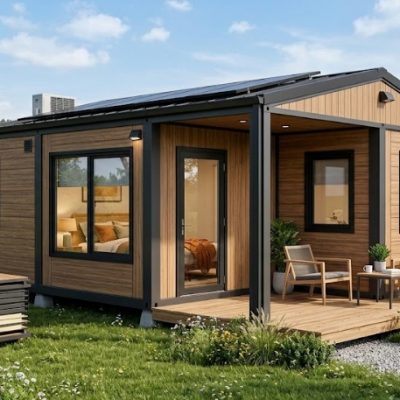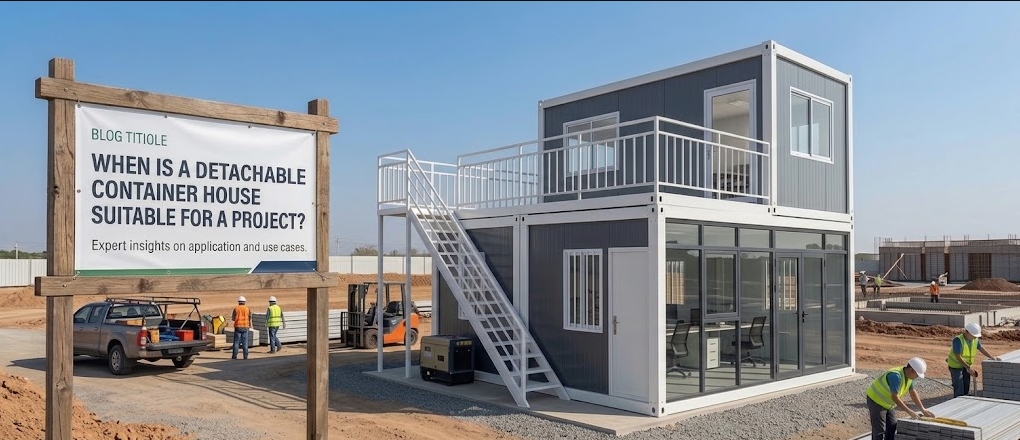
Selecting a building system for a small resort, boutique accommodation site, staff housing facility, or commercial property requires evaluating how a structural model aligns with site constraints, transport logistics, installation capacity, and total project scope.
A detachable container house is a modular building format where structural steel frames, corner posts, roof structures, floor bases, and wall panels are manufactured off-site, packaged in knocked-down or semi-assembled form, and bolted together on site. While this system offers distinct transportation and structural characteristics, it is not universally appropriate for every building application.
Determining whether a detachable container house suits a specific project requires reviewing ground conditions, access logistics, labor availability, layout requirements, and regional climate factors before issuing procurement requests.
When Does a Detachable Container House Make Sense?
A detachable container house is generally suitable when a project requires multiple repeatable building footprints, operates under ocean freight volume constraints, has access to site labor for bolt-together assembly, and benefits from a semi-permanent or relocatable site plan.
+-----------------------------------------------------------------------------------+
|                  PROJECT CONDITIONS FAVORING DETACHABLE HOUSES                    |
+-----------------------------------------------------------------------------------+
| Multi-Unit Repeatability  ---> 2 to 10 standardized modules with shared layouts   |
| Freight Optimization      ---> Multiple knocked-down units per shipping container |
| Moderate Site Access      ---> Component transport via standard flatbed trucks    |
| Phased Site Development   ---> Ability to store packages and assemble sequentially|
| Assembly Capability       ---> Access to basic mechanical labor and lifting gear  |
+-----------------------------------------------------------------------------------+
Key project scenarios where this system provides practical alignment include:
- Small-to-Medium Multi-Unit Projects (2–10 Units): When a project requires between two and ten accommodation or office modules, standardizing the structural frame simplifies foundation design, subfloor levelling, and utility connections across the site.
- Volume-Restricted Freight Routes: When shipping fully volumetric (pre-assembled) container houses is cost-prohibitive due to ocean freight distances, shipping detachable frame packages allows multiple building units to fit within a single 40ft High Cube sea container.
- Semi-Permanent or Relocatable Facilities: Projects constructed on leased land, temporary commercial sites, or seasonal hospitality properties benefit from a bolt-together structure that can be disassembled, repacked, and relocated if site tenure changes.
- Sites with Staging Areas: Properties that have adequate flat ground to store component packages while assembly proceeds step-by-step.
What Types of Projects May Suit a Detachable Container House?
While large-scale industrial camps often use mass-produced modular units, detachable container houses are frequently evaluated for smaller commercial, private, and accommodation projects where unit count ranges between 2 and 10 modules.
+-----------------------------------------------------------------------------------+
|                        TYPICAL SUITABLE PROJECT TYPOLOGIES                        |
+-----------------------------------------------------------------------------------+
| Hospitality & Tourism   ---> Small eco-resorts, retreat cabins, glamping pods     |
| Commercial & Administrative ---> Site offices, reception units, small retail hubs|
| Workforce Accommodation  ---> 4 to 10 unit worker housing blocks, staff cabins    |
| Private Land Development ---> Multi-module guest houses, studio workshops        |
+-----------------------------------------------------------------------------------+
1. Small Eco-Resorts and Vacation Rentals
Resort developers planning 2 to 6 accommodation units often require standardized structural shells that can be customized internally. A detachable container frame provides a rigid structural box that can be fitted with upgraded interior wall linings, timber cladding, or large glass sliding doors to match local architectural expectations.
2. Boutique Worker or Staff Accommodation
For small agricultural, commercial, or remote facility operators needing housing for 4 to 10 workers, detachable units allow rapid establishment of individual or twin-share sleeping quarters. Standardized plumbing and electrical runs across multiple units reduce site coordination effort.
3. Site Offices and Commercial Modules
Single-story or two-story administrative spaces can be created by joining individual detachable frames side-by-side or stacking them vertically, subject to structural engineering confirmation. Omitting internal partition walls during assembly creates open-plan working spaces.
4. Private Property Retreats and Annexes
Landowners developing semi-remote plots can utilize detachable packages to transport building materials over rural roads that cannot accommodate wide-load pre-assembled structures.
When Might a Detachable Container House Be Less Suitable?
Evaluating modular options requires identifying project conditions where alternative building systems provide a better operational or financial fit.
+-----------------------------------------------------------------------------------+
|                    CONDITIONS FAVORING ALTERNATIVE SYSTEMS                        |
+-----------------------------------------------------------------------------------+
| Immediate Day-One Occupancy Required ---> Consider Expandable or Rigid Containers |
| Highly Complex/Non-Rectangular Design---> Consider Custom Prefab / Timber Frame   |
| Severe Assembly Labor Shortages       ---> Consider Fully Factory-Finished Cabins |
| Extremely Strict Permanent Code Rules ---> Consider Site-Built / EPC Engineering  |
+-----------------------------------------------------------------------------------+
A detachable container house may be less suitable when:
- Immediate Occupancy Is Required Upon Delivery: If site labor is unavailable or local labor costs are exceptionally high, assembling knocked-down frames on site adds time and expense. In such cases, an Expandable Container House or factory-finished Portable Buildings unit—which opens or positions in hours—may be more efficient.
- Architectural Layouts Require Curved or Non-Rectangular Geometry: Detachable container houses rely on rectangular structural steel frames (typically 20ft or 40ft footprints). Projects requiring complex angles, high-pitched roofs, or non-standard spans may be better served by a panelized Prefab House system.
- Severe Climate Extremes Without Custom Insulation Upgrades: Standard sandwich panel configurations may not meet strict energy-efficiency mandates in extreme arctic or desert environments unless upgraded insulation cores (such as thick Polyurethane or high-density Rockwool) and thermal-break frame details are specifically integrated.
- Tight Urban Lots with No Assembly Staging Space: If a site has zero setback and no surrounding ground to unpack crates, sort frame posts, and maneuver wall panels, assembling a detachable unit becomes physically restrictive.
What Site Conditions Should You Check Before Choosing One?
Building performance and assembly speed depend heavily on pre-delivery site preparation. Neglecting ground conditions can negate the logistical advantages of modular supply.
+-----------------------------------------------------------------------------------+
|                           SITE EVALUATION CHECKLIST                               |
+-----------------------------------------------------------------------------------+
| Access Roads       ---> Minimum width, overhead clearance, turning radius         |
| Ground Stability   ---> Soil bearing capacity, slope, and drainage pathways      |
| Foundation Type    ---> Concrete piers, strip footings, or engineered steel frame |
| Lifting Equipment  ---> Forklift (3.5t+) or mobile crane availability on site    |
| Utility Tie-Ins    ---> Electrical capacity, water main pressure, sewer connection |
| Permit Requirements---> Local planning, building, and electrical compliance checks |
+-----------------------------------------------------------------------------------+
Road Access and Delivery Route
Flatbed delivery trucks require adequate road widths, clear overhead tree branches, and sufficient turning radiuses at site entry gates. While detachable packages travel on standard trucks, the vehicle must still reach the designated unloading point.
Foundation Preparation
Detachable container houses require level, stable support. Common foundation methods include concrete piers, concrete strip footings, or a full concrete slab. If foundation piers are out of level by even a few millimeters, steel frames may twist during bolt-up, causing wall panel misalignment and door binding.
Offloading and Assembly Gear
Unloading component packages requires appropriate lifting equipment, such as a 3.5-ton forklift or a small mobile crane. Assembly teams require basic mechanical hand tools, torque wrenches, ladders, weather-sealant applicators, and personal protective equipment (PPE).
Utility Connections
Electrical supply (voltage, phase, and frequency), clean water supply lines, and greywater/sewage discharge points must be engineered to connect to the building’s stub-out locations upon assembly completion.
How Does Transportation Affect the Decision?
Transportation methodology is a primary driver when choosing between detachable container houses and other modular structures.
+-----------------------------------------------------------------------------------+
|                        OCEAN FREIGHT EFFICIENCY COMPARISON                        |
+-----------------------------------------------------------------------------------+
| Rigid 20ft Container House     ---> 1 Unit per 40ft High Cube Container           |
| Expandable 20ft Container House---> 1 Unit per 40ft High Cube Container           |
| Detachable 20ft Container House---> Up to 4-8 Units per 40ft High Cube Container  |
+-----------------------------------------------------------------------------------+
Because detachable components pack flat:
- Shipping Density: Multiple units pack into a single 40ft High Cube container, reducing per-unit ocean freight charges significantly over long-distance maritime routes.
- Protection During Transit: Knocked-down components are wrapped and strapped within protective steel shipping frames, reducing transit damage risk compared to pre-assembled exterior finishes.
- Inland Transport Flexibility: Flat packages can be moved individually on smaller regional flatbed trucks if job site access prevents long container trailers from entering.
How Much Customization Does the Project Actually Need?
Understanding the balance between factory standardization and project customization prevents unexpected budget increases.
+-----------------------------------------------------------------------------------+
|                    STANDARDIZATION VS. CUSTOMIZATION MATRIX                       |
+-----------------------------------------------------------------------------------+
| FACTORY STANDARDIZED CORE              | PROJECT CUSTOMIZATION OPTIONS            |
+----------------------------------------+------------------------------------------+
| • Galvanized steel corner posts        | • Exterior wall cladding materials       |
| • Standard structural frame dimensions | • Window frame types & double glazing    |
| • Integrated roof gutter channels      | • Interior flooring board grades         |
| • Subfloor structural board base       | • Bathroom & kitchen fixture layouts     |
| • Base sandwich panel lock systems     | • Partition wall placements & finishes   |
+----------------------------------------+------------------------------------------+
Maintaining standard frame dimensions preserves manufacturing efficiency and keeps assembly steps predictable. Customization should focus on functional elements: choosing insulation materials suitable for local weather, selecting durable floor coverings for high-traffic use, or adding architectural exterior cladding to blend with local site surroundings.
How Does It Compare With Other Modular Building Systems?
To make an informed decision, compare the detachable container house against alternative modular building formats:
+---------------------------------------------------------------------------------------------------+
|                                 MODULAR SYSTEM COMPARISON MATRIX                                  |
+----------------------+----------------------+-----------------------+-----------------------------+
| SYSTEM TYPE          | ASSEMBLY TIME        | FREIGHT EFFICIENCY    | BEST APPLIED WHEN           |
+----------------------+----------------------+-----------------------+-----------------------------+
| Detachable Container | 4-8 hours / unit     | High (4-8 units / 40'| Multi-unit projects; medium |
| House                | (Requires site team) | High Cube container)  | budget; flexible transport. |
+----------------------+----------------------+-----------------------+-----------------------------+
| Expandable Container | 1-2 hours / unit     | Moderate (1 unit /    | Fast setup needed; integrated|
| House                | (Unfolds on site)    | 40' High Cube)        | plumbing/kitchen required.  |
+----------------------+----------------------+-----------------------+-----------------------------+
| Rigid Container      | Immediate upon       | Low (1 unit /         | Plug-and-play occupancy;    |
| House                | positioning          | 40' High Cube)        | single-unit site offices.   |
+----------------------+----------------------+-----------------------+-----------------------------+
| Modular Cabin /      | Immediate upon       | Low-Moderate          | High-end resort accommodation|
| Apple Cabin          | positioning          | (Requires flat rack)  | premium aesthetic value.    |
+----------------------+----------------------+-----------------------+-----------------------------+
| Prefab House         | Several days / weeks | High (Panelized)      | Custom floor plans; larger  |
|                      |                      |                       | permanent residential sites.|
+----------------------+----------------------+-----------------------+-----------------------------+
If your project demands high aesthetic finish and instant site placement without manual frame assembly, exploring a Modular Cabin or pre-built luxury accommodation module may provide a superior guest experience.
What Should Be Included in the Project Cost?
Evaluating project viability based solely on headline unit prices creates financial risk. A realistic project budget must account for total landed and installed costs.
+-----------------------------------------------------------------------------------+
|                          TOTAL PROJECT COST COMPONENTS                            |
+-----------------------------------------------------------------------------------+
| [ ] Base Building Shell    ---> Steel frames, wall panels, roof, doors, windows   |
| [ ] Interior Specification ---> Flooring, insulation upgrades, sanitary fixtures   |
| [ ] Export Packaging       ---> Protective wrapping, steel crating, loading fees  |
| [ ] International Shipping ---> Ocean freight, marine insurance, port surcharges  |
| [ ] Destination Port Fees  ---> Customs clearance, terminal handling, duties/taxes|
| [ ] Inland Transportation  ---> Freight haulage from port to exact job site address|
| [ ] Site Preparation Work  ---> Excavation, ground levelling, concrete footings   |
| [ ] On-Site Assembly Labor ---> Local crew wages, tool rentals, lifting equipment |
| [ ] Utility Connections    ---> Electrical main tie-in, plumbing, septic system   |
| [ ] Local Permits & Fees   ---> Engineering certifications, municipal approvals   |
+-----------------------------------------------------------------------------------+
Comparing vendor proposals requires confirming line-by-line which components are supplied in the factory package and which responsibilities fall to local contractors.
What Information Should You Prepare Before Asking for a Quote?
To receive detailed, accurate technical quotations and project evaluations, prepare the following project data prior to supplier discussions:
+-----------------------------------------------------------------------------------+
|                        PROJECT INQUIRY PREPARATION CHECKLIST                      |
+-----------------------------------------------------------------------------------+
| 1. Destination Country & Port: (Determines shipping routes and electrical standards)|
| 2. Total Unit Quantity: (e.g., 4 accommodation units + 1 site office)            |
| 3. Intended Application: (Resort accommodation, worker housing, site office)     |
| 4. Site Plan & Layout Drawings: (Available sketches, room dimensions, entry points)|
| 5. Climate Conditions: (Temperature ranges, rainfall, wind loads, snow loads)     |
| 6. Foundation Strategy: (Concrete piers, slab, or temporary chassis supports)     |
| 7. Electrical & Plumbing Specs: (Local voltage e.g., 110V/220V, socket standards)  |
| 8. Target Delivery Schedule: (Expected site readiness and installation window)    |
+-----------------------------------------------------------------------------------+
FAQ
Is a detachable container house suitable for a small resort?
Yes, detachable container houses can suit small resort projects when customized with upgraded insulation, exterior cladding, and quality interior finishes. They allow operators to establish multiple standardized accommodation units with efficient shipping costs.
What site conditions should be checked before ordering?
Ensure the site has clear road access for flatbed delivery trucks, level ground prepared with concrete piers or a slab, access to lifting equipment for offloading, and planned tie-ins for electricity, water, and sewage.
Does a detachable container house require a foundation?
Yes. A stable, level foundation—such as concrete piers, strip footings, or a concrete pad—is required. Placing units directly on uncompacted soil can cause frame settling, structural twisting, and water leaks over time.
How is a detachable container house transported?
Components are packed flat in steel-framed bundles. Multiple units can be loaded into standard 40ft High Cube sea containers for ocean transit, then moved to the job site via standard flatbed trucks.
Can the internal layout be customized?
Yes. Partition wall placements, door and window positions, bathroom configurations, floor finishes, and electrical outlet locations can be customized within the structural parameters of the main steel frame.
What should be included in a supplier quotation?
A complete quotation should specify structural frame gauges, wall panel core material and thickness, roof insulation details, floor board types, included doors/windows, pre-wired electrical specifications, sanitary fixtures, trade terms (e.g., FOB, CIF, DDP), and packaging details.
Is a detachable container house suitable for long-term use?
With proper structural steel galvanization, suitable wall panel insulation, correct weather sealing during assembly, and routine exterior maintenance, detachable container structures can serve as long-term accommodation facilities.
Suggested Internal Links
- To explore pre-assembled alternatives with minimal site assembly time, review our Expandable Container House options.
- For projects requiring high-end resort aesthetics and pre-finished interiors, explore our Modular Cabin solutions.
- For larger panelized structural projects with custom floor plans, compare our Prefab House specifications.
- Review completed project applications and layout configurations on our Projects page.
- To discuss your specific site conditions and request technical guidance, submit your project details via our Contact page.
Key Takeaways
- System Fit Depends on Project Scope: Detachable container houses excel in 2 to 10 unit projects where shipping efficiency and repeatable layouts are prioritized.
- Freight Optimization Is a Primary Benefit: Knocked-down packaging allows multiple units to ship per container, reducing transport costs over long ocean routes.
- Site Preparation Dictates Success: Level foundations and clear truck access are essential to prevent frame twisting and installation delays.
- Site Labor Is Required: Unlike pre-assembled units, detachable container houses require on-site labor and lifting gear for frame erection and weather sealing.
- Evaluate Total Delivered Cost: Compare proposals by totaling building supply, freight, import duties, site preparation, foundation construction, and assembly labor.
Why Work With Us?
At Xinen Modular House Co., Ltd. (operating through ModularHouseHub), we serve as a specialized modular building supplier and project solutions provider. We assist international property developers, resort owners, and commercial operators in selecting and configuring modular building systems.
Our role is to help you:
- Review site conditions, transport constraints, and project timelines.
- Compare detachable container houses against flat pack, expandable, and prefab alternatives.
- Clarify line-item specifications, insulation parameters, and structural BOQs.
- Coordinate technical drawings, foundation requirements, and container loading plans.
- Evaluate quotation scope, shipping arrangements, and site execution requirements before placing orders.
To discuss your project requirements, submit your site details, floor plans, and target quantity through our Contact Page.