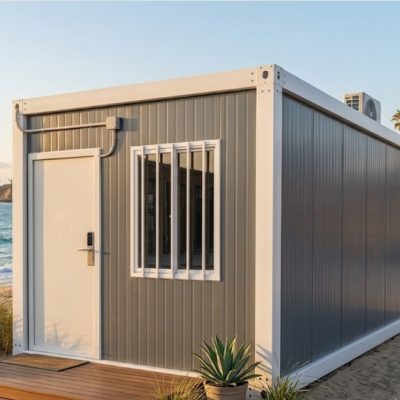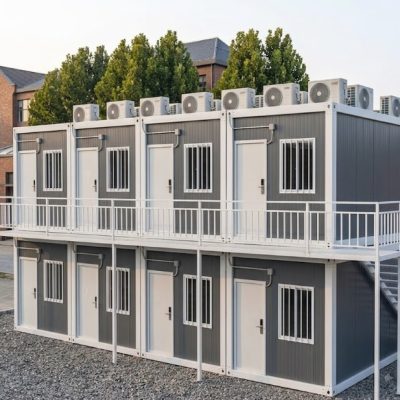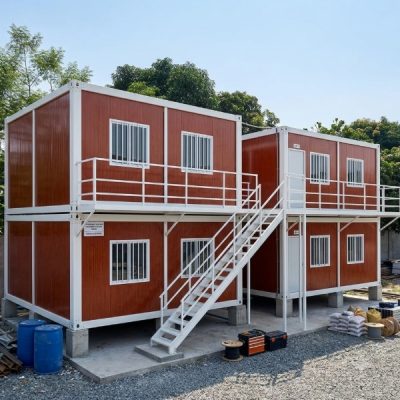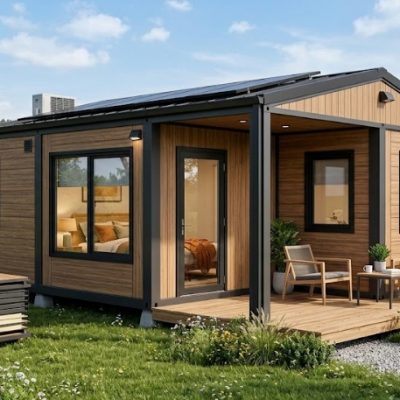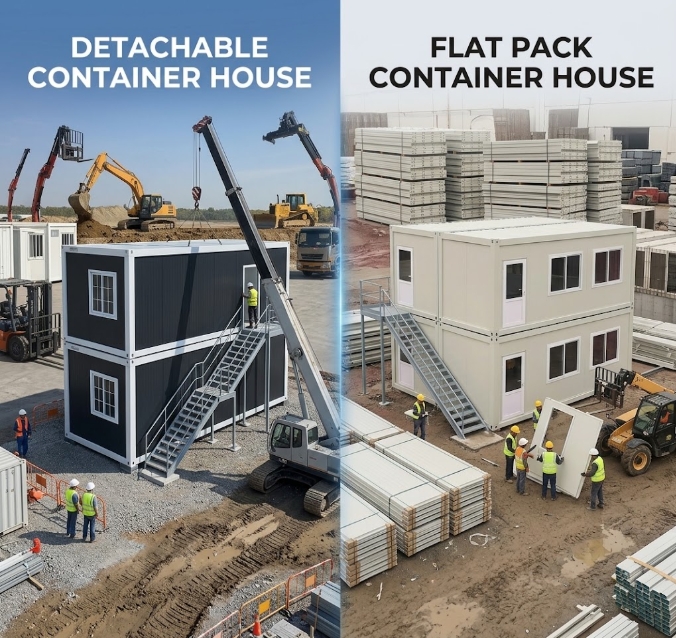
On a completed job site, a flat pack container house and a detachable container house (often called a quick-assembly or nut-and-bolt container) look virtually identical. Both are 20ft modular box structures featuring sandwich panel walls, steel frames, and standard corner castings.
However, their underlying engineering, shipping density, site labor demands, and total installed costs are fundamentally different.
Choosing the wrong container type for your site location or local labor rates can dramatically increase your total project budget. This guide breaks down the core technical and logistical differences between flat pack and detachable container houses to help procurement managers and engineering contractors make the right choice.
Quick Comparison: Flat Pack vs. Detachable Container Houses
| Feature / Metric | Flat Pack Container House | Detachable Container House (Knock-Down) |
| Roof & Base Structure | Pre-welded & pre-assembled in factory | Knocked down into loose steel beams & purlins |
| Roof Drainage | Integrated factory-sealed roof with internal corner spouts | Field-assembled roof frame requiring manual joint sealing |
| 40HQ Freight Load Capacity | 6 to 8 units per 40HQ container | 11 to 15 units per 40HQ container |
| Assembly Time (3 Workers) | 2 to 3 hours per unit | 5 to 6 hours per unit |
| Lifting Equipment Required | Crane or forklift required (to lift top frame) | Can be assembled manually; small hoist optional |
| Max Stacking Height | Up to 3 stories | Up to 2 stories |
| Waterproofing Level | Superior (Factory-tested integrated roof membrane) | Moderate (Relies heavily on correct on-site sealant application) |
| Best For | High labor cost regions, harsh climates, multi-story dorms | Low labor cost regions, tight shipping budgets, single-story camps |
What Is the Core Structural Difference Between Flat Pack and Detachable Containers?
The fundamental difference lies in where the structural frames are pre-assembled:
FLAT PACK CONTAINER (Factory Pre-Assembled Top & Base)
+-------------------------------------------------------+  <-- Top Frame (Factory Sealed)
|  [Wall panels, posts, wiring packed in middle]        |
+-------------------------------------------------------+  <-- Bottom Frame (Factory Sealed)
  * Lift top frame -> Bolt 4 corner posts -> Insert panels.

DETACHABLE CONTAINER (Fully Knocked-Down Frame)
[Top Beams] + [Bottom Beams] + [Floor Purlins] + [Posts] + [Loose Roof Sheet]
  * Bolt bottom frame -> Install floor purlins -> Bolt posts -> Bolt top frame -> Seal roof.
Flat Pack Container House
A flat pack unit arrives with its top frame (roof structure, ceiling, insulation, drainage) and bottom frame (base steel structure, subfloor board, PVC flooring) 100% pre-fabricated at the factory.
The four corner columns, wall panels, doors, and electrical components are packed flat inside the sandwich formed by the top and bottom frames. On site, workers simply hoist the top frame, bolt the four corner columns to the base, slide the wall panels into place, and make quick electrical connections.
Detachable Container House (Nut-and-Bolt Type)
A detachable unit arrives completely knocked down into individual steel profiles. The top beams, bottom beams, floor purlins, corner posts, roof sheets, and wall panels are shipped as loose bundled parts.
On site, workers must build the entire structural skeleton from scratch using nuts and bolts—assembling the floor frame, laying down floor boards, bolting the corner posts, assembling the top roof frame, fitting the roof sheets, and sealing every seam manually.
Sea Freight Comparison: How Many Units Can You Load into a 40HQ Container?
Shipping costs represent a massive portion of the total landed cost in international modular housing procurement.
- Detachable Containers (Highest Freight Efficiency): Because every steel component is shipped as loose beams and flat sheets, detachable containers maximize shipping space. A standard 40ft High Cube (40HQ) shipping container can hold 11 to 13 sets of detachable container houses.
- Flat Pack Containers (Moderate Freight Efficiency): Because the top and bottom frames are rigid factory-welded structures, they take up more vertical height when bundled. A 40HQ shipping container typically holds 6 to 8 sets of flat pack units. Alternatively, four flat pack units can be strapped together to form an Shipper Owned Container bundle.
Procurement Rule of Thumb: If sea freight rates are exceptionally high and your project destination has low-cost local labor, detachable containers yield significant freight savings per square meter.
On-Site Assembly Breakdown: Labor Hours and Crane Requirements
While detachable containers save money on ocean shipping, flat pack containers save significant time and money during site installation.
Assembly Speed and Labor Hours
- Flat Pack Units: A trained 3-person installation crew can assemble a standard 20ft flat pack unit in 2 to 3 hours. Since the roof and floor are pre-built, site labor is minimized.
- Detachable Units: The same 3-person crew requires 5 to 6 hours to assemble a single detachable unit. Bolting together the frame, leveling the floor purlins, and manually installing and sealing the roof structure doubles the labor requirement.
Machinery Requirements
- Flat Pack: Requires a mobile crane, boom truck (Hiab), or 3.5-ton forklift to lift the heavy pre-assembled top frame during the initial 15 minutes of assembly.
- Detachable: Does not strictly require a crane. Individual steel beams can be carried and hoisted manually or using simple A-frame hoists, making detachable units ideal for ultra-remote sites with no heavy crane access.
Structural Integrity, Weatherproofing, and Stacking Height
Long-term durability and climate performance differ based on factory pre-assembly versus field assembly.
Water Drainage & Leak Prevention
- Flat Pack: Features an integrated factory roof system. The roof frame includes built-in sloped drainage channels that divert rainwater directly into internal downspouts hidden inside the four corner columns. Factory welding ensures high waterproofing reliability in heavy rainfall zones.
- Detachable: Relies on field-assembled roof panels and manual application of silicone weatherproofing sealants at structural joints. If local site labor fails to seal frame connections properly, the risk of long-term roof leaks increases.
Structural Stacking Capacity
- Flat Pack: Thick 2.5mm–3.0mm galvanized corner posts and rigid welded frame assemblies allow flat pack containers to be stacked up to 3 stories high for high-density accommodation camps.
- Detachable: Standard detachable units are engineered primarily for 1-story or 2-story configurations. Stacking to 3 stories typically requires customized heavy-duty corner columns and structural calculation verification.
Total Landed Cost Analysis: FOB Price vs. Fully Installed Expense
To evaluate the true cost of each system, compare the factory purchase price (FOB) against total installation expenses:
Total Landed Cost = [FOB Factory Price] + [Ocean Freight Per Unit] + [Site Labor Cost] + [Crane Rental]
- When Detachable Containers Win:In regions where local site labor is inexpensive (e.g., $15–$30/day per worker) and crane rentals are difficult or expensive to arrange, detachable containers offer the lowest total installed cost due to massive sea freight savings (11–13 units per 40HQ).
- When Flat Pack Containers Win:In regions with high labor costs (e.g., Australia, North America, Western Europe, Middle East oil fields) or strict project deadlines, flat pack containers are far more cost-effective. Saving 3+ labor hours per unit and eliminating roof sealing errors quickly offsets the higher sea freight cost.
Key Takeaways
- Freight vs. Labor Trade-Off: Detachable containers minimize sea freight costs (11–13 units per 40HQ), while flat pack containers minimize on-site assembly labor (2–3 hours per unit).
- Weather & Drainage Protection: Flat pack units feature factory-welded roofs with integrated internal column drainage, making them more reliable in monsoon or heavy snow environments.
- Crane Access: Flat pack units require a crane or forklift to lift the roof frame during setup; detachable units can be built manually without heavy machinery.
- Stacking Requirements: For multi-story labor camps or offices exceeding 2 levels, flat pack containers provide superior structural rigidity.
Why Partner with Xinen Modular House (www.modularhousehub.com)
Selecting between flat pack and detachable container systems depends entirely on your project location, local labor rates, climate conditions, and budget parameters.
As a specialized modular housing solutions provider, Xinen Modular House helps global buyers navigate these technical decisions without being locked into a single factory’s stock inventory:
- Objective Solution Matching: We do not operate a single rigid factory line. We evaluate your site constraints, local labor costs, and thermal requirements, then recommend and supply the exact container system—flat pack, detachable, or expandable—that yields the lowest total installed cost.
- Consolidated Factory Supply Chains: We audit and partner with China’s top-tier modular manufacturing plants. If your site requires flat pack accommodation dormitories alongside detachable storage units and pre-plumbed sanitary containers, we manage single-point procurement, quality control, and shipping.
- Rigorous Quality Control (QC): We inspect steel galvanization thickness, paint finish quality, sandwich panel density, electrical quick-connectors, and roof drainage waterproofing prior to ocean loading.
- Complete Technical Packages: Every order includes CAD foundation layouts, structural assembly manuals, and video installation guides tailored for your site installation crew.
Planning a labor camp, site office, or temporary housing project? [Send an Inquiry to Xinen Modular House] to receive a detailed cost comparison and technical proposal within 24 hours.
Frequently Asked Questions (FAQ)
Q1: Can flat pack and detachable container houses be connected together on site?
Yes. Both systems share standard outer footprint dimensions (approx. 6058mm x 2438mm). By removing side wall panels and installing waterproof junction seals, multiple flat pack or detachable units can be linked horizontally to create large open-plan offices or dining halls.
Q2: What wall insulation options are available for container houses?
Standard units feature 50mm or 75mm EPS (Expanded Polystyrene) sandwich panels. For projects requiring high fire resistance, Rockwool panels (Class A non-combustible) are recommended. For extreme cold climates, PU (Polyurethane) sandwich panels provide the highest thermal insulation density.
Q3: How do electrical systems work in flat pack vs. detachable containers?
Flat pack containers feature pre-wired ceilings integrated at the factory; workers simply plug internal ceiling wires into wall outlets using factory-supplied quick-connect plugs. Detachable containers require surface-mounted conduit wiring or field wiring during wall panel installation.
Q4: What is the lifespan of a flat pack or detachable container house?
With hot-dip galvanized steel frames and proper maintenance, flat pack containers have an engineered service life of 15 to 20 years. Detachable containers typically offer a service life of 10 to 15 years, depending on field assembly quality and sealant integrity.