
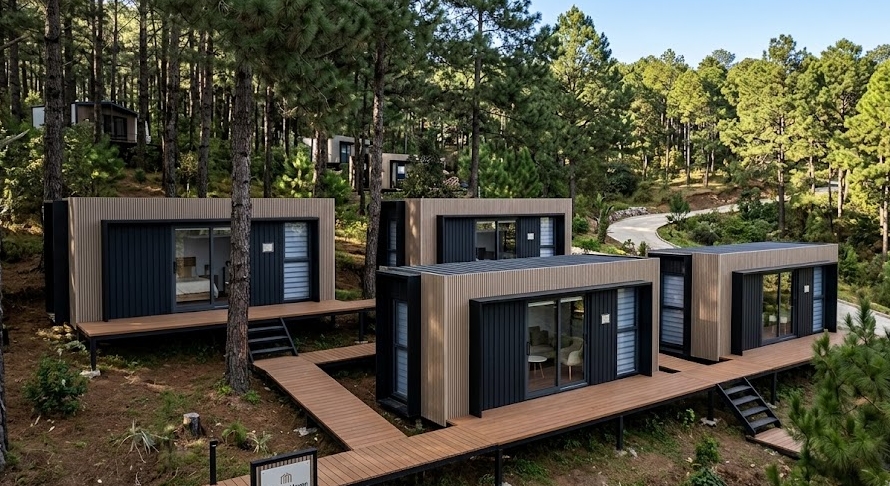
Planning a small accommodation site with four modular cabins seems straightforward on paper. Because the unit count is modest, it is tempting to order the buildings first and decide where to place them once they arrive on site. In practice, positioning four cabins involves more than simply finding four open spots on a piece of land.
The way four cabins are arranged determines how guests experience the property, how private each unit feels, how utilities and drainage are routed, and how easily delivery trucks and cranes can install the structures. Placing cabins without a clear spatial plan often leads to awkward sightlines, unnecessary infrastructure costs, and restricted service access.
There is no single, universally correct layout for four modular cabins. The most practical configuration depends entirely on site topography, access roads, prevailing weather, privacy requirements, utility locations, and local regulations.
What Should You Decide Before Arranging Four Modular Cabins?
Before drawing potential cabin positions or selecting a layout concept, several core site and operational factors must be reviewed. Choosing an arrangement based purely on an attractive reference photo often leads to issues when applied to a different plot of land.
Site Factors         Operational Factors        Technical Factors
------------         -------------------        -----------------
• Topography/Slope   • Guest Circulation        • Road Access & Delivery
• Sun & Views        • Privacy & Sightlines     • Utility Routing
• Weather Patterns   • Service & Housekeeping   • Drainage & Grade
- Site Dimensions and Boundaries: Measure the buildable area, accounting for local boundary setbacks, natural features, and unbuildable zones like soft soil or flood-prone areas.
- Topography and Slope: Flat ground allows flexible configurations. Sloped ground requires evaluating support structures, stepped access paths, and how water flows during heavy rain.
- Access Points: Identify where vehicles enter from the public road and where guests will park. Construction delivery access during installation must also be checked, as delivery trucks and cranes require wider turning radiuses and overhead clearance than standard passenger cars.
- Orientation, Views, and Sun: Identify primary view corridors and solar exposure. Direct sunlight can increase cooling loads in warm climates, while strategic orientation can maximize natural light and winter heat gain.
- Utilities and Drainage: Determine connection points for water, electricity, and wastewater treatment (such as a septic system or municipal main). Cabins placed far apart increase trenching and piping costs.
- Privacy and Guest Circulation: Map out how guests move between their cabins, parking areas, and common amenities without walking directly past the private windows or decks of other units.
Having an accurate site plan—even a straightforward sketch with measured boundaries and key features—is far more useful at the early stage than selecting a layout from a photo.
What Are the Most Practical Layout Options for Four Modular Cabins?
When planning a four-cabin site, several spatial arrangements are commonly used in small hospitality and residential projects. Each configuration offers distinct advantages and operational trade-offs depending on the site characteristics.
| Layout Option | May Work Well When | Main Planning Consideration |
| Linear (In a Row) | Narrow or elongated sites, single primary view | Window placement, cabin spacing, and end-unit privacy |
| Two Pairs (Facing) | Courtyard/community focal point is desired | Central sightlines, noise control, and drainage between units |
| Shared Courtyard | Level sites with a focus on central amenities | Privacy on inward-facing decks and shared utility routing |
| L-Shaped | Corner lots, irregular boundaries, or wind protection | Corner cabin orientation and access flow |
| Staggered / Terraced | Sloped, hilly, or densely wooded terrain | Level changes, foundation requirements, and safe footpaths |
Layout Option 1: Four Cabins in a Row
A linear arrangement places all four cabins along a single axis. This layout is widely used on narrow plots, along riverbanks, facing coastal viewlines, or parallel to site boundaries.
┌───────┐   ┌───────┐   ┌───────┐   ┌───────┐
│Cabin 1│   │Cabin 2│   │Cabin 3│   │Cabin 4│
└───────┘   └───────┘   └───────┘   └───────┘
  ▲           ▲           ▲           ▲
  └─── Primary View / Deck Orientation ───┘
Potential Advantages
- Simplified Utility Runs: Water, power, and sewage lines can often be installed in a single main trench running parallel to the cabin row, reducing connection complexity.
- Equal View Access: If the site overlooks a lake, valley, or coastline, a linear layout allows every cabin to face the primary landscape feature equally.
- Straightforward Construction Access: Cranes or delivery vehicles can often drive down a single temporary access track alongside the installation line.
Potential Limitations
- Privacy Risks: If cabins are placed too close together with side windows, guests on outdoor decks may look directly into neighboring units.
- Repetitive Visuals: Without varied landscaping or staggered setbacks, a long row can feel rigid or institutional rather than integrated into the natural environment.
- Maintenance Space: Servicing the rear of the cabins can become difficult if they are positioned too close to property lines or steep banks.
To make a linear arrangement work well, consider angling each unit slightly (a sawtooth layout) or adding privacy screens and native planting between adjacent decks.
Layout Option 2: Two Pairs Facing Each Other
Grouping four cabins into two opposing pairs creates a defined central precinct. This arrangement is often considered for group rentals, family retreats, or small commercial operations where guests share common outdoor space.
┌───────┐         ┌───────┐
│Cabin 1│         │Cabin 2│
└───────┘         └───────┘
    │  Central Walkway /  │
    │   Shared Courtyard  │
┌───────┐         ┌───────┐
│Cabin 3│         │Cabin 4│
└───────┘         └───────┘
Potential Advantages
- Efficient Footprint: Concentrates the building footprint into a smaller square area, leaving the rest of the site open for landscaping or future development.
- Social Centric: Creates a natural central zone for shared amenities, such as a fire pit, outdoor seating, or dining area.
- Centralized Services: Utilities can be distributed outward from a single central junction point between the four units.
Potential Limitations
- Reduced Individual Privacy: Because main entrances or windows face inward, guests may feel observed by occupants across the central space.
- Acoustic Overlap: Sound travels across the open space between opposing units, which may be an issue if different guest parties occupy the cabins simultaneously.
- Drainage Management: Rainwater runoff from roof surfaces and central paving must be graded away from the middle area to prevent pooling between the structures.
When using this configuration for independent guest accommodations, offset the front doors and window placements so opposing units do not look directly into each other.
Layout Option 3: Four Cabins Around a Shared Courtyard
Similar to two facing pairs, a courtyard arrangement positions the cabins around a wide central green space, garden, or plaza, but often with wider spacing or varied angles.
      ┌──────────┐
      │  Cabin 1 │
      └──────────┘
┌──────────┐  ┌──────────┐
│  Cabin 2 │  │  Cabin 3 │
└──────────┘  └──────────┘
      ┌──────────┐
      │  Cabin 4 │
      └──────────┘
Potential Benefits
- Strong Sense of Place: The arrangement creates an enclosed, sheltered environment that shields the central area from wind or external road noise.
- Clear Pedestrian Zone: Keeps vehicle traffic and parking on the outer perimeter, allowing the central courtyard to remain a safe, car-free walking area.
- Cohesive Design: Works well for boutique accommodations or retreats that emphasize community spaces, gardens, or shared pools.
Potential Limitations
- Higher Land Requirement: Requires a larger flat area to maintain sufficient distance between cabins across the courtyard.
- Complex Service Access: Housekeeping and maintenance routes must wrap around the outside of the cluster or cross the central pedestrian courtyard.
If planning a courtyard layout, ensure the distance across the center is wide enough—typically greater than the height of the buildings—to preserve open daylight and visual separation.
Layout Option 4: L-Shaped Arrangement
An L-shaped layout positions two cabins on one axis and two cabins on a perpendicular axis. This arrangement is practical for corner boundaries, edge-of-forest placements, or sites with two distinct view vectors.
┌───────┐   ┌───────┐
│Cabin 1│   │Cabin 2│
└───────┘   └───────┘
┌───────┐
│Cabin 3│
└───────┘
┌───────┐
│Cabin 4│
└───────┘
Potential Reasons to Consider It
- Boundary Alignment: Fits cleanly into site corners while maximizing open space in the rest of the property.
- Zoned Circulation: Easily separates guest parking (placed behind one wing) from private outdoor living areas (placed inside the crook of the L).
- Wind Protection: The perpendicular structure acts as a natural shelter against prevailing winds, creating a protected microclimate on the interior side.
Key Considerations
- The Inside Corner: The cabin positioned at the inner corner where the two axes meet needs careful planning to avoid overlapping sightlines, blocked light, or restricted access paths.
Layout Option 5: Staggered Cabins on a Sloped Site
On hillside or undulating properties, placing cabins on a rigid grid is rarely practical or cost-effective. Staggering units along contour lines works with the natural slope rather than against it.
[Level 3 - High]   ┌───────┐
                   │Cabin 1│
[Level 2 - Mid]    └───────┘   ┌───────┐
                               │Cabin 2│
[Level 1 - Low]    ┌───────┐   └───────┘   ┌───────┐
                   │Cabin 3│               │Cabin 4│
                   └───────┘               └───────┘
Practical Planning Aspects
- Preserving Views: Elevating rear cabins slightly above front cabins ensures all four units maintain clear sightlines over the rooflines of the lower structures.
- Reducing Earthworks: Placing cabins parallel to natural contour lines minimizes cut-and-fill site preparation, retaining wall requirements, and foundation costs.
- Managing Water Runoff: Slopes naturally accelerate surface water flow during heavy rains. Drainage paths must be planned so water flowing off upper cabin sites does not undermine foundations or flood lower units.
- Safe Access Paths: Pedestrian walkways must incorporate comfortable gradients, stairs, or ramps, along with adequate night lighting for guest safety.
Note: Foundation designs, soil stability, and retaining structures on sloped land must be engineered according to local ground conditions and building codes.
How Much Space Should Be Left Between Four Modular Cabins?
There is no universal minimum distance that applies to every project. Required separation depends on local building codes, fire regulations, privacy needs, and maintenance access.
Factors Influencing Separation Distance:
├─ Local Fire & Building Regulations (Mandatory clearances)
├─ Acoustic Privacy (Reducing sound transfer between decks)
├─ Visual Sightlines (Preventing direct window-to-window views)
├─ Maintenance Clearance (Space for ladders, painting, and utility repairs)
└─ Delivery & Crane Access (Space required during initial installation)
- Regulatory and Fire Separation Requirements: Many jurisdictions enforce minimum distances between detached structures to limit fire spread. Always consult local planning authorities for mandatory clearances before finalizing spacing.
- Visual and Acoustic Privacy: For commercial guest rentals, a distance of 6 to 10 meters (or dense landscaping buffers) is often preferred so guests on adjacent decks cannot clearly hear normal conversations or see inside opposing windows.
- Maintenance and Construction Access: Leave enough clear space around each unit for maintenance workers to erect ladders, access external utility boxes, or repair roofing without trespassing on an adjacent unit’s private space.
Always verify local planning rules regarding building separation before finalizing site dimensions or ordering utility components.
Should Four Cabins Face the Same Direction?
Aligning all four cabins in the same direction can simplify solar panel placement, window orientation, and utility connections. However, strict parallel orientation is not always the best choice.
- When Uniform Orientation Works: When the site has a single, overwhelming landscape feature (like a ocean view) and a linear layout.
- When Varied Angles Work Better: On sloped or densely wooded plots, rotating individual cabins by 15 to 45 degrees relative to each other breaks up visual monotony, prevents direct window-to-window sightlines, and allows each unit to fit naturally between existing trees or terrain features.
How Should Privacy Be Planned Between Four Cabins?
Privacy in a small accommodation project is achieved through spatial planning and orientation, not just physical distance.
   [Cabin A Deck] ──┐
                    ├─► [Privacy Screen / Timber Lattice]
                    │
   [Native Hedging] ┼─► [Dense Planting Buffer]
                    │
   [Cabin B Deck] ──┘
- Window Alignment: Stagger window positions on adjacent cabins so windows do not align directly across from one another.
- Deck Orientation: Position main outdoor living spaces and sliding glass doors so they look outward toward the landscape rather than toward neighbor decks.
- Landscaping and Architectural Screens: Use native hedges, timber privacy screens, decorative fencing, or earth berms between units to create visual separation without feeling restrictive.
Where Should Parking and Access Roads Go?
Vehicle access and parking should be planned early to avoid cars dominating the visual environment of the property.
- Centralized vs. Individual Parking: A shared parking area at the site entrance reduces paved surface area, minimizes vehicle noise near sleeping quarters, and preserves a quieter natural environment around the cabins.
- Delivery and Unloading Space: If using centralized parking, provide a clear, drop-off space or consolidated walkway for guests carrying luggage to their units.
- Construction vs. Operational Access: Remember that the road used by large delivery trucks and cranes during cabin installation may need wider turns and higher weight capacities than the final driveway used by light guest vehicles.
How Should Water, Electricity, and Drainage Be Planned?
Treat four modular cabins as a integrated site system rather than four isolated utility connections. Planning central infrastructure trunks helps maintain clean site lines and predictable installation costs.
                  ┌─── Cabin 1
                  ├─── Cabin 2
[Main Utilities] ─┼─── Main Sub-Panel & Distribution
                  ├─── Cabin 3
                  └─── Cabin 4
- Electrical Routing: Running a single primary supply line from the main power source or meter to a central distribution sub-panel—and branching out to individual cabins—often reduces total cabling costs and simplifies sub-metering.
- Wastewater and Drainage: Gravity-fed wastewater systems require consistent downward slope angles toward the main sewer connection or septic tank. If the site is flat or contoured awkwardly, pump stations may be needed.
- Common Service Corridors: Route water lines, power cables, and communication lines within shared trenches alongside footpaths. This makes future maintenance easier to locate and minimizes site disturbance during trenching.
How Should Cabins Be Arranged for a Resort or Vacation Rental Project?
For hospitality projects, the layout directly influences operational efficiency and guest review scores.
- Guest Arrival Sequence: The path from parking to the cabin front door should feel deliberate, well-lit, and easy to navigate with luggage.
- Housekeeping Routes: Service paths should allow housekeeping staff to move carts, linen, and cleaning equipment efficiently between units without disrupting relaxing guests.
- Outdoor Experience: Each unit should have a clear private outdoor zone (deck, patio, or seating area) separated visually from main pedestrian paths.
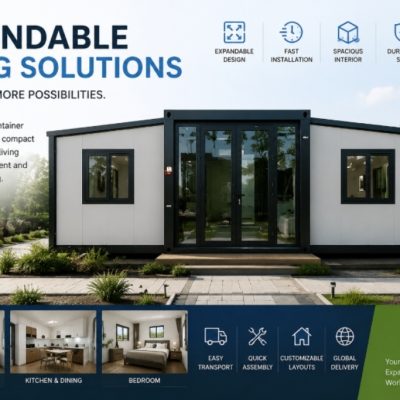
When exploring various modular structures for hospitality use, options range from compact unit types to larger expandable designs. Reviewing different options—such as Expandable Container House models, standard Container House configurations, or Flat Pack Container House units—can help clarify structural dimensions and access requirements before deciding on a final site footprint.
Should You Leave Space for Future Expansion?
If there is a possibility of expanding the site from four units to six or eight units in the future, factor this into the initial site plan.
- Preserving Access Routes: Ensure the initial four cabins do not block future driveway extensions or crane access paths to open land further back on the property.
- Sizing Utility Main Lines: Install primary water supply lines, electrical sub-panels, and septic capacity that can handle additional load later, avoiding the expense of digging up existing landscaping to upgrade pipes.
What Information Should You Give a Supplier Before Requesting Cabins?
To receive accurate feedback, pricing, and configuration advice from a modular building supplier, prepare a complete project brief rather than just asking for a base building quote.
- Site Location and Climate Conditions: (e.g., wind loads, snow loads, coastal salt exposure, extreme temperatures).
- Site Plan or Boundary Sketch: Showing dimensions, orientation (North arrow), access points, and known slopes.
- Intended Application: (e.g., private family use, commercial eco-resort, staff housing, short-term rental).
- Cabin Specifications: Preferred unit dimensions, floor plan layouts, internal bathroom/kitchen requirements, and deck extensions.
- Utility Status: Available power supply (single-phase vs. three-phase), water source, and sewage infrastructure.
- Target Timeline and Budget: Estimated schedule for site preparation, delivery, and completion.
Having this information ready helps suppliers evaluate whether specific Prefab House systems, Modular Home designs, or Portable Buildings are best suited to your site constraints.
Why You Should Not Choose a Layout From Photos Alone
Marketing photography and reference images online can be misleading. A photo showing four cabins clustered on a wide open field might look appealing, but it rarely reveals the underlying practical realities:
- Camera Angles & Wide-Angle Lenses: Make spaces appear significantly larger and farther apart than they are in reality.
- Hidden Infrastructure: Photos often omit parking lots, garbage enclosures, septic drain fields, transformer boxes, and service roads located just outside the frame.
- Different Site Conditions: A layout that works perfectly on a flat, dry pine forest in Sweden will rarely suit a steep, rain-heavy hillside plot in coastal Asia or a wind-exposed site in New Zealand.
Evaluate your layout using real measurements, topographic data, and clear operational requirements rather than trying to replicate a promotional picture.
How Much Does a Four-Cabin Modular Project Cost?
The total investment required for a four-cabin accommodation project involves significantly more than the purchase price of four modular units.
Total Project Investment Scope:
┌────────────────────────────────────────────────────────┐
│ 1. Factory Modular Units (Cabins, Fit-Out, Accessories)│
├────────────────────────────────────────────────────────┤
│ 2. Logistics & Transport (Shipping, Inland Freight)    │
├────────────────────────────────────────────────────────┤
│ 3. Civil & Site Works (Foundations, Grading, Drainage) │
├────────────────────────────────────────────────────────┤
│ 4. Utility Connections (Power, Water, Septic/Sewer)    │
├────────────────────────────────────────────────────────┤
│ 5. Installation & Assembly (Cranes, Local Labor, Decks)│
├────────────────────────────────────────────────────────┤
│ 6. Landscaping & External Works (Roads, Paths, Lighting)│
└────────────────────────────────────────────────────────┘
The base price of the modular cabins is typically only one component of the overall project expenditure. On-site civil works, foundations, utility trenching, crane hire, local council permits, and external landscaping make up a substantial portion of the total budget. Evaluating all these elements together upfront prevents unexpected cost overruns during site assembly.
How Xinen Modular House Supports Four-Cabin Projects
Xinen Modular House Co., Ltd. operates as a specialized modular building supplier and project solutions provider. Rather than acting strictly as a factory-direct seller or a local contractor, the company helps international buyers navigate the planning and procurement process for multi-unit modular projects.
When planning a four-cabin development, Xinen Modular House assists clients by:
- Evaluating Modular Options: Reviewing floor plans, structural systems, and material specifications tailored to site climate requirements.
- Reviewing Site and Utility Requirements: Helping clarify connection points, transport footprints, and assembly methods before production begins.
- Comparing Quotations and Scope: Clarifying what is included in supplier quotes (such as internal fixtures, bathroom modules, or transport packaging) to ensure transparent scope matching.
- Coordinating Supplier Communication: Aligning technical details between production teams and the client’s local project manager or installation crew.
If you are evaluating options for a small resort or accommodation site, exploring the dedicated Modular Cabin product category or reviewing tailored project Solutions can help clarify your project configuration.
Key Takeaways
- No Universal Layout Exists: The optimal arrangement depends on site shape, topography, access roads, and local regulatory requirements.
- Site Conditions First, Buildings Second: Analyze ground slope, orientation, views, and drainage before finalizing cabin positions.
- Separate Guest and Service Circulation: Keep parking and service routes separated from private guest walking paths and outdoor relaxation areas.
- Plan Infrastructure as a Single System: Route water, electrical, and drainage networks using shared service corridors to streamline installation.
- Privacy Is Built Through Orientation: Use angled layouts, staggered windows, and native landscaping rather than relying solely on large physical distances.
- Factor in Delivery Access: Ensure roads, turning areas, and site clearings can accommodate delivery trucks and installation cranes.
- Budget for Total Site Scope: Account for foundations, utility trenching, civil works, and external decks alongside the cabin purchase price.
Frequently Asked Questions
What is the best layout for four modular cabins?
There is no single best layout. The optimal layout depends on site topography, access roads, views, utility locations, and privacy needs. Linear layouts work well on narrow plots, while courtyards or staggered arrangements suit wider or sloped properties.
How far apart should modular cabins be placed?
Separation distance depends on local fire safety codes, building regulations, and desired levels of privacy. While local rules set mandatory legal clearances, commercial hospitality sites often leave 6 to 10 meters (or use visual screening) between units to ensure noise and visual privacy.
Can four modular cabins form a courtyard?
Yes. Placing four cabins around a central courtyard creates a cohesive group space and keeps cars on the site perimeter. However, window positions and deck orientations must be planned carefully so units do not look directly into each other.
How do you arrange modular cabins on a sloped site?
On sloped ground, cabins are typically terraced or staggered along natural site contours. This preserves views for rear units, minimizes earthworks and retaining wall costs, and helps manage surface water drainage during heavy rains.
Should all four cabins face the same direction?
Not necessarily. Facing the same direction works well for linear sites with a single primary view. On angled or sloped sites, varying unit orientations by a few degrees improves privacy, creates a more natural appearance, and avoids window alignment issues.
How should parking be planned for four modular cabins?
Grouping parking near the site entrance is often the most practical solution. It reduces paved surfaces across the property, keeps vehicle noise away from living units, and preserves a quieter environment for guests.
How should utilities be connected to four modular cabins?
Utilities are usually planned around a centralized distribution network. Main electrical sub-panels, primary water supply lines, and central sewer/septic connections are run to a central hub, with branch lines serving each individual cabin.
Can I leave room to add more cabins later?
Yes. If future expansion is possible, ensure initial utility main lines, sub-panels, and driveway routes are sized to handle additional capacity, and avoid placing the first four cabins where they block future site access paths.
What information should I send to a modular cabin supplier?
Provide a site plan or boundary sketch, location/climate details, preferred cabin dimensions, bathroom/kitchen needs, utility status, and intended timeline. This allows suppliers to provide accurate product recommendations and configuration advice.
Planning Your Four-Cabin Project?
If you are preparing a four-cabin development for a resort, vacation rental property, or private accommodation site, taking time to organize your project specifications early makes a significant difference.
Share your site location, basic land dimensions, intended application, and available site plan with our team. We can help you review suitable cabin options, clarify technical configurations, and refine your project details before you move forward.
Contact our team today via the Modular House Hub Contact Page to discuss your accommodation project requirements.