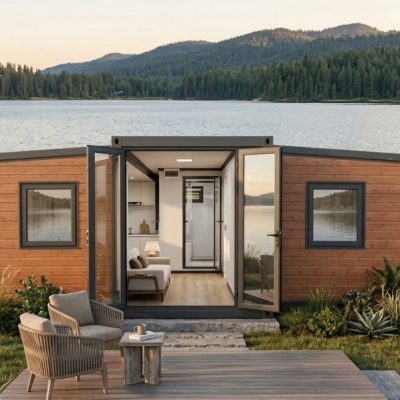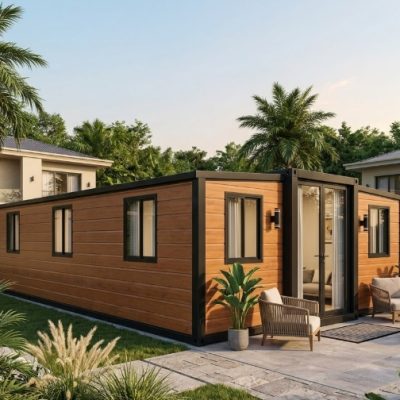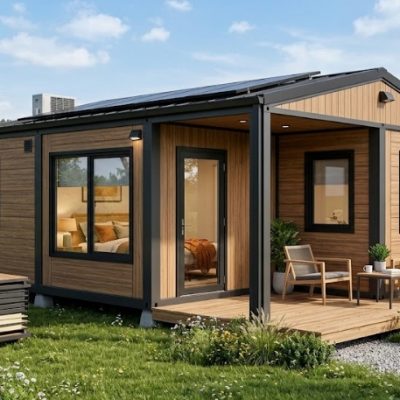

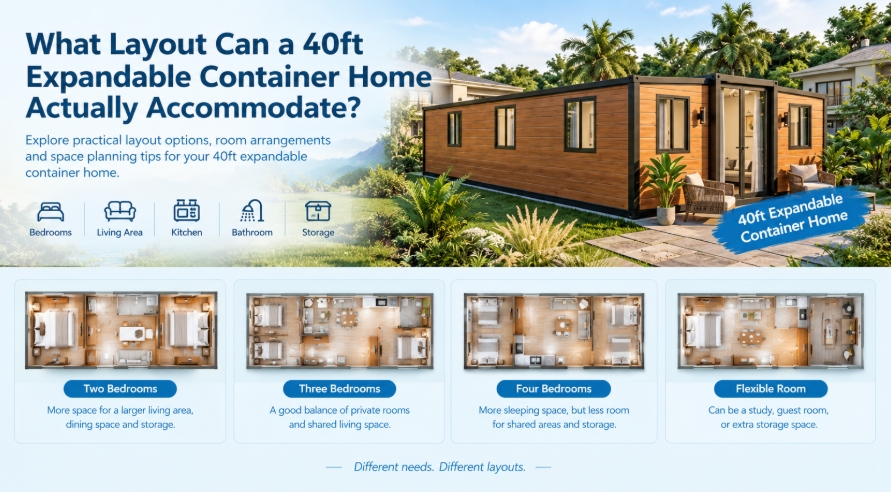
A 40ft expandable container home may offer enough space for several bedrooms, a kitchen, a bathroom, and a shared living area. But fitting these rooms into a floor plan is not the same as making the home comfortable to use.
A family may prefer two bedrooms and a larger living room. A holiday rental owner may want three separate sleeping rooms to accommodate more guests. Someone planning shared accommodation may consider four compact bedrooms, even if that leaves less space for everyone to sit together.
These layouts serve different needs, and none is automatically the best choice.
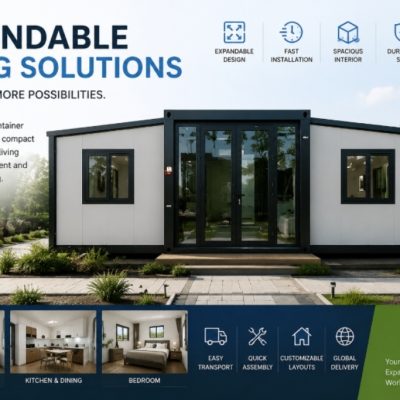
The 40ft expandable container house listed by ModularHouseHub provides approximately 74 m² (around 800 sq ft) of expanded floor area. The actual usable interior space and room arrangements depend on the selected model and its specifications.
The important question is not simply how many rooms can fit inside. It is how to divide the available space so that the home works for the people who will use it.
How Much Usable Space Does a 40ft Expandable Container Home Provide?
The listed 40ft expandable container house offers approximately 74 m² of space when expanded. That gives buyers room to consider several different layouts, but the total area should not be treated as one completely open living space.
Part of the floor area will be occupied by bedroom partitions, bathroom fixtures, kitchen cabinets, wardrobes, doors, and the routes people use to move between rooms.
For example, a layout with three bedrooms may look spacious on paper until wardrobes, beds, doors, and a dining table are added. Another layout with only two bedrooms may provide a more comfortable living area and better storage.
There is also a difference between the advertised expanded area and the usable interior dimensions. Wall thickness, the position of partitions, and the selected bathroom and kitchen configuration all affect the space available for furniture and daily activities.
Before choosing a layout, ask the supplier for the floor plan of the exact model you intend to purchase. The drawing should show the room dimensions and the position of doors, windows, kitchen fittings, and bathroom fixtures.
For a broader comparison of available sizes, see the guide to 20ft vs. 30ft vs. 40ft expandable container houses.
What Layout Options Are Worth Considering?
A 40ft expandable container home may be configured in different ways, depending on the product design and the changes the supplier can support. The following are layout concepts to discuss with a supplier, not guaranteed standard floor plans for every model.
Option 1: Two Bedrooms with a Larger Living Area
<text>This arrangement prioritises shared living space rather than the maximum number of bedrooms.</text>
With two bedrooms, there may be more room to plan a comfortable living area, a practical kitchen, dining space, and storage. This can suit a small family, a couple who regularly host guests, or a holiday property where people spend time indoors between activities.
The main advantage is how the shared area can be used. There may be more space for a sofa, a dining table, and cupboards without making the room feel crowded.
It can also be easier to separate the sleeping area from the kitchen and living area, depending on the layout.
However, two bedrooms will not suit every project. A family with several children or a rental operator who needs separate rooms for different guests may prefer an additional bedroom.
Before choosing this arrangement, consider how many people will regularly stay in the home and whether they need separate sleeping spaces.
Option 2: Three Bedrooms with a Shared Living and Kitchen Area
A three-bedroom layout is worth considering when separate sleeping rooms are important but the home still needs a shared place to cook, eat, and relax.
It may suit a family with children, a holiday rental, or a small accommodation property where guests value having their own rooms.
The main compromise is the space available outside the bedrooms. Adding another room means dividing the interior more carefully, and the living area or storage space may need to become smaller.
This is where furniture planning matters. Three bedrooms may appear suitable on a drawing, but the final arrangement also needs to accommodate beds, wardrobes, doors, and access routes.
Ask yourself a few practical questions:
- Will the bedrooms have enough room for the intended beds and storage?
- Can people move between the bedrooms, bathroom, and living area without difficulty?
- Is there still enough shared space for the expected number of occupants?
- Where will suitcases, clothing, cleaning supplies, and other belongings be stored?
A three-bedroom layout can be a reasonable balance, but it should be assessed against the actual floor plan rather than chosen simply because it offers one more bedroom than a two-bedroom arrangement.
Option 3: Four Compact Bedrooms
Some 40ft expandable container house configurations may support four bedrooms. The suitability of this arrangement depends on the specific model and the proposed floor plan.
This option may be worth discussing when sleeping capacity is the main priority, such as in certain shared accommodation projects. However, four bedrooms do not automatically mean that the home will provide a comfortable living environment for four individuals or groups.
More room divisions generally leave less space for shared activities, larger furniture, wardrobes, and circulation. Depending on the design, the kitchen and bathroom arrangement may also need to be more compact.
Before considering four bedrooms, establish who will use them and how much time occupants will spend in the home.
For accommodation used mainly for sleeping, the priorities may differ from those of a family home where people cook, eat, work, and relax indoors every day. Even in shared accommodation, room dimensions, privacy, ventilation, and applicable occupancy requirements remain important.
If the proposed four-bedroom arrangement leaves insufficient space for the required facilities, it may be better to consider three bedrooms or a different product configuration.
The goal should be a workable layout, not the highest possible bedroom count.
Option 4: A Flexible Room Instead of One More Bedroom
Another option is to include a room that can serve more than one purpose.
Depending on the design, it might be used as a study, occasional guest room, storage area, or small work space. This may be useful for a holiday property or a home where the number of occupants changes over time.
The advantage is that the space can serve different needs without permanently being assigned to a bedroom.
However, a flexible room still needs a sensible layout. If it will sometimes be used for sleeping, consider privacy, ventilation, access, and where furniture will go when the room is used for another purpose.
This arrangement may not be appropriate when every occupant needs a separate permanent bedroom. The right choice depends on how the space will actually be used.
Where Should the Kitchen, Bathroom, and Living Area Go?
The number of bedrooms is only one part of the layout decision. The location of the kitchen and bathroom can affect how comfortable the whole home feels.
Kitchen: Plan for Everyday Use
A kitchen needs more than a place for a sink and a cooker. Consider counter space, cabinets, food preparation, and the distance between the kitchen and dining area.
A layout that leaves too little room to open cupboards or move around while cooking can become inconvenient quickly.
Also check where the refrigerator, cooking equipment, and other appliances will be placed. Do not assume they will fit simply because the floor plan shows a kitchen.
Bathroom: Check Access and Privacy
The bathroom should be easy to reach from the sleeping and shared areas without unnecessarily disturbing other occupants.
Its location also affects the space available for other rooms. In many expandable container house designs, the kitchen and bathroom are best planned around the central service area, where the main plumbing can be arranged more easily.
The exact arrangement depends on the selected model. Confirm the available bathroom options, fixture positions, and any limits on moving the plumbing before approving the layout.
Living and Dining: Keep Enough Shared Space
If people will cook and eat indoors regularly, allow space for a practical dining arrangement as well as seating.
A small table may work for a couple, while a family or group of guests may need a different arrangement. The table should not block the main route between the entrance, kitchen, bedrooms, and bathroom.
If the project is a holiday rental, think about how guests will use the home after spending a day outdoors. A comfortable shared area may add more value than another very small bedroom.
Storage: Decide Where Belongings Will Go
Storage is easy to overlook during the first layout discussion.
Beds and kitchen cabinets may be shown clearly on a floor plan, but wardrobes, luggage, cleaning tools, and everyday items also need space. Without a storage plan, these belongings can end up occupying the living area or blocking access.
Decide what the occupants will need to store before finalising the partitions.
What Makes a Layout Comfortable Rather Than Just Possible?
A floor plan can look tidy and still be difficult to live in. Before approving a 40ft expandable container home layout, consider how people will use each room during a normal day.
Plan furniture before finalising the partitions. Start with the beds, sofa, dining table, wardrobes, kitchen cabinets, and other essential items. This gives you a more realistic view of how much space remains.
Check doors and walking routes. A bedroom door should not make furniture placement awkward, and people should be able to reach the bathroom and kitchen without squeezing around furniture.
Think about privacy. Consider whether bedroom doors open directly into the main living area, whether occupants can rest without unnecessary disturbance, and whether the room arrangement suits the number of people sharing the home.
Make room for storage. A bedroom that fits a bed but has nowhere for clothing or luggage may not work well for a long stay.
Review windows and ventilation. Window positions affect daylight, privacy, and how the rooms can be used. The actual performance depends on the product configuration and local climate, so confirm the supplied window arrangement rather than relying on a generic illustration.
Think about daily routines. A family may need a dining table and a usable kitchen every day. A holiday rental may need convenient bathroom access and enough room for guests to relax. Shared accommodation may place more emphasis on separate sleeping spaces and storage.
These details can be more important than the number of rooms shown in the original proposal.
Which Layout Is Better for Different Uses?
The most suitable layout depends on who will occupy the home and how they will use it.
| Intended use | Layout priority | Main trade-off |
|---|---|---|
| Small family home | Bedrooms, shared living space, storage, and a practical kitchen | More bedrooms may reduce shared space |
| Holiday rental or guest house | Guest privacy, comfortable common areas, and easy bathroom access | A higher bedroom count may make the living area smaller |
| Small resort accommodation | A layout that suits the expected guest profile and length of stay | The best balance may differ between couples and families |
| Remote living accommodation | Everyday comfort, storage, kitchen facilities, and suitable climate control | More rooms can leave less room for daily activities |
| Shared accommodation | Appropriate sleeping arrangements, privacy, ventilation, and required facilities | Maximum occupancy should not come at the expense of usable space |
For each project, start by identifying the primary use. Then decide how many people will normally stay in the unit and what facilities they need.
For example, a couple renting out a holiday home to families may prefer fewer bedrooms with a better shared area. A project that specifically requires separate sleeping rooms may reach a different decision.
Neither layout is inherently better. The important point is that the floor plan matches the actual use.
What Should You Confirm Before Approving a 40ft Floor Plan?
Before placing an order, review the proposed layout against the product specifications and your intended use.
Confirm the following items:
- Expanded dimensions: Verify the overall dimensions and the usable interior area of the selected model.
- Room sizes: Check the dimensions of each bedroom and the shared living area.
- Furniture positions: Confirm where beds, wardrobes, sofas, tables, kitchen cabinets, and appliances will go.
- Doors and windows: Review their positions and check that doors will not interfere with furniture or access routes.
- Kitchen and bathroom: Confirm the layout, fixtures, and the items included in the quotation.
- Storage: Decide where clothing, luggage, cleaning equipment, and other belongings will be kept.
- Electrical points and lighting: Check that outlets, switches, and lights are suitable for the intended furniture arrangement.
- Ventilation and climate needs: Confirm the proposed windows, insulation, and other relevant product features for the destination.
- Product limitations: Ask the supplier to confirm that the proposed room arrangement is compatible with the selected model.
- Supply scope: Establish which fittings and finishes are included and which items cost extra.
If you already have a sketch or floor plan, share it with the supplier before approving the final arrangement. Even a simple drawing showing the preferred bedroom count, furniture, kitchen, and bathroom can help clarify what you need.
For a wider checklist covering site conditions, product specifications, and quotation scope, read What Should You Consider Before Ordering an Expandable Container House?.
Can the Layout Be Customized?
Some expandable container house designs allow changes to interior partitions, room arrangements, finishes, and selected openings. The available options depend on the particular product and its design.
However, customization does not mean every part of the layout can be changed freely. The folding structure, fixed sections, and main service areas can limit where certain rooms or facilities can be placed. Changes may also affect the price and the work required before delivery.
If you want to change a standard two-bedroom layout into a three-bedroom arrangement, for example, ask the supplier to review the proposed floor plan rather than assuming the change will be straightforward.
The same applies to adding another bathroom, moving the kitchen, or changing the location of doors and windows.
You can read more about available options and their limitations in the Expandable Container House Customization Guide.
How Xinen Modular House Can Help
Xinen Modular House is a modular building product supplier and project solutions provider. We help buyers clarify their requirements, review suitable product options, compare supplier quotations, and identify details that need to be confirmed before ordering.
For a 40ft expandable container home, the starting point is the intended use rather than the bedroom count alone.
Tell us whether the unit is for a family home, a holiday property, resort accommodation, or another purpose. Include the approximate number of occupants, preferred bedroom arrangement, kitchen and bathroom requirements, and destination country.
If you already have a sketch, floor plan, or preferred furniture arrangement, share it as well. These details can help clarify which configurations are worth reviewing and which questions should be resolved before a final floor plan is approved.
To explore the available product configuration, visit the 40ft Expandable Container House product page.
Key Takeaways
- A 40ft expandable container home may support different room arrangements, but the available options depend on the specific model.
- Two bedrooms can leave more room for shared living, while three or four bedrooms place greater demands on the remaining space.
- Kitchen, bathroom, storage, and furniture positions should be considered alongside the bedroom count.
- A layout that fits on paper may still be inconvenient if doors, furniture, and daily movement have not been considered.
- Confirm the actual floor plan, usable interior dimensions, and customization limits before placing an order.
- Sharing your intended use and occupancy requirements helps narrow down the layout options worth considering.
Frequently Asked Questions
1. How many bedrooms can a 40ft expandable container home have?
Some 40ft expandable container house configurations can be planned with two, three, or four bedrooms. The practical choice depends on the exact model, room dimensions, bathroom and kitchen arrangement, and the amount of shared living space required. Confirm the selected floor plan with the supplier rather than assuming every model supports the same configuration.
2. Is a two-bedroom layout more comfortable than a three-bedroom layout?
Not necessarily, but two bedrooms may leave more space for a living room, dining area, and storage. A three-bedroom arrangement may suit families or accommodation projects that need more separate sleeping rooms. The better option depends on how many people will stay there and how they will use the shared space.
3. Can a 40ft expandable container home include a kitchen and bathroom?
Yes, some configurations include both, but the actual arrangement and supplied fittings vary by product. Confirm the kitchen and bathroom positions, the included fixtures, and any limitations on moving these areas before approving a floor plan.
4. Can the internal layout of a 40ft expandable container home be customized?
Some partitions, room arrangements, finishes, and selected openings may be adjustable, depending on the model. However, the folding structure and main service areas can limit possible changes. Ask the supplier to review your proposed layout before assuming it can be accommodated.
5. What should I check on a 40ft expandable container house floor plan?
Check the room dimensions, bedroom count, door and window positions, furniture placement, kitchen and bathroom arrangements, storage, and routes between rooms. Also confirm the overall expanded dimensions, usable interior space, and which fittings are included in the quotation.
6. Is the full expanded floor area available as open living space?
No. The advertised expanded area includes the space taken up by bedrooms, partitions, the kitchen, bathroom, and other interior features. The exact usable space depends on the selected model and layout. Review the detailed floor plan to understand how much room remains for furniture and everyday activities.