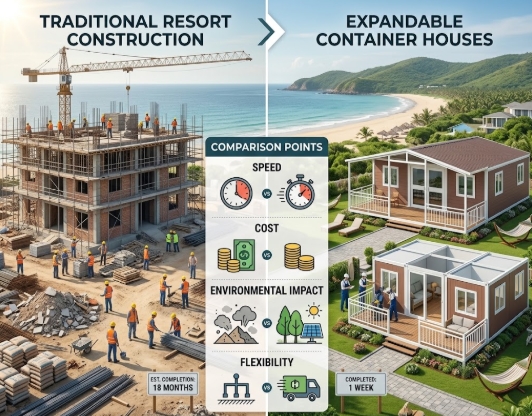
Choosing between an expandable container house system and traditional site-built construction determines how a resort project is scheduled, financed, built, and managed. While traditional construction relies on sequential on-site trade work, an expandable container approach shifts structural assembly and primary utility fit-out to a factory setting, delivering pre-engineered accommodation units directly to the property.
Evaluating these two building methods requires analyzing site access, local labor availability, design intent, total project budget, and long-term operating plans.
What Is the Real Difference Between Expandable Container Houses and Traditional Resort Construction?
The primary distinction between expandable modular units and conventional construction is not simply the building material—it is the delivery methodology and workflow architecture.
TRADITIONAL RESORT CONSTRUCTION (Sequential Workflow)
[ Site Prep & Foundations ] ──> [ Framing & Enclosure ] ──> [ Interior Trades & MEP ] ──> [ Finishes & Fit-Out ]
                                                                                           (High On-Site Disruption)

EXPANDABLE CONTAINER APPROACH (Parallel Workflow)
Site Track:    [ Site Prep & Civil Foundations ] ─────────┐
                                                         ├──> [ Crane Placement & Expansion ] ──> [ Utility Tie-In ]
Factory Track: [ Off-Site Unit Build & Internal Fit-Out ] ─┘                                        (Low On-Site Disruption)
- Expandable Modular Approach: Accommodation units are fabricated off-site, folded into standardized transit packages, and shipped to the location. Once on-site, the side wings fold out horizontally from a central core, expanding the internal floor space. Electrical wiring, internal plumbing, wall insulation, and fixed bathroom fixtures are pre-installed before transport.
- Traditional Construction Method: Building materials (timber, concrete, steel, masonry) are delivered in raw form to the site. Foundations, framing, exterior envelope, roofing, utility rough-ins, and interior finishing are completed sequentially by local trade crews over several months.
Which Type of Resort Project Is More Suitable for an Expandable Container House?
An expandable container approach works best for specific resort business models, site profiles, and operational strategies, whereas traditional construction excels under different project conditions.
Projects Well-Suited for Expandable Container Units
- Small to Medium Boutique Resorts (2–6 Units): Developers looking to establish uniform, high-quality guest accommodation quickly without managing long-term site construction crews.
- Remote or Eco-Tourism Properties: Sites where bringing skilled trade labor, concrete mixing trucks, and continuous material deliveries is logistically difficult or expensive.
- Phased Accommodation Expansions: Hospitality projects that plan to open with 2–4 operational units to generate early rental income before adding additional accommodation blocks.
- Seasonal or Leasehold Land Developments: Tourism projects operating on leased land where structures may need to be disassembled and relocated at the end of a land lease term.
Projects Well-Suited for Traditional Construction
- Highly Bespoke Architectural Designs: Luxury resorts requiring non-standard geometric footprints, sweeping curved walls, or integrated stone masonry facades.
- Large Central Facilities: Multi-story main lodges, large indoor dining halls, or complex spa facilities requiring large structural open-span areas.
- Sites with Severely Restricted Access Roads: Locations where narrow mountain switchbacks, low-hanging urban cables, or weak access bridges prevent flatbed freight trucks or mobile cranes from reaching the site.
How Does Site Planning Differ Between the Two Approaches?
Site layout and preparation require different operational priorities depending on the construction method selected.
EXPANDABLE MODULAR SITE LAYOUT
+-----------------------------------------------------------------------+
|  [Crane Positioning Zone] ---> [Level Unloading Pad]                  |
|                                         |                             |
|                                         v                             |
|  [Service Corridor] ---------> [Expanded Unit Footprint]               |
|                                (Pre-positioned concrete piers)       |
+-----------------------------------------------------------------------+

TRADITIONAL CONSTRUCTION SITE LAYOUT
+-----------------------------------------------------------------------+
|  [Raw Material Staging Area] ---> [Mixer & Scaffolding Space]         |
|                                         |                             |
|                                         v                             |
|  [Active Trade Zone] ----------> [In-Situ Building Foundation]        |
|                                (Continuous material waste & traffic)  |
+-----------------------------------------------------------------------+
Site Planning for Expandable Container Houses
- Transport & Crane Access: Site plans must clear a direct route for long delivery trailers and provide a stable, level surface for a mobile crane to position outriggers during offloading.
- Foundation Placement: Foundation design focuses on precise leveling—typically concrete piers, strip footings, or ground screws aligned under the unit’s main chassis and fold-out support legs.
- Minimal Laydown Footprint: Because units arrive pre-assembled, the site does not require large material storage yards, concrete mixing stations, or worker staging areas.
Site Planning for Traditional Construction
- Material Storage & Logistics: Requires secure laydown space for lumber, steel, cement bags, insulation, and roofing materials, protected from rain and theft.
- Extended Site Operations: The site plan must accommodate trade vehicle parking, temporary power generators, scaffolding, debris skips, and worker welfare facilities over a prolonged period.
- In-Situ Footing Execution: Foundations are excavated and poured directly into the ground, often requiring extensive site grading, topsoil removal, and formwork construction.
How Does the Design Process Differ?
The design phase establishes the boundaries for layout, spatial proportions, and material choices.
- Designing for Modular Transport: Designing an expandable container home requires working within fixed transit dimensions. The core frame (holding the bathroom and kitchen plumbing) remains fixed, while the side rooms fold out. Architects focus on optimizing interior room layouts, window placements, wall panel specifications, and exterior cladding modules within these pre-engineered spatial parameters.
- Designing for Site-Built Structures: Traditional resort design offers complete freedom regarding wall angles, ceiling heights, window shapes, and room configurations. However, custom architectural designs require detailed structural calculations, site-specific engineering reviews, and local trade coordination to execute correctly on-site.
How Should You Compare Project Costs?
Comparing financial inputs requires looking at the total landed and installed project cost rather than comparing a modular unit quote directly against a builder’s estimate for raw materials.
TOTAL MODULAR PROJECT COST
┌──────────────────────────────────────┬──────────────────────────────────────┐
│ Factory Unit Supply Scope            │ Local Civil & Site Scope             │
│ • Chassis & Wall Panels              │ • Groundwork & Concrete Piers        │
│ • Factory Electrical & Plumbing      │ • Ocean Freight & Customs Duties     │
│ • Fitted Bathroom & Finishes         │ • Inland Trucking & Crane Rental     │
│                                      │ • Utility Connections & Approvals    │
└──────────────────────────────────────┴──────────────────────────────────────┘

TOTAL TRADITIONAL PROJECT COST
┌──────────────────────────────────────┬──────────────────────────────────────┐
│ Material & Supply Scope              │ Site Labor & Operations Scope        │
│ • Raw Lumber, Steel & Concrete       │ • Multi-Trade On-Site Labor          │
│ • Roofing & Insulation Materials     │ • Extended Contractor Overhead       │
│ • Windows, Doors & Interior Trim     │ • Site Security, Power & Waste       │
│                                      │ • Weather Delay Contingencies        │
└──────────────────────────────────────┴──────────────────────────────────────┘
When evaluating budget allocations, consider these primary cost categories across both building systems:
Modular Project Cost Breakdown
- Factory Package: Unit structure, internal wall insulation, flooring, bathroom fixtures, internal wiring, doors, and windows.
- Logistics & Freight: Ocean shipping, port handling fees, import duties, and inland truck transportation.
- Site Deployment: Crane hire, foundation pier installation, wing deployment labor, external seam sealing, and utility hookups.
- Auxiliary Scope: Decks, verandas, exterior walkways, landscaping, and connection to municipal utilities or septic systems.
Traditional Construction Cost Breakdown
- Raw Materials: Cement, gravel, structural timber/steel, roofing sheets, drywall, insulation, tiles, paint, and fixtures.
- On-Site Labor: Carpenter, mason, electrician, plumber, roofer, and general laborer day rates over months of construction.
- Contractor Management: General contractor margins, site supervision, equipment rental (scaffolding, mixers), and waste disposal fees.
- Weather & Schedule Contingencies: Cost buffer for material price fluctuations, weather delays, and trade availability issues.
How Does Project Duration Affect the Choice?
Project duration directly influences resort launch timelines, financing interest costs, and operational cash flow.
PROJECT TIMELINE COMPARISON

EXPANDABLE MODULAR:
Month 1: [ Factory Production & Site Prep ]
Month 2: [ Ocean Transit / Shipping ]
Month 3: [ On-Site Unloading, Expansion & Utility Hookup ] ──> RESORT OPENING

TRADITIONAL CONSTRUCTION:
Month 1: [ Site Excavation & Foundations ]
Month 2: [ Structural Framing & Roofing ]
Month 3: [ Exterior Enclosure & Cladding ]
Month 4: [ MEP Rough-In & Drywall ]
Month 5: [ Interior Tiling, Painting & Trim ]
Month 6: [ Fixture Installation & Final Polish ] ──────────────> RESORT OPENING
- Parallel Workflow Benefits: With modular construction, site preparation (foundation pouring and utility trenching) occurs simultaneously with factory production. Once units arrive on-site, mechanical setup and utility connection can be completed in days or weeks rather than months.
- Weather Vulnerability: Traditional construction progress depends heavily on local weather conditions. Rain, extreme cold, or storm conditions can halt site excavation, concrete curing, framing, and exterior painting, extending project delivery schedules.
How Does Site Access Affect the Decision?
Site access constraints dictate which construction methodology is physically viable for a property.
- Modular Access Requirements: An expandable container unit requires an access road capable of accommodating a heavy flatbed truck trailer. Overhead clearances must be free of low-hanging electrical wires or tree branches. The site must also have flat, stable ground to position a mobile crane during unloading.
- Traditional Construction Access Requirements: Traditional construction can adapt to restricted access sites because raw materials can be delivered in smaller batches using light trucks or tractors. Sites on steep hillsides or narrow island roads where heavy cranes cannot operate often favor site-built or piece-by-piece detachable container house systems.
How Much Customization Is Possible with Each Approach?
Both approaches support design modifications, but customization works differently within each system.
| Parameter | Expandable Container House | Traditional Resort Construction |
| Footprint Geometry | Standard rectangular modules (typically 20ft or 40ft footprint expanding horizontally). | Fully flexible footprint (curved, angled, irregular shapes). |
| Interior Layout | Customizable within the central core and fold-out wings; fixed utility zones. | Fully custom floor plans, load-bearing wall placement, and room heights. |
| Wall & Ceiling Finishes | Choice of integrated sandwich panel finishes, SPC flooring, and PVC cladding. | Complete selection of plasterboard, natural timber, exposed brick, or stone finishes. |
| Exterior Treatment | Decorative WPC cladding, corrugated metal panels, or integrated canopy additions. | Native timber, masonry, rammed earth, stucco, or custom tile facades. |
| Glazing & Windows | Pre-engineered sliding doors and window cassettes integrated into folding panels. | Custom floor-to-ceiling curtain walls, custom timber frames, or skylights. |
How Should Utilities and Infrastructure Be Planned?
Utility integration requires clear technical coordination regardless of the building system selected.
EXPANDABLE UNIT UTILITY CORE
+-------------------------------------------------------------+
|  Central Core (Fixed Zone during transit)                  |
|  ├── Pre-Wired DB Board ──────> Single Site Power Connection |
|  ├── Integrated Bathroom ─────> Gravity Sewer / Septic Outlet|
|  └── Pre-Piped Water Lines ───> Mains Water Supply Inflow    |
+-------------------------------------------------------------+
- Pre-Engineered Plumbing & Electrical: Expandable container units feature pre-installed electrical wiring, distribution boards, switches, light fixtures, and plumbing pipes contained within the main central chassis. On-site utility installation involves connecting the primary factory outlets to municipal water mains, electricity grids, or local septic systems.
- In-Situ Utility Installation: Traditional construction requires licensed trade contractors to run conduit, pull wiring, lay supply lines, and install drain pipes through framing studs and concrete slabs step-by-step. This provides custom utility positioning but requires detailed site coordination across multiple trade teams.
How Does Each Approach Affect Site Disturbance?
Environmental impact and site disruption are critical considerations for eco-resorts, national park developments, and pristine natural landscapes.
- Impact of Modular Deployment: Expandable units sit on point foundations (such as concrete piers or screw piles), minimizing ground excavation and topsoil removal. On-site noise, construction waste, and heavy vehicle traffic are confined to a short installation window, preserving native trees, natural drainage paths, and surrounding vegetation.
- Impact of Site Construction: Traditional construction involves ongoing site activity over several months. Heavy equipment earthworks, continuous cement mixing, material trimming waste, and worker foot traffic can disturb local soil structures, clear wider areas of vegetation, and produce ongoing noise pollution.
Which Approach Is Easier to Expand in the Future?
Resort developments often expand accommodation capacity as guest demand grows.
- Modular Scalability: Expanding a modular resort involves preparing additional foundation pads and adding extra units to the site plan. Because accommodation units share identical architectural and technical specifications, adding 2–4 extra units maintains design consistency across the property.
- Traditional Expansion: Adding traditional accommodation units requires re-mobilizing contractors, bringing material suppliers back to site, setting up trade staging areas, and managing active construction noise directly adjacent to existing resort guests.
What Local Regulations and Approvals Should Be Considered?
Navigating local planning permissions and building safety codes is mandatory for both construction methods.
- Planning & Land Use Approval: Both modular units and site-built structures must comply with local zoning rules, building setback limits, land coverage ratios, and environmental density regulations.
- Structural & Safety Standards: Municipal building authorities evaluate structural wind resistance, snow load capacity, fire resistance ratings, and electrical safety standards. Factory compliance certificates (such as CE, UL, or ISO documentation) provide supporting technical data, but local engineering review or local architect stamps are often required by local councils before issuing building permits.
When Is Traditional Resort Construction the More Practical Choice?
Choosing traditional construction is often the more practical decision when specific site or project requirements fall outside modular design parameters:
- Irregular, Steep, or Rocky Topography: Properties situated on steep cliffs, rocky outcrops, or dense slopes where heavy crane positioning is impossible and foundation piers cannot be standardized.
- Complex Multi-Story Resort Complexes: Multi-story central lodges, large indoor event spaces, or complex multi-level hospitality structures requiring large open spans.
- Abundant Local Craftsmanship & Cheap Materials: Regions where high-quality timber or stone materials are readily available locally at low cost, supported by skilled local labor.
- Strict Regional Architectural Guidelines: Heritage zones or protected cultural areas that mandate specific local building techniques, thatched roofing styles, or local stone masonry.
When Is an Expandable Container House Worth Considering?
An expandable container house solution becomes highly advantageous when project parameters align with off-site manufacturing strengths:
- Standardized 2–6 Unit Resort Developments: Small resort projects requiring uniform, comfortable guest cabins delivered within a predictable procurement schedule.
- Remote, Island, or High-Labor-Cost Locations: Properties where local trade labor is scarce, expensive, or difficult to accommodate on-site over extended periods.
- Tight Launch Timelines: Developers needing to complete site deployment rapidly to capture an upcoming tourist season.
- Eco-Resorts & Natural Reserves: Projects prioritizing low site impact, minimal topsoil disturbance, and reduced construction waste in sensitive natural settings.
Comparison: Expandable Container Houses vs. Traditional Resort Construction
| Project Consideration | Expandable Container House | Traditional Resort Construction |
| Primary Workflow | Off-site factory fabrication + rapid site assembly. | Sequential multi-trade construction on-site. |
| Site Impact | Low site disturbance; limited to pier foundations and placement. | High site disturbance; continuous earthworks and trade activity. |
| Construction Schedule | Shortened site timeline; concurrent site prep and manufacturing. | Longer site timeline; highly dependent on weather and local trade speed. |
| Labor Dependency | Minimal local labor needed; requires crane operator and assembly crew. | High local trade dependency (carpenters, masons, electricians, plumbers). |
| Site Access Requirements | Requires wide access roads and flat crane setup area. | Adapts to narrow roads; materials delivered in smaller light trucks. |
| Design Flexibility | Pre-engineered structural envelope; customizable finishes and trim. | Complete architectural design freedom and custom structural geometries. |
| Utility Installation | Pre-wired and pre-plumbed central core; single-point site tie-in. | Sequential on-site wiring, conduit routing, and pipe laying. |
| Future Relocation | Disassemblable and relocatable if land leases expire. | Permanent structure; cannot be relocated. |
| Budget Structure | High upfront product predictability; logistics costs must be factored in. | Variable cost structure; vulnerable to trade day-rate and material inflation. |
Planning Examples: 3 Conceptual Resort Scenarios
Scenario 1: A 4-Unit Boutique Coastal Retreat
- Project Profile: A small coastal resort offering four independent guest suites on leased beachfront land.
- Recommended Approach: 20ft Expandable Container House units configured with 1-bedroom suite layouts, upgraded anti-corrosion exterior coatings, and extended front decks.
- Primary Reason: Fast deployment allows the resort to open before the peak holiday season. The ability to disassemble and relocate units protects the developer’s capital investment on leasehold land.
- Key Risk to Manage: Verifying coastal road bridge weight limits and arranging crane access along sandy coastal soils.
Scenario 2: A 6-Unit Mountain Eco-Lodge
- Project Profile: An eco-tourism retreat situated in a forested highland area with limited local trade labor.
- Recommended Approach: Expandable units specified with high-density Rockwool insulation panels, double-glazed Low-E windows, and exterior wood-composite cladding to blend into the mountain landscape.
- Primary Reason: Completing structural assembly off-site avoids managing continuous trade logistics and material deliveries along mountain roads. Point pier foundations protect surrounding forest root systems.
- Key Risk to Manage: Checking overhead cable clearances along winding mountain access roads and verifying site roof snow-load specifications.
Scenario 3: A 12-Unit Luxury Destination Resort with Central Amenities
- Project Profile: A premier resort featuring twelve accommodation villas, a central fine-dining restaurant, a spa complex, and a hilltop infinity pool.
- Recommended Approach: A hybrid development strategy. Use custom traditional construction for the large central lodge, restaurant, and pool deck; utilize pre-engineered modular cabins or expandable accommodation units for the standalone guest villas.
- Primary Reason: Traditional construction accommodates the complex architectural spans required for the restaurant and spa, while modular units ensure fast, standardized construction across the twelve guest suites.
- Key Risk to Manage: Coordinating architectural design styles between the site-built central lodge and the modular guest units to maintain visual continuity.
How Should You Decide Between an Expandable Container House and Traditional Construction?
Use this decision matrix to evaluate which construction methodology best aligns with your project constraints:
                          [ START RESORT PROJECT EVALUATION ]
                                          │
                                          ▼
                      Is site access suitable for a flatbed truck
                                  and mobile crane?
                                   ├── NO ───► Choose Traditional Construction
                                   │           (or Detachable Flat-Pack Units)
                                   ▼
                                  YES
                                   │
                                   ▼
                      Is local skilled trade labor readily available
                                and reasonably priced?
                                   ├── YES ──► Compare Total Landed Modular Cost
                                   │           vs. Local Contractor Estimates
                                   ▼
                                  NO
                                   │
                                   ▼
                      Is fast deployment or minimal site disruption
                                  a core priority?
                                   ├── YES ──► Choose Expandable Container House
                                   │           (Standardized Modular Approach)
                                   ▼
                                  NO ────► Choose Traditional Construction
                                           (Custom Architectural Approach)
- Map Site Access: Verify road widths, overhead clearances, bridge weight limits, and crane setup space between the arrival port and your property.
- Evaluate Local Trade Capacity: Determine whether skilled carpenters, electricians, and masons are readily available locally at reasonable rates.
- Assess Architectural Intent: Decide whether your project requires custom building geometry or if pre-engineered, expandable modular footprints fit your guest accommodation goals.
- Calculate Total Landed Costs: Compare total landed modular costs (unit supply + ocean freight + customs duties + crane placement + civil piers) against comprehensive local contractor quotes (materials + labor + overhead + timeline buffers).
- Establish Target Opening Date: Determine whether opening quickly to generate early guest room revenue outweighs the desire for custom site-built architecture.
How Can a Modular Building Supplier Help With the Decision?
Navigating the choice between off-site modular systems and traditional construction requires clear technical and logistical coordination. A specialized modular house supplier helps property owners evaluate product suitability before committing capital.
A modular solutions provider assists by:
- Reviewing Site & Access Information: Evaluating property maps, access road photos, and site photos to identify potential logistics constraints early.
- Aligning Unit Configurations: Recommending suitable internal floor plans, insulation types, and exterior finishes tailored to your target guest market and local climate.
- Clarifying Procurement Scope: Defining the exact boundaries between factory-supplied components and local civil work to prevent budget surprises.
- Logistics & Packaging Coordination: Planning container loading strategies to optimize ocean freight efficiency and streamline site delivery.
A modular building partner works alongside your local architects, civil engineers, and local trade contractors, providing technical documentation to support local building permit filings and foundation design.
Why Choose Xinen Modular House for a Resort Project?
Xinen Modular House Co., Ltd. works with small resort owners, boutique developers, and hospitality entrepreneurs to evaluate, configure, and supply modular building solutions. Rather than pushing single off-the-shelf products, Xinen focuses on understanding your resort project’s specific site conditions, target guest profile, and procurement budget.
Whether your development calls for an expandable container house, a prefab house layout, or a flat pack container house system, Xinen provides technical guidance across floor plan configurations, specification refinement, and export shipping coordination. Project buyers can review tailored building options through ModularHouseHub.
Key Takeaways
- Workflow Difference: The primary distinction is operational—expandable container houses utilize parallel off-site factory production, while traditional construction uses sequential on-site trade labor.
- Compare Total Landed Scope: Compare total project budgets (including civil piers, freight, crane hire, and trade hookups) rather than comparing a bare factory unit price directly against raw site materials.
- Site Access Is Critical: Verify road widths, bridge weight capacity, overhead clearance, and crane positioning space early in site planning.
- Ideal for 2–6 Unit Resorts: Expandable container units offer exceptional efficiency for small-to-medium accommodation projects, eco-lodges, remote properties, and phased developments.
- Low Site Disturbance: Point foundations and rapid mechanical deployment minimize topsoil removal, construction waste, and site noise in sensitive natural settings.
- Traditional Build Suitability: Site-built construction remains more practical for complex multi-story central lodges, irregular steep terrains, or bespoke architectural designs.
- Verify Local Regulations: Modular units must comply with local zoning, wind/snow load standards, and utility codes; factory certificates support, but do not replace, local council approvals.
FAQ
Are expandable container houses suitable for resort projects?
Yes. Expandable container houses are widely used for boutique resorts, eco-lodges, vacation rentals, and guest accommodation. They provide pre-engineered layouts with integrated plumbing, electrical wiring, and wall insulation, allowing resort developers to establish high-quality guest rooms quickly with minimal on-site construction disruption.
Are expandable container houses cheaper than traditional resort construction?
Total project costs depend on your location, site access, local labor rates, and customization scope. In areas with expensive trade labor, remote access, or tight construction windows, modular deployment often reduces overall project expenditure by shortening on-site schedules and minimizing contractor overhead.
Which is faster, modular or traditional resort construction?
Modular construction is generally faster because site foundation work and off-site factory production occur simultaneously. Once expandable units arrive on-site, mechanical deployment and utility connection can be completed in days or weeks, whereas site-built construction typically takes several months.
Are modular resorts more customizable than traditional buildings?
Traditional construction offers unlimited structural freedom for complex geometric shapes and custom masonry. However, expandable container houses offer significant interior customization, including floor plan adjustments, wall finishes, window/door selections, bathroom fixtures, and exterior decorative cladding.
How does site access affect the choice between modular and traditional construction?
Expandable units require access roads capable of accommodating long flatbed freight trucks and flat, stable ground for crane positioning. If your site has narrow mountain roads or severe overhead restrictions, traditional construction or piece-by-piece detachable container systems may be more suitable.
Does a modular resort still need a foundation?
Yes. Expandable container houses require a level, engineered foundation—such as concrete piers, strip footings, or ground screws—to support the chassis and expanded wings. A level foundation prevents frame twisting, ensuring doors, windows, and fold-out seals align correctly.
Are permits required for expandable container houses used in resorts?
Yes. Modular accommodation structures must comply with municipal land use zoning, structural wind/snow load criteria, fire safety codes, and health regulations. Factory technical specifications and structural drawings support your local building permit application.
Can a small modular resort be expanded later?
Yes. Modular resort layouts simplify future expansion. Property owners can prepare additional concrete pier foundations and add extra matching units to the site plan as guest occupancy grows, maintaining architectural consistency without disrupting operating guest rooms.
What costs should be compared between modular and traditional resort construction?
Compare the total landed and installed project cost. For modular, include unit supply, freight, import duties, civil foundations, crane hire, and utility tie-ins. For traditional, include raw materials, local trade labor, contractor overhead, equipment rentals, waste disposal, and weather delay buffers.
When is traditional construction a better choice than an expandable container house?
Traditional construction is better suited for projects requiring bespoke non-rectangular architecture, large multi-story central dining halls, sites with severely restricted truck/crane access, or regions where skilled local labor and building materials are exceptionally cheap.
If you are planning a small resort or accommodation project and evaluating modular options versus traditional construction, share your site details, target unit count, and layout preferences with Xinen Modular House. Our technical team can review your project parameters and help clarify suitable modular configurations, technical specifications, and procurement scopes.