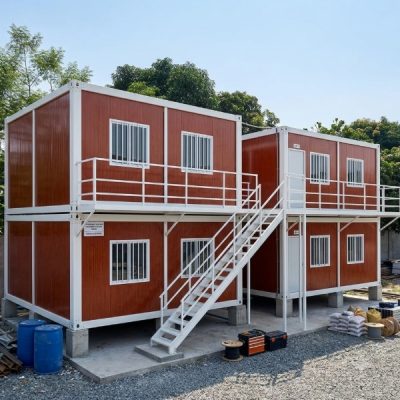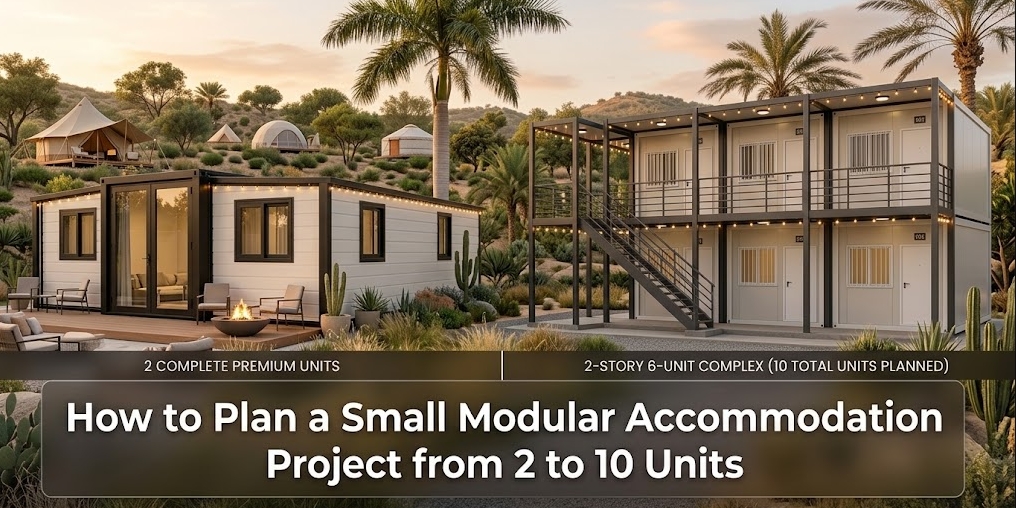
Developing a small-scale modular accommodation project—whether a 2-unit glamping retreat, a 6-unit boutique resort expansion, or a 10-unit workforce compound—requires a structured planning approach long before submitting requests for quotes or reviewing product catalogs.
While modular construction accelerates on-site assembly schedules, successful outcomes depend on aligning site conditions, spatial configurations, structural specifications, and logistics parameters prior to procurement. This guide outlines the practical technical considerations, configuration choices, and evaluation criteria needed to plan a 2 to 10-unit modular accommodation build.
What Should You Define Before Planning a Small Modular Accommodation Project?
Before selecting a building system or requesting pricing, establishing concrete baseline project requirements prevents costly re-engineering, structural misalignment, and budget overruns later in the development cycle.
- Project Purpose & Target User Profile: Define whether the units will serve short-term hospitality guests (requiring higher-end architectural finishes, large glazing openings, and private decks) or long-term staff/residential tenants (requiring durable floor substrates, expanded closet storage, and compact utility footprints).
- Site Location & Climate Conditions: Identify local environmental variables including maximum wind loads, snow loads, seismic activity ratings, coastal salt spray exposure, and ambient temperature ranges. These metrics dictate steel frame anti-corrosion treatments, wall panel insulation densities, and roof structural specs.
- Target Capacity & Room Mix: Establish total bed counts, bathroom privacy requirements, and the split between private suites versus shared communal spaces.
- Land Footprint & Topography: Evaluate available buildable areas, ground slope gradients, tree coverage, and access pathways for transport equipment.
- Project Budget Boundaries: Establish an all-inclusive budget framework covering factory production, ocean/inland freight, customs tariffs, foundation engineering, utility connections, and on-site assembly.
- Local Planning & Building Regulations: Verify regional zoning rules, building setback distance requirements, foundation codes, maximum allowable height restrictions, and required electrical or plumbing component certifications (such as UL, CE, SAA, or WaterMark).
How Many Modular Units Do You Actually Need?
Determining the final unit count involves balancing site capacity, spatial privacy, utility infrastructure thresholds, and long-term operating efficiency rather than simply maximizing the buildable land area.
ACCOMMODATION PROJECT SCALING MATRIX
┌─────────────────────────────────────────────────────────────────────────┐
│ 2–3 Units  │ Low ground impact; ideal for private retreats/ADUs         │
├────────────┼────────────────────────────────────────────────────────────┤
│ 4–6 Units  │ Optimal scale for boutique resorts; balances guest privacy │
│            │ with single-corridor utility infrastructure setup          │
├────────────┼────────────────────────────────────────────────────────────┤
│ 8–10 Units │ High operational efficiency; supports central reception    │
│            │ or communal dining facilities alongside accommodation      │
└─────────────────────────────────────────────────────────────────────────┘
- 2 to 3 Units (Micro-Retreat / Vacation Rental Addition): Minimal civil prep required. Focuses on high privacy, scenic orientation, and low site disturbance. Utility connections can often tap into existing residential supply mains.
- 4 to 6 Units (Boutique Resort / Eco-Lodge Expansion): Creates a viable commercial hospitality footprint. Allows developers to establish a dedicated utility corridor (water, power, septic) that services multiple units along a single line, reducing per-unit civil works expenses.
- 8 to 10 Units (Small Resort / Operational Camp Compound): Reaches operational scale where dedicated support units—such as a central administration office, laundry module, or communal dining space—can be integrated alongside guest dormitories or suites.
Which Type of Modular Building Is Suitable for a Small Accommodation Project?
Choosing the right modular system depends on site accessibility, interior space requirements, architectural preferences, and assembly capabilities on site.
| Modular Building System | Usable Floor Area (Per Unit) | Structural Characteristics | Optimal Project Application | Transport & Assembly Factor |
| Expandable Container House | ~37 m² (20ft) / ~74 m² (40ft) | Rigid central core with two folding side wings; factory pre-piped wet core | Resort suites, vacation rentals, rapid-deployment cabins | High freight efficiency; unfolds on site in 30–60 minutes |
| Flat Pack Container House | ~14.7 m² (20ft frame) | Demountable steel chassis and sandwich wall panel system | Workforce dormitories, site offices, basic budget cabins | Stacks 6–8 units per 40HQ container; requires on-site wall assembly |
| Modular Cabin / Capsule | ~25 m² – 40 m² | Steel box chassis with integrated panoramic glass or curved shell | Eco-resorts, high-end scenic glamping retreats | Ships fully assembled; requires heavy crane access on site |
| Prefab Steel Frame Home | Customizable | Cold-formed light gauge steel framing with site-assembled paneling | Permanent residential builds, multi-room guest villas | Ships knocked-down; requires longer on-site trade installation |
How Should You Configure the Units?
Functional internal layout design requires dividing available space between sleeping areas, bathroom facilities, kitchenettes, and outdoor integration zones while keeping central mechanical, electrical, and plumbing (MEP) drops concentrated.
- Bathroom & Wet Core Positioning: Centralizing bathroom and kitchenette plumbing drops in a single wall core reduces factory piping complexity and minimizes on-site connection points.
- Glazing & Outdoor Connection: Incorporating full-height sliding glass doors or panoramic windows facing scenic views increases perceived interior volume in compact units (25 m²–37 m²).
- Verandas and Decks: Building exterior timber or WPC (Wood Plastic Composite) decks on site expands usable living space at a significantly lower cost per square meter than adding enclosed structural factory space.
- MEP Integration: Specify built-in conduit channels for HVAC split-system line sets, pre-wired electrical distribution boxes, and integrated LED ceiling lighting to avoid destructive on-site wall modifications later.
Should Every Unit Have the Same Layout?
Deciding between standardized unit layouts and mixed floor plans impacts production lead times, procurement budgets, and operational maintenance.
LAYING OUT YOUR UNIT MIX
┌────────────────────────────────────────────────────────────────────────┐
│ Standarized Single Layout (e.g., 6 x Identical 1-Bed Suites)           │
│ ──> Maximum manufacturing speed, uniform spare parts, lowest cost.    │
├────────────────────────────────────────────────────────────────────────┤
│ Tiered / Mixed Layouts (e.g., 4 x Studio Suites + 2 x 2-Bed Villas)    │
│ ──> Higher guest demographic reach, improved average daily rates.      │
└────────────────────────────────────────────────────────────────────────┘
- Standardized Layouts (100% Identical Units): Manufacturing multiple identical units maximizes factory efficiency, speeds up quality control inspections, simplifies shipping packing schedules, and lowers total procurement costs. Operationally, identical layouts streamline housekeeping, spare parts inventory, and maintenance routines.
- Mixed Configurations (e.g., 4 x Studio Units + 2 x Family Villas): Offering a mix of 1-bedroom studio modules and larger 2-bedroom configurations allows hospitality operators to cater to different guest demographics (couples versus families) and capture higher nightly room rates.
- Accommodation + Support Mix: For projects of 6 to 10 units, converting 1 or 2 modules into a dedicated reception, office, or central storage facility provides necessary operational infrastructure without requiring traditional site construction.
What Drawings and Information Does a Supplier Need?
Providing clear, structured site and design documentation allows suppliers to evaluate structural feasibility and prepare accurate technical proposals without relying on baseline assumptions.
- Site Plan & Topography Map: Shows boundary lines, ground contours, orientation to sun/views, ground access roads, and designated unit footings.
- Floor Plans & Spatial Dimensions: Indicates room layouts, partition wall locations, door/window positioning, furniture layouts, and bathroom fixture arrangements.
- Elevations & Renderings: Visualizes architectural style, roof profiles, exterior cladding materials, window opening heights, and exterior paint finishes.
- MEP & Certification Schedule: Details regional voltage requirements (e.g., 110V/60Hz vs. 220V–240V/50Hz), required electrical socket standards, breaker panel locations, plumbing drop sizes, and fixture certification standards.
- Project Logistics Details: Specifies target delivery dates, destination sea port names, last-mile site road access limitations, and available offloading equipment (crane or forklift).
What Should Be Included in a Modular Accommodation Project Quotation?
Evaluating supplier proposals requires auditing line-item coverage to distinguish a basic “ex-factory box” quote from a comprehensive project supply proposal.
| Quotation Scope Category | Baseline Product-Only Quote | Comprehensive Project Solution Scope |
| Structural Frame | Unspecified painted steel | Hot-dip galvanized steel frame with specified zinc coating thickness and anti-corrosion topcoat |
| Thermal Envelope | Generic 50mm EPS panels | Climate-calculated 75mm–100mm PU or Rockwool panels with specified density and fire ratings |
| Glazing & Doors | Single-pane aluminum sliding windows | Double-glazed tempered glass with thermal-break aluminum frames and fly screens |
| MEP & Fixtures | Basic uncertified pre-wiring | Pre-wired flame-retardant conduits with certified breaker boxes and certified plumbing fixtures |
| Quality Control | Visual factory floor check | Factory dry-run unfolding, electrical load test, and water-spray leak testing |
| Packaging & Logistics | Ex-works (EXW) loose loading | Export sea-packing, container loading optimization, export docs, and CIF port shipping |
What Site Preparation Is Required Before the Units Arrive?
While modular units are manufactured off-site, civil preparation must occur concurrently so the land is ready for immediate unit positioning upon transport arrival.
- Foundation Engineering:
- Concrete Pier Pads: Level pre-cast or poured concrete piers under frame support points provide a stable base while raising units off damp ground.
- Helical Ground Screws: Ideal for sloped, eco-sensitive, or sandy soil conditions, installing ground screws minimizes excavation and preserves natural terrain.
- Concrete Slab: Provides a permanent continuous foundation, recommended for multi-unit joined structures requiring continuous perimeter sealing.
- Site Access Corridors: Ensure access roads accommodate heavy trucks (up to 12-meter flatbeds) with adequate overhead clearance under tree branches and power lines.
- Offloading Machinery: Confirm availability and scheduling for a mobile crane (typically 15 to 25-ton capacity depending on reach) or a 5-ton forklift to offload and position modules.
- Utility Infrastructure: Run primary water supply lines, main electrical feeds, and underground sewage pipes to marked stub-up locations adjacent to each unit footprint prior to unit arrival.
How Do Transportation and Installation Affect a Small Modular Project?
Logistics and site handling represent a significant percentage of the total landed project budget. Choosing structural systems that maximize container payload density directly reduces overall freight expenses.
40HQ OCEAN CONTAINER FREIGHT DENSITY
┌─────────────────────────────────────────────────────────────────────────┐
│ 20ft Expandable Container House : 2 Units per 40HQ Container            │
├─────────────────────────────────────────────────────────────────────────┤
│ 40ft Expandable Container House : 1 Unit per 40HQ Container             │
├─────────────────────────────────────────────────────────────────────────┤
│ 20ft Flat Pack Container House  : 6 to 8 Bundles per 40HQ Container     │
└─────────────────────────────────────────────────────────────────────────┘
- Freight Optimization Rules: Ordering 20ft expandable units in multiples of two (2, 4, or 6 units) utilizes 100% of a 40HQ ocean container’s capacity, preventing developers from paying freight costs on empty container space.
- Last-Mile Overland Delivery: Check whether destination port delivery to the final site requires specialized low-boy trailers or tilt-tray trucks, particularly on steep mountain or rural dirt access roads.
- Assembly Timelines:
- Expandable Units: Unfold and seal within 30 to 60 minutes per unit using a small crew and light lifting equipment.
- Flat Pack Units: Require 4 to 6 labor hours per module to erect wall panels, roof profiles, and seals.
How Should You Compare Suppliers for a 2–10 Unit Project?
Evaluating potential supply partners for a small modular accommodation project requires looking beyond initial price sheets to assess technical capabilities, communication transparency, and project coordination support.
- Project Specification Alignment: Does the supplier review your floor plans and local code requirements to adjust frame thickness, insulation density, and MEP specifications, or do they only offer off-the-shelf standard models?
- Drawing & Engineering Support: Can the team convert preliminary floor plans or hand sketches into detailed CAD production drawings, structural foundation layouts, and electrical connection schematics?
- Quality Assurance & Testing Protocols: Does the provider execute pre-shipment dry-run unfolding tests, electrical circuit load tests, and high-pressure water-spray leak testing prior to container packing?
- Consolidation & Sourcing Capability: Can the supplier coordinate and integrate auxiliary materials—such as exterior WPC cladding, bamboo interior boards, commercial furniture packages, or sanitaryware—into the main unit shipments?
- Freight and Customs Logistics: Does the supplier provide clear container packing calculations, export documentation, and transparent shipping freight quotes to avoid destination port demurrage surprises?
What Are the Most Common Mistakes in Small Modular Accommodation Projects?
Avoiding predictable project pitfalls saves time, preserves capital, and ensures the finished development meets operational expectations.
- Selecting Products Before Defining Site Parameters: Ordering generic units before verifying site slope, local wind/snow loads, or soil bearing capacity often leads to expensive structural modifications on site.
- Comparing Unit Prices Without Normalizing Scope: Comparing an ex-factory quote for an uninsulated, basic container against a fully insulated, pre-plumbed, code-compliant unit proposal creates a false budget impression.
- Ignoring Last-Mile Transport Limitations: Failing to check sharp road turns, narrow rural bridges, or overhead power line heights can prevent delivery trucks from reaching the project site.
- Underestimating Local Utility Connection Requirements: Assuming factory wiring and plumbing will directly plug into local grids without verifying voltage standards, pipe thread types, or local trade licensing requirements.
- Postponing Installation & Foundation Planning: Waiting until units arrive at the destination port before hiring excavation crews, pouring foundation piers, or booking offloading cranes causes costly port demurrage fees.
How Can a Solution-Oriented Supplier Turn Requirements into a Workable Configuration?
Navigating the transition from an initial site plan to a fully configured, landed modular accommodation solution requires a collaborative partner who understands structural systems, manufacturing constraints, and international logistics.
PROJECT SOLUTION WORKFLOW
Step 1: Site & Code Review ──> Step 2: CAD Layout & Spec Alignment ──> Step 3: Factory QC & Freight Math
A project solution provider assists developers by executing key planning steps:
- Analyzing Architectural Intent: Reviewing client floor plans, site sketches, and target guest profiles to determine whether expandable containers, flat pack units, or modular cabins offer the best balance of footprint, durability, and cost.
- Aligning Technical Specifications: Adjusting steel frame thickness, insulation core materials (PU/Rockwool), window frame thermal breaks, and surface finishes to meet local climate conditions and regional building standards.
- Configuring Integrated MEP Systems: Tailoring internal electrical distribution circuits, outlet placements, lighting grids, and plumbing drop points to match destination grid requirements and fixture certifications.
- Optimizing Ocean Transport Packaging: Calculating module layouts and spare material consolidation to fill 40HQ ocean containers efficiently, minimizing landed transport expenses per square meter.
- Providing Technical Installation Guidance: Delivering comprehensive step-by-step assembly guides, CAD connection details, and structural foundation layouts to support local site installation crews.
Practical Project Planning Examples
Example 1: 3-Unit Private Vacation Rental Retreat
- Objective: Develop three high-end rental cabins on a sloped forest property overlooking a river valley.
- Selected Configuration: 3 x 20ft Expandable Container Houses with full-height panoramic glass sliding doors and upgraded 75mm PU wall insulation.
- Site & Utility Setup: Elevated on ground screw foundations to minimize root system damage to surrounding trees. Units are linked to a shared 5,000L fresh water holding tank and a central underground septic tank.
- Logistics Note: Units shipped in 2 x 40HQ ocean containers (including optional exterior WPC decking materials packed inside remaining container space).
Example 2: 6-Unit Eco-Resort Expansion
- Objective: Expand an existing boutique lodge by adding six private guest suites and a central office/reception unit.
- Selected Configuration: 6 x 20ft Expandable Container Units (Guest Suites) + 1 x 20ft Flat Pack Unit (Reception/Office).
- Site & Utility Setup: Positioned along a single curved utility trench. Concrete pier pads installed under all frame support points. Solar PV array paired with a backup diesel generator supplies electricity to a central distribution panel.
- Logistics Note: Shipped cleanly in 3 x 40HQ ocean containers, fully utilizing freight volume.
Example 3: 10-Unit Workforce Accommodation Base
- Objective: Provide durable living quarters, site management offices, and dining space for 24 technicians at a remote quarry site.
- Selected Configuration: 6 x 20ft Flat Pack Dormitory Modules (4 beds/unit) + 2 x Linked Flat Pack Modules (Open-Plan Office) + 1 x Flat Pack Module (Mess Hall) + 1 x Pre-Plumbed Ablution Module.
- Site & Utility Setup: Compact gravel pad foundation with concrete corner blocks. External PVC manifolds connect the ablution block directly to a temporary sewage holding bladder for periodic pump-outs.
- Logistics Note: Complete 10-unit complex packed and shipped inside 2 x 40HQ ocean containers.
Key Takeaways
- Plan the Project, Not Just the Product: Successful modular developments start by defining site topography, local climate codes, target user capacity, and utility access before selecting a building model.
- Optimize Container Freight Math: Order 20ft expandable units in multiples of two to fully utilize 40HQ shipping containers and reduce per-unit freight expenses.
- Prioritize Structural Envelope Specs: Match steel frame anti-corrosion finishes, insulation core materials (PU/Rockwool), and thermal-break double glazing to your target region’s climate conditions.
- Prepare Civil Works Early: Execute foundation pier pouring, ground screw installation, site access clearing, and utility trenching off-site while factory manufacturing is underway.
- Audit Total Landed Costs: Evaluate supplier quotes based on complete scope—including structural frame specs, certified MEP components, export packaging, ocean freight, and local utility integration—rather than ex-factory headline pricing.
Why Choose Xinen Modular House for Your Project?
At Xinen Modular House Co., Ltd. (www.modularhousehub.com), we operate as a dedicated modular building supplier and project solutions provider. Rather than acting as a standard product factory or generic sourcing agent, we focus on helping international developers, resort owners, and project managers translate initial site requirements into workable, code-aligned modular building configurations.
How We Support Your Project:
- Project-Oriented Consultation: We review your architectural drawings, floor plans, 3D designs, and site parameters to evaluate structural feasibility and recommend suitable building systems (expandable containers, flat packs, or modular cabins).
- Customized Specification Alignment: We adapt structural frame profiles, wall insulation densities (PU/Rockwool), exterior cladding options, and MEP configurations to match your local climate conditions and regional compliance requirements.
- Certified Component Sourcing: We integrate certified electrical wiring, distribution panels, and plumbing fixtures (CE, UL, SAA, WaterMark) to ensure smooth local trade connections and inspection approvals.
- Strict Quality Assurance: Every unit undergoes factory dry-run pre-assembly, hinge calibration checks, electrical load testing, and high-pressure water leak testing prior to container packing.
- Landed Logistics Coordination: We calculate container packing space to maximize 40HQ freight efficiency, manage export customs documentation, and coordinate transparent shipping to destination ports.
If you have an upcoming small modular accommodation project (2 to 10 units) and already possess a site plan, preliminary floor layout, target completion date, or unit quantity requirement, contact Xinen Modular House to initiate a project technical review and receive an itemized proposal.
Frequently Asked Questions (FAQ)
What is considered a small modular accommodation project?
A small modular accommodation project typically ranges from 2 to 10 units, covering total floor spaces from approximately 30 m² up to 400 m². These projects include boutique resort extensions, glamping site setups, vacation rental additions, or small workforce accommodation compounds.
Can a modular accommodation project be built with only 2 to 10 units?
Yes. Small modular projects are highly viable because units are manufactured off-site and shipped in compact profiles. Ordering 2 to 10 units allows developers to minimize initial capital expenditure, lower site civil works costs, and achieve rapid deployment schedules.
Can modular accommodation units be customized to match my architectural drawings?
Yes. Interior floor plan partitions, door/window placements, wall panel insulation types, interior surface finishes, exterior decorative cladding, and MEP component certifications can be customized based on your CAD drawings and project specifications.
Can I use my own architectural floor plans and site drawings?
Yes. You can provide hand sketches, CAD drawings, or 3D visual concepts. Solution providers convert client design concepts into factory-buildable production drawings while verifying structural frame integrity and transport container folding parameters.
Should all modular accommodation units in a small project have the same layout?
Not necessarily. While using identical unit layouts maximizes manufacturing speed and lowers costs, projects often combine standardized guest suites with customized units, such as a reception office, manager residence, or communal kitchen module.
What information should I provide to a supplier when requesting a project quote?
Provide your site location/climate conditions, desired unit quantity, floor plan drawings or sketches, preferred building type, electrical/plumbing certification requirements, target delivery timeline, and the destination sea port name.
What site preparation is required before modular accommodation units arrive?
Site prep includes clearing vegetation, leveling unit footings, installing foundations (concrete piers, ground screws, or a slab), clearing truck access corridors, and bringing main water, power, and sewage drainage lines to designated connection points adjacent to each unit pad.
Does the supplier handle shipping and on-site installation?
Suppliers handle factory manufacturing, quality control testing, export packing, and ocean freight dispatch to your destination sea port (CIF terms). On-site unloading, foundation positioning, unfolding, and local trade utility connections are typically executed by your local site contractor using supplier-provided installation manuals and CAD schematics.
Internal Linking Opportunities
When publishing this guide on www.modularhousehub.com, incorporate natural contextual links to relevant solution and product pages:
- Link references to folding systems to the Expandable Container House product section.
- Link references to workforce dormitories and site offices to the Flat Pack Container House category.
- Link luxury resort cabin discussions to the Modular Cabin and Modular Home solution pages.
- Link civil prep and project workflow sections to the Solutions and Contact pages.