Key Takeaways
- Maximum Space Efficiency: Folded during transit to match standard shipping footprints, expandable container homes can open up to triple their original floor area on site.
- Rapid On-Site Deployment: A standard 20ft or 40ft expandable unit can be fully unfolded and secured by 3–4 workers in under 2 hours.
- Cost-Effective Freight: Multiple folded units can fit inside a single 40ft High Cube (HQ) ocean container, significantly cutting down per-unit shipping expenses for B2B buyers.
- Turnkey Living Interiors: Pre-fitted in the factory with insulated walls, double-glazed windows, electrical wiring, flooring, and integrated bathroom/kitchen plumbing layout.
- Versatile Residential Uses: Ideal for affordable urban housing, eco-resort cabins, remote mining/construction worker quarters, and emergency relief shelters.
What Is an Expandable Container Home?
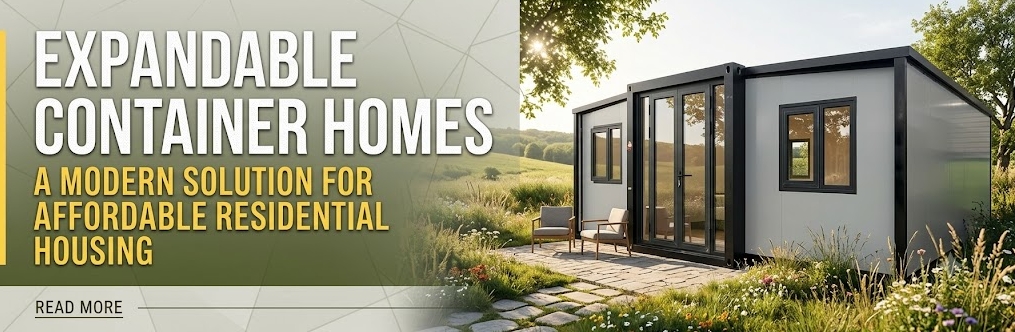
An expandable container home (often referred to as a double-wing folding container house) is a prefabricated residential unit designed for ultimate transport efficiency and fast installation.
When packed for shipping, the building resembles a compact rectangular container. Once delivered to the project site, both sides (or wings) fold outward, instantly transforming the unit into a spacious 2-bedroom or 3-bedroom residential layout with dedicated living, kitchen, and bathroom zones.
       [ FOLDED TRANSIT STATE ]                     [ UNFOLDED LIVING STATE ]
    Compact 2.2m Width Container Unit           Expands to ~6.3m Total Width

        +-----------------------+              +---------+----------+---------+
        |  Main Center Core     |  ========>   | Left    | Center   | Right   |
        |  (Bath/Kitchen Core)  |  Unfold Side | Wing    | Core     | Wing    |
        +-----------------------+   Wings      |(Bedroom)|(Living)  |(Bedroom)|
                                               +---------+----------+---------+
Why Are Expandable Containers Becoming the Top Choice for Affordable Housing?
For project developers, housing agencies, and resort operators, budget predictability and speed are critical. Expandable units address the biggest bottlenecks of traditional housing projects.
1. Drastic Reduction in Freight Costs
Shipping bulk modular units across oceans can get expensive. Because expandable units fold down to a fraction of their setup size:
- Up to 2 folded 20ft units or 1 full 40ft expandable unit can be loaded into a standard 40ft HQ shipping container.
- This high loading capacity lowers the ocean freight cost per square meter of living space.
2. Plug-and-Play Factory Finishing
Unlike traditional construction where plumbing, wiring, and wall finishing happen sequentially on site under varying weather conditions:
- Wall insulation (EPS, PU, or Rockwool), ceilings, and SPC flooring are pre-installed at the factory.
- Bathroom fixtures (toilet, shower room, vanity) and kitchen cabinets are pre-plumbed and fitted inside the center core before shipping.
3. Unmatched Site Assembly Speed
Setting up an expandable container house requires minimal heavy equipment and no long-term construction labor:
- Step 1: Lower the outrigger supports onto a level concrete pad or pier foundation.
- Step 2: Pull out the left and right wings using simple winch equipment or a forklift.
- Step 3: Fold down the floor panels, raise the end wall panels, and bolt the weather-tight seams.
- Step 4: Connect the main water, drain, and electrical hookups.
How Does Expandable Housing Compare to Other Prefab Options?
When sourcing affordable housing solutions, buyers often compare expandable containers with standard flat-pack containers and traditional site-built homes.
| Project Factor | Traditional Site-Built | Standard Flat-Pack Container | Expandable Container Home |
| Living Space per Unit | Custom dimensions | Fixed single room (~14–15 sqm) | Expanded 3-in-1 layout (~37 to 75 sqm) |
| Site Assembly Time | 3–6 Months | 1–2 Days per unit | 1–2 Hours per unit |
| Interior Layout | Highly flexible | Requires joining multiple units for 2+ rooms | Built-in multi-room layout (Bedrooms + Bath) |
| On-Site Labor Needed | High (Teams of skilled trades) | Medium (Bolting frame & panels) | Minimal (3–4 workers for unfolding) |
| Portability / Relocation | Non-relocatable | Can be dismantled and moved | Easily refolded and transported to new sites |
Practical Applications for Residential & Commercial Projects
Thanks to their structural flexibility and quick turnover, expandable container homes are widely used across multiple sectors:
1. Affordable Family & Backyard Housing
- Social & Community Housing: Fast deployment for municipal housing projects requiring quick, comfortable, and dignified residential homes.
- Granny Flats & Backyard Offices: A convenient way for homeowners to add independent living quarters or rental units without disruptive backyard construction.
2. Commercial Tourism & Eco-Resorts
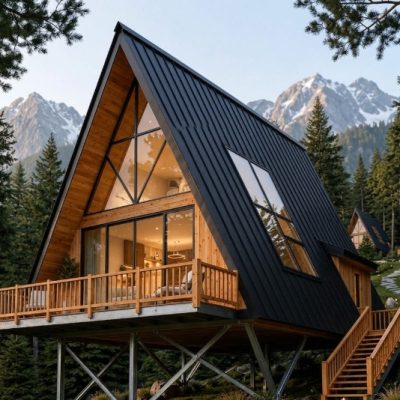
- Glamping & Holiday Cabins: Outfitted with wood-grain exterior cladding, glass sliding doors, and scenic decks, expandable units create instant rental cabins in remote nature spots.
- Pop-Up Sales & Reception Hubs: Temporary customer service offices that can be easily folded up and relocated when the project completes.
3. Remote Workforce & Emergency Response
- Mining & Forestry Lodgings: Comfortable residential quarters equipped with heating and air conditioning for staff working in extreme climates.
- Disaster Relief Shelters: Immediate, hygienic, and secure housing deployed following natural disasters.
Key Considerations for B2B Procurement
Before placing a bulk order for expandable container units, consider these practical factors with your supplier:
- Roof & Wall Insulation Options: Depending on your site climate (arctic cold vs. tropical heat), choose the right wall panel core (Sandwich panel thickness from 50mm to 100mm) to balance thermal comfort and cost.
- Foundation Preparation: While expandable homes do not require massive deep foundations, the ground must be level. Concrete piers, screw piles, or a simple flat concrete slab work best.
- Custom Finishes & Exterior Cladding: To elevate the building’s appearance above a industrial container look, add exterior PVC, composite wood, or metal decorative wall panels.
- Local Electrical & Plumbing Compatibility: Inform your supplier of your country’s voltage standards (e.g., 110V vs. 220V–240V) and plumbing thread sizes so all pre-installed fixtures match local utility connections.
Frequently Asked Questions (FAQ)
Are expandable container homes completely waterproof?
Yes. Overlapping roof hinges and heavy-duty EPDM rubber seals prevent water leakage at fold points. When unfolded and locked into position, sealant tape and flashings are applied along the roof joints for extra weather protection.
How long does an expandable container house last?
Built with galvanized steel structural frames and rust-resistant sandwich wall panels, these units have an intended service lifespan of 15 to 20 years under normal maintenance.
Can the internal layout be customized?
Yes. While standard models feature a center living/kitchen area with 2 side bedrooms and 1 enclosed bathroom, suppliers can adjust partition wall placements, door positions, and window sizes based on your project floor plans.
How are utilities connected to the home?
Pre-wired electrical distribution boxes, switches, and LED lights are built into the walls. Plumbing lines for the shower, sink, and toilet are pre-routed underneath the floor core, allowing quick connection to external water and sewage lines on site.
Ready to Explore Expandable Housing Solutions for Your Project?
Whether you are planning a resort expansion, a remote workforce camp, or a residential housing development, expandable container homes provide a reliable, cost-effective option.