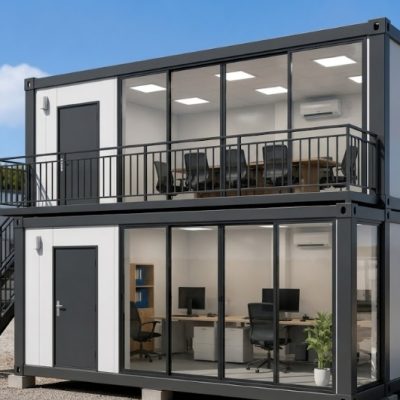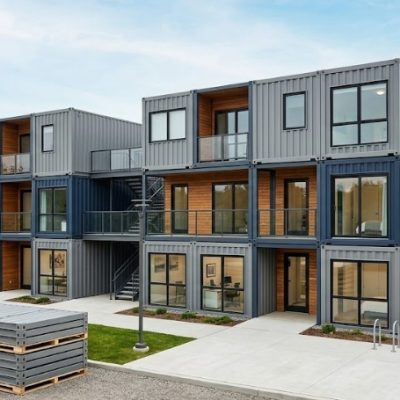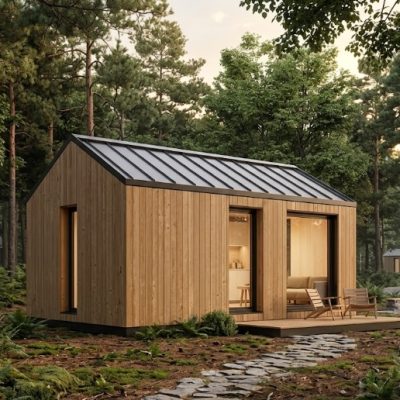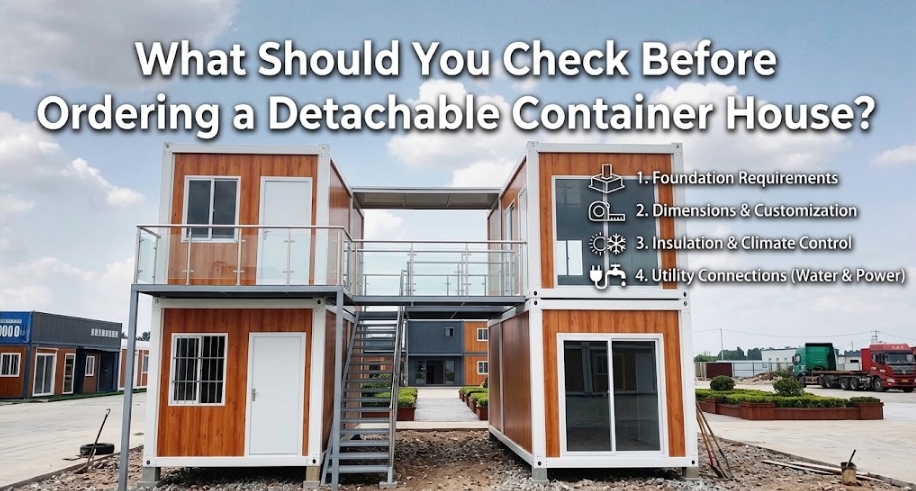
Transitioning from evaluating modular building options to committing to a purchase order is a critical phase in any project. Whether you are developing a cluster of 2 to 6 accommodation units for a boutique retreat, adding rental cabins on private property, or arranging semi-permanent offices for an operational site, requesting supplier quotations is only the starting point.
A detachable container house is often chosen for its transport efficiency and modular assembly. However, ordering one is not a standard product purchase—it is the procurement of a structural system that must integrate with a specific site, local utilities, transportation routes, and assembly labor.
A competitive unit price from a supplier can quickly lose its advantage if key technical details, scope exclusions, or logistics restrictions are overlooked prior to paying a deposit. To protect your budget and project timeline, review this pre-order verification guide before signing a contract or approving production drawings.
1. Confirm the Exact Building Specifications and Configuration
It is a mistake to assume that two units marketed as “standard 20ft detachable container houses” share identical dimensions, structural capacities, or interior space. Suppliers construct components using different steel profiles, wall panel systems, and frame connection methods.
Before placing an order, request and verify the precise physical and functional configuration:
- External vs. Internal Dimensions: External frame dimensions (commonly $6,000 \text{ mm} \times 3,000 \text{ mm}$ or $6,000 \text{ mm} \times 2,438 \text{ mm}$) do not represent your usable interior space. Subtract wall panel thickness, internal lining, and corner post profiles to determine the actual clear floor area and interior ceiling height.
- Layout and Room Division: Confirm partition wall locations, internal door placement, and clear openings. For units with integrated bathrooms or kitchenettes, verify the precise floor footprint allocated to living versus utility areas.
- Structural Connection Points: Detachable systems rely on mechanical connections (bolts, corner brackets, and structural framing joints) rather than continuous factory welds. Verify how structural columns connect to top and bottom ring beams, and confirm that connection hardware is specified for long-term corrosion resistance.
- Intended Use Class: Ensure the structural frame and floor joist spacing match your intended occupancy. A private accommodation unit, an office with heavy commercial furniture, or a multi-unit stacked layout each place different structural demands on the base frame.
2. Review and Approve Detailed Production Drawings
Never approve an order based solely on marketing brochures, promotional photos, or general product renders. Renderings frequently show custom architectural finishes, oversized windows, or interior furnishings that may not reflect the base quotation.
Before paying a production deposit, require the supplier to provide a formal drawing package for your review:
Required Pre-Production Drawing Checklist:
├── Architectural Floor Plan (Dimensions, door/window swings, room divisions)
├── Building Elevations (Exterior heights, roof slope, panel configurations)
├── Window & Door Schedule (Opening sizes, frame materials, glass specs)
├── Electrical Layout (Socket positions, light switches, distribution board)
├── Plumbing Schematics (Water inlet points, waste drain locations, pipe runs)
└── Structural Connection Details (Column-to-beam joints, corner castings)
Any changes to window positions, partition placement, or door directions must be marked and approved on these drawings. Modifying a layout during factory panel cutting or after components arrive on site creates unnecessary delay and added expense.
3. Verify Material Specifications Beyond Marketing Descriptions
Supplier proposals often use generic descriptions such as “high-strength steel frame,” “premium insulation,” or “waterproof flooring.” These terms are subjective and offer no technical standard for quality control.
Require measurable, verifiable material specifications within the quotation document:
| Component | Generic Marketing Term | Verifiable Specification Required |
| Main Frame | Heavy-duty steel structure | Galvanized steel thickness (e.g., $2.3\text{–}3.0\text{ mm}$), frame depth, paint/powder-coating type |
| Wall Insulation | Thick insulation panels | Core material (Rockwool, Glasswool, PU, or EPS), panel thickness ($50\text{ mm}$, $75\text{ mm}$, or $100\text{ mm}$), density ($\text{kg/m}^3$) |
| Roof System | Insulated leak-proof roof | Roof sheet gauge, insulation layer type/thickness, internal ceiling panel finish, drainage gutting |
| Subfloor Board | Heavy-duty waterproof floor | Subfloor board material (e.g., $18\text{ mm}$ Fiber Cement or MGO board), density, water resistance rating |
| Windows & Doors | Double-glazed aluminum windows | Frame profile thickness, thermal break status, glass spec (e.g., $5\text{mm} + 9\text{A} + 5\text{mm}$ tempered glass), locking hardware |
| Interior Finish | Modern luxury wall finish | Panel face material (e.g., prepainted steel sheet thickness, PVC laminate layer, or integrated wallboard) |
Clarifying these details ensures you can evaluate offers from different suppliers against identical material standards.
4. Clarify Quotation Inclusions and Exclusions
A primary cause of budget overruns in modular building procurement is the misunderstanding of quotation scopes. A supplier’s price generally covers the factory-manufactured building kit, but a complete project requires transport, site works, assembly, and utility integration.
Request an itemized breakdown that explicitly states what is included in the unit price and what must be arranged independently.
+-----------------------------------------------------------------------+
|                       TYPICAL SCOPE BREAKDOWN                          |
+-----------------------------------------------------------------------+
| INCLUDED IN BUILDING QUOTE            | EXCLUDED (SITE / LOGISTICS)   |
| (Subject to Supplier Agreement)       | (Buyer / Contractor Scope)    |
+---------------------------------------+-------------------------------+
| • Steel columns, beams, & roof kit    | • Ground leveling & excavation|
| • Insulated wall & ceiling panels     | • Concrete pier/slab foundation|
| • Subfloor boards & surface flooring  | • Offloading crane & operator |
| • Windows, doors, & trim profiles     | • On-site assembly labor      |
| • Factory-installed internal wiring   | • Main utility supply line hookups|
| • Pre-fitted distribution box & lights| • Septic tank or sewage main connection|
| • Basic sanitary fixtures (if specified)| • Local permits & engineering fees|
+---------------------------------------+-------------------------------+
Note: Inclusions vary between suppliers. Always confirm each item in writing rather than assuming standard industry scope.
Comparing two offers based strictly on the bottom-line unit price is misleading if one proposal includes sanitary fixtures, internal wiring, and pre-cut plumbing runs while the other provides only a bare structural shell.
5. Assess Site Access and Logistics Requirements
Detachable container houses are designed to pack efficiently into standard sea shipping containers (such as 40ft High Cube containers) for transport. However, shipping components to a port or staging yard is only the first leg of logistics.
Before placing an order, evaluate the entire transport path to the final installation pad:
- Inland Road Access: Can a heavy flatbed truck or trailer navigate the access roads leading to your site? Check for narrow lanes, tight turning radiuses, low-hanging trees, overhead power lines, and weight-restricted bridges.
- On-Site Staging and Offloading: Where will the delivery truck park? A detachable container house arrives as bundled structural packages, wall panels, and crates of accessories. Ensure there is flat, dry ground near the site for offloading and sorting materials.
- Lifting Equipment: How will the crates and heavy frame components be offloaded? Depending on crate weight and site terrain, you may need a forklift, a mobile crane, or a boom truck.
- Distance to Installation Point: If a crane or truck cannot park directly adjacent to the foundation, factor in the equipment or manual labor required to move components from the offloading area to the building pad.
6. Confirm Foundation and Ground Preparation Needs
While detachable container houses do not always require a continuous poured-concrete foundation, they cannot be placed directly on unstable, unlevel, or poorly drained soil. Setting a modular structure on shifting ground causes frame racking, misaligned doors, window binding, and water leakage at panel joints.
Before finalizing your order, establish your foundation strategy:
FOUNDATION OPTIONS FOR DETACHABLE CONTAINER HOUSES

  [Option A: Concrete Piers]         [Option B: Strip Foundations]       [Option C: Concrete Slab]
   +---+       +---+                   +-----------------------+         +-----------------------+
   |   |       |   |                   |                       |         |                       |
  ===+===     ===+===                 ===========================       ===========================
  Concrete support points             Parallel concrete beams           Full concrete pad
  best for sloped ground &            supports perimeter frame &        ideal for permanent sites &
  minimal ground impact.              heavy point loads.                high foot-traffic projects.
When reviewing foundation requirements:
- Obtain the point-load layout from the supplier showing where the structural columns bear weight.
- Ensure the site ground is leveled and compacted prior to foundation installation.
- Plan perimeter drainage so rainwater drains away from support piers or slabs rather than pooling beneath the subfloor.
- Consult a qualified local civil or structural engineer to verify soil bearing capacity, especially in coastal, high-wind, or flood-prone areas.
7. Verify Utility Connection Points and Site Integration
A detachable container house may arrive with internal electrical wiring and plumbing pre-installed inside the panels or floor frame. However, these internal systems must connect safely to external site infrastructure.
Clarify these utility integration details before production begins:
- Electrical System Compatibility: Confirm that internal wiring gauge, circuit breakers, switches, and sockets match the voltage ($110\text{V}$ or $220\text{–}240\text{V}$), frequency ($50\text{Hz}$ or $60\text{Hz}$), and electrical standards of your project location.
- Electrical Entry Point: Identify where the main power feed enters the building and where the distribution panel is mounted inside.
- Plumbing Stub-outs: Confirm the exact locations and pipe diameters for freshwater inlets and wastewater outlets (sink, shower, toilet). Ensure drain outlets extend beyond the floor frame to allow straightforward connection to local sewer lines or septic systems.
- HVAC Provisions: If air conditioning split systems are needed, check whether wall panels include pre-framed structural supports, sleeve penetrations, or dedicated electrical circuits.
8. Document Customization Details Before Signing
Customizing a detachable container house—such as altering window sizes, shifting partition walls, adding exterior decorative cladding, or specifying custom bathroom fixtures—is common for hospitality and vacation property projects.
However, customization introduces potential points of miscommunication. To avoid errors:
- Categorize the Change: Distinguish between standard factory options (e.g., choosing wall panel color from a standard palette) and custom modifications (e.g., cutting structural wall panels for a custom sliding glass door).
- Evaluate Downstream Effects: Understand that shifting a partition wall or window affects electrical box locations, structural panel bracing, and internal light fixture placement.
- Formalize in Writing: Never rely on messaging app chats, phone calls, or informal emails for customization requests. Every modification must be reflected in the final specification sheet and signed production drawings before paying a deposit.
9. Establish Pre-Shipment Quality Control Procedures
Once production starts, verifying quality prior to container loading prevents costly international return or modification issues.
Discuss quality control expectations with your supplier during the pre-order phase:
- Dimensional and Structural Inspection: Confirm that column connections, beam dimensions, and panel cutouts align with approved drawings.
- Surface Finishes and Coatings: Check galvanized frames, paint finishes, and wall panel laminates for scratches, dents, or raw exposed metal that could corrode during ocean transit.
- Hardware and Seals: Verify that door latches, window locks, weatherstripping, and corner connection gaskets are complete and correctly fitted.
- Pre-Shipment Visual Records: Request a structured photo and video package showing completed components, pre-fitted bathroom or kitchen modules (if applicable), hardware packages, and final container packing.
- Sample / Pilot Unit Verification: For orders involving multiple units (e.g., 4 to 10 units for a resort or office compound), ask if the first unit can be fully assembled and inspected at the factory site before mass production or packing of the remaining units is finalized.
10. Clarify Required Documentation for Shipping and Site Use
Depending on your project location and local customs procedures, receiving and assembling your shipment requires specific documentation. Clarify which documents will be provided upon shipment dispatch:
REQUIRED DOCUMENTATION PACKAGE
├── Commercial Invoice & Packing List (Itemized crate contents, weights, volumes)
├── Bill of Lading (Shipping dispatch document)
├── Assembly Manual & Panel Numbering Plan (Step-by-step installation guide)
├── Electrical & Plumbing Schematics (For local trade connection & sign-off)
└── Material Test Certificates / Data Sheets (Insulation fire ratings, structural steel specs)
Ensure the names, descriptions, and HS codes on shipping documents match local customs clearance requirements in your destination country to prevent port hold-ups.
11. Evaluate Local Planning and Building Compliance
Building regulations, planning permissions, and zoning rules vary significantly by region, municipality, and land designation. The fact that a structure is modular, prefabricated, or detachable does not automatically exempt it from local building controls.
Before placing an order or paying a production deposit, verify local requirements:
- Zoning and Land Use: Confirm whether your property allows temporary, semi-permanent, or permanent residential/commercial structures.
- Building Permits: Check if your local authority requires formal planning permission, site plan submissions, or structural engineering reviews.
- Engineering Sign-Offs: Some jurisdictions require local licensed engineers to review structural load calculations (wind, snow, seismic) and sign off on foundation design and utility connections.
- Energy and Fire Codes: Verify whether wall panel insulation materials and window specifications meet regional energy efficiency and fire safety standards.
Avoid supplier claims that a product is “100% permit-free worldwide.” Compliance is always determined by local authorities and specific site conditions, not by the building supplier.
12. Confirm Warranty Terms and After-Sales Responsibilities
Understanding supplier warranty coverage and responsibility limits provides clarity when handling transit damage, component defects, or missing assembly hardware.
Review the following warranty and support terms before committing:
- Warranty Coverage Scope: Clarify the duration and terms covering the main structural frame versus secondary components (such as doors, windows, light fixtures, and sanitary fittings).
- Transit Damage Protocol: Establish who is responsible for damage occurring during ocean freight or port handling, and ensure marine insurance coverage is defined under the delivery terms (e.g., CIF vs. FOB terms).
- Missing or Defective Parts Process: Confirm how replacement parts, missing hardware, or damaged panels will be supplied and shipped if discrepancies are noted during offloading.
- Spare Parts Allowance: For remote or international sites, request that key spare items—such as extra panel sealant, structural bolts, touch-up paint, and spare window seals—be included in the shipment package.
13. Calculate Total Delivered and Installed Project Cost
To avoid unexpected expenses, build a complete project budget that accounts for all phases from factory production to final site handover.
TOTAL PROJECT COST MODEL

+-------------------------------------------------------------------------+
| 1. BUILDING COST                                                        |
|    Unit Base Price + Customization Options + Packing Fees               |
+-------------------------------------------------------------------------+
                                    │
                                    ▼
+-------------------------------------------------------------------------+
| 2. LOGISTICS & IMPORT                                                   |
|    Inland Freight to Port + Sea Freight + Marine Insurance +            |
|    Destination Port Fees + Customs Duties/Taxes + Local Transport       |
+-------------------------------------------------------------------------+
                                    │
                                    ▼
+-------------------------------------------------------------------------+
| 3. SITE PREPARATION & FOUNDATION                                        |
|    Land Clearing/Leveling + Excavation + Concrete Piers/Slab + Drainage |
+-------------------------------------------------------------------------+
                                    │
                                    ▼
+-------------------------------------------------------------------------+
| 4. ON-SITE ASSEMBLY & INTEGRATION                                       |
|    Offloading Crane Hire + Assembly Crew Labor + Utility Connections +  |
|    HVAC Installation + Internal/External Finishing Works                |
+-------------------------------------------------------------------------+
                                    │
                                    ▼
+-------------------------------------------------------------------------+
| 5. COMPLIANCE & CONTINGENCY                                             |
|    Local Engineering Fees + Permit Costs + Project Contingency (10-15%)|
+-------------------------------------------------------------------------+
Evaluating your total investment through this structured breakdown prevents comparing an all-inclusive building proposal against a basic structural kit offer without accounting for missing scope costs.
14. Finalize the Contract and Purchase Agreement
The final step before transferring a deposit is consolidating every agreed detail into your formal contract, quotation sheet, and drawing package.
Ensure the contract includes:
- Final approved model designation, dimensions, and floor layout.
- Itemized material specification sheet (steel thickness, insulation type, finishes).
- Explicit listing of all included and excluded items.
- Approved architectural, electrical, and plumbing drawings.
- Payment schedule tied to defined project milestones (e.g., deposit, production completion inspection, balance before shipment).
- Lead times for production, pre-shipment inspection window, and target dispatch date.
- Packing lists, warranty terms, and designated delivery terms (Incoterms, such as FOB, CIF, or DDP).
A clear, detailed contract protects both buyer and supplier by establishing explicit expectations prior to manufacturing.
Detachable Container House Pre-Order Checklist
Use this concise checklist to verify key project items before paying an order deposit:
- [ ] Project Parameters: Location, intended land use, required building lifetime, and total unit count verified.
- [ ] Dimensions & Space: External footprint, interior clear dimensions, and ceiling heights confirmed.
- [ ] Approved Drawings: Signed floor plans, elevations, electrical layouts, and plumbing points attached to the contract.
- [ ] Material Specifications: Frame gauge, wall insulation core/thickness, subfloor board type, and window glass specs explicitly detailed.
- [ ] Quotation Scope: Itemized list of included components and excluded site works clearly defined.
- [ ] Logistics & Access: Truck route width, overhead clearances, turning radius, and on-site offloading space checked.
- [ ] Foundation Strategy: Ground leveling, drainage, support pier/slab locations, and local engineering needs established.
- [ ] Utility Integration: Electrical voltage/frequency, entry points, and plumbing drain stub-outs aligned with site utilities.
- [ ] Customization: All layout or finish modifications updated in final drawings and quotation.
- [ ] Quality Inspection: Pre-shipment photo/video checks or third-party inspection arrangements agreed.
- [ ] Documentation: Assembly guide, packing lists, trade schematics, and required shipping docs confirmed.
- [ ] Local Regulations: Zoning restrictions, permit needs, and local building code requirements evaluated.
- [ ] Warranty & Support: Coverage terms, spare parts package, and transit damage procedures defined.
- [ ] Total Budget: Total cost estimated including shipping, port fees, foundation, crane, labor, and utility connections.
Key Takeaway
A successful detachable container house procurement depends on thorough preparation before production begins. By moving beyond headline unit prices and systematically verifying specifications, quotation scopes, site conditions, logistics, and assembly requirements, project buyers can eliminate unexpected costs, streamline site installation, and achieve a high-quality building outcome.
How ModularHouseHub Supports Your Procurement Process
Navigating specifications, comparing quotation scopes, and evaluating site requirements across modular building options can be complex. ModularHouseHub serves as a modular building supplier and practical project solutions provider, helping buyers evaluate, configure, and coordinate modular space solutions worldwide.
Rather than offering one-size-fits-all products, ModularHouseHub works alongside private property owners, resort developers, and commercial procurement teams to clarify technical details and align building options with real-world site conditions.
How We Assist Your Project:
- Specification Review: Helping you evaluate material standards, insulation performance, frame options, and layout configurations.
- Scope Clarification: Reviewing quotation inclusions and exclusions to ensure your total project budget is transparent.
- Configuration & Customization: Coordinating floor plans, electrical layouts, and finish options to suit your project requirements.
- Logistics & Procurement Planning: Evaluating container packing efficiency, shipping arrangements, and site delivery considerations.
If you are planning a project involving 2 to 6 units—such as a retreat expansion, site office setup, or modular housing development—preparing key site details allows for a more meaningful technical evaluation.
What to Prepare When Reaching Out:
To help our team review your requirements effectively, consider preparing:
- Project Location: Country, region, and specific access conditions.
- Unit Quantity & Intended Use: Number of units required and primary function (e.g., guest cabin, office, staff quarters).
- Site Details: Site layout, available foundation area, and utility availability.
- Layout Preferences: Preferred dimensions, room divisions, or bathroom/kitchen requirements.
- Timeline: Expected project start and target completion dates.
Explore our modular building solutions and project capabilities at ModularHouseHub or reach out directly through our Contact Page to discuss your project requirements.
Frequently Asked Questions (FAQ)
What should I verify first before ordering a detachable container house?
Start by clarifying the total project scope and quotation inclusions versus exclusions. Confirm exact internal dimensions, frame steel thickness, wall panel insulation types, approved drawings, site access constraints, and required foundation work before committing to a purchase order.
Why do prices vary significantly between detachable container house suppliers?
Price differences usually reflect variations in material specifications (such as steel frame gauge, insulation density, or window glass quality) and quotation scope. One quote may include internal electrical wiring, floor finishes, and pre-fitted plumbing, while another covers only a bare structural frame and basic wall panels.
Does a detachable container house require a concrete foundation?
Yes, a stable, level base is required. Depending on ground conditions and project permanence, you can use concrete piers, concrete strip footings, or a full concrete slab. Placing units directly on unlevel or soft soil leads to frame racking, door binding, and water leakage.
Can a detachable container house be delivered to remote or restricted sites?
Because detachable container houses are shipped as flat-packed or bundled components, they are easier to transport to remote locations than fully assembled volumetric modules. However, you must still verify that local access roads allow flatbed trucks and that offloading equipment (such as a crane or forklift) can operate at the site.
What costs are typically outside the supplier’s building quote?
Costs often excluded from the base building quote include ground preparation, foundation construction, ocean freight, destination port charges, customs duties, local transport, offloading crane hire, on-site assembly labor, external utility hookups, and local authority permit fees.
What documents should I request before the shipment leaves the factory?
Request an itemized packing list, commercial invoice, bill of lading, step-by-step assembly manual with panel numbering diagrams, electrical and plumbing schematics, and relevant material data sheets or test certificates required by local customs.
Suggested Internal Links
- Explore our core modular building systems: Detachable Container House
- Compare alternative fast-deployment solutions: Flat Pack Container House and Expandable Container House
- Evaluate higher-spec accommodation options: Modular Cabin, Modular Home, and Prefab House
- Review realized project solutions: Projects
- Discuss your upcoming project requirements: Contact Us