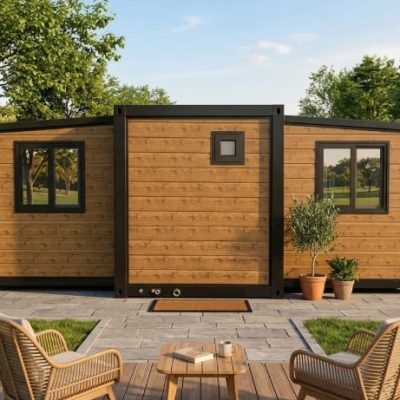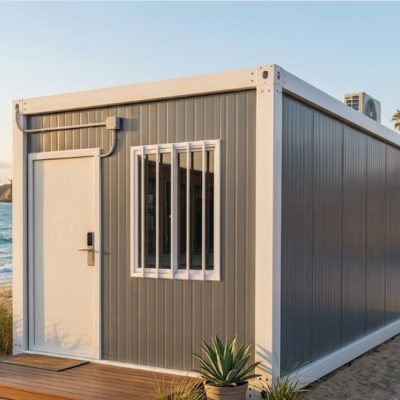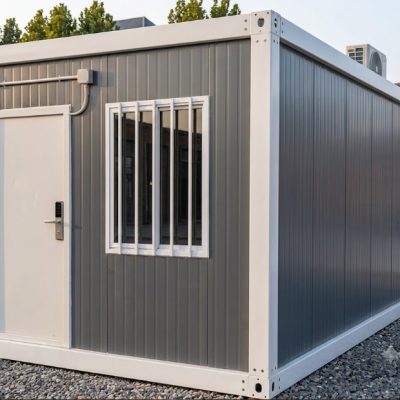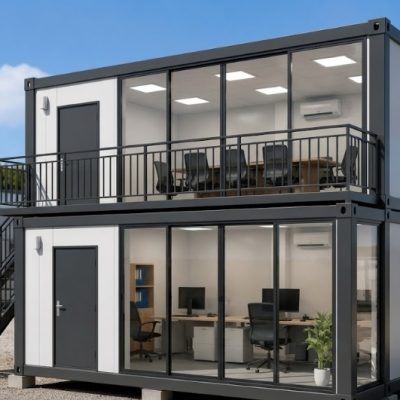

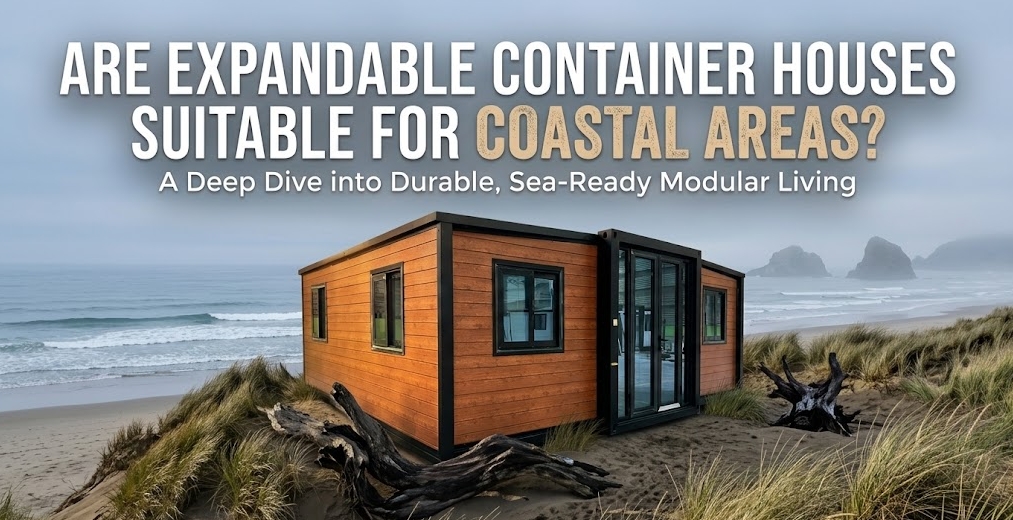
An expandable container house can work well on a coastal site, but placing one near the ocean is not a simple yes-or-no decision. Suitability depends less on the general concept of modular housing and more on whether the specific building system, steel treatment, envelope detailing, and foundation plan match the microclimate of your build site.
A unit that performs reliably ten miles inland may experience accelerated frame degradation, water ingress, or structural anchoring issues if placed directly on a exposed shoreline without modifications. Assessing suitability requires looking beyond product brochures to evaluate actual site conditions—including salt spray exposure, prevailing wind loads, humidity patterns, and local ground stability—against the structural and material specifications of the building.
What Makes a Coastal Site Different?
When evaluating a building site near the sea, “coastal” is too broad a term for engineering purposes. A sheltered plot located behind a sand dune ridge two miles inland faces fundamentally different environmental stresses than a beachfront lot subject to direct onshore winds and daily sea spray.
                  COASTAL EXPOSURE ZONES

  Direct Marine Zone        Intermediate Zone        Inland Coastal Zone
  (0 to 500m / High)       (500m to 2km / Moderate)     (2km+ / Low)

   [Sea] ~~~ [Beach] |======== [Site A] ========|======== [Site B] ========|
                       Direct Salt Spray          Elevated Humidity
                       Wind-Driven Rain           Occasional Salt Fog
                       Storm Surge Risk           Moderate Wind Exposure
Several primary environmental factors dictate how a modular structure will age and perform on a coastal lot:
- Salt-laden air and marine spray: Airborne sodium chloride accelerates the oxidation of exposed metals. While direct salt spray usually drops off within 500 meters to 1 kilometer of the shoreline, fine salt fog can travel several miles inland depending on terrain and wind patterns. This salt deposits on surfaces, drawing in ambient moisture and creating a persistent corrosive film.
- Persistent humidity and moisture: Coastal microclimates often maintain elevated relative humidity levels. When warm, humid air contacts cooler building surfaces, condensation forms within wall cavities, under subfloors, and around structural steel connections. Without proper vapor management and ventilation, this moisture leads to mold growth and interior component deterioration.
- Wind exposure and storm events: Coastal parcels regularly experience higher sustained wind speeds and gust velocities than inland areas due to open fetch over the water. In tropical or sub-tropical regions, severe weather systems bring high wind-uplift pressures that act directly on roof structures, expanded wall panels, and ground anchoring points.
- Wind-driven rain: High winds force rainwater horizontally through microscopic gaps, window seals, fold-down panel joints, and flashing details that would easily resist vertical rainfall. Water management systems designed for inland conditions can fail when subjected to sustained wind-driven rain.
- Ground stability, flooding, and storm surge: Coastal soils frequently feature loose sand, saturated clay, or high groundwater tables. Properties in low-lying areas face risks from seasonal tidal shifts, floodwaters, or storm surges, making foundation engineering and subfloor clearance critical considerations.
Does Salt Air Mean an Expandable Container House Will Rust?
Salt air causes rapid corrosion on untreated carbon steel, but an expandable container house will not automatically rust simply because it is installed near the ocean. Corrosion risk is a direct function of material selection, protective coating quality, structural detailing, and ongoing maintenance.
Unlike standard corrugated shipping containers made from heavy CORTEN steel, expandable container houses rely on lightweight cold-formed steel frames, hinges, panel channels, and mechanical extension systems. Because these units fold for transport and expand on site, they feature more exposed joints, seams, and mechanical hardware than fixed-wall modular units.
       TYPICAL CORROSION RISK POINTS ON EXPANDABLE UNITS

             [Roof-to-Wall Flashing & Seams]
                           |
   +-----------------------v-----------------------+
   |  +-----------------------------------------+  |
   |  |                                         |  |
   |  |           EXPANDABLE SECTION            |  |
   |  |                                         |  |
   +--+-----------------------------------------+--+
      |                   |                     |
      v                   v                     v
[Hinges & Joints]   [Exposed Fasteners]   [Base Frame & Piles]
Corrosion typically begins at specific vulnerable points rather than uniformly across the main panels:
- Unprotected cut edges: Field adjustments, drilled holes for utilities, or factory cuts where protective zinc or paint layers were broken without cold-galvanizing retreatment.
- Fasteners and hardware: Standard electro-galvanized screws, rivets, brackets, and door hardware rust far quicker than the main wall panels, bleeding rust stains down the exterior facade.
- Water traps and horizontal ledges: Design details that allow salt-laden water to pool—such as flat panel channels, recessed hinge channels, or blocked roof gutters—accelerate coating breakdown.
- Galvanic corrosion points: Direct contact between dissimilar metals (for example, stainless steel fasteners driven directly into uninsulated aluminum or mild steel frames without isolation washers) creates galvanic cells that rapidly corrode the softer metal in humid salt environments.
To prevent premature degradation, a coastal specification requires hot-dip galvanized structural steel tubing, marine-grade epoxy or polyurethane paint topcoats, stainless steel (316 grade) or heavy mechanical zinc-coated fasteners, and careful isolation of dissimilar metals.
What Should Be Checked in the Expandable House Specification?
When reviewing an expandable container house for a coastal site, verify every sub-system against marine environmental exposure:
+-----------------------------------------------------------------------------------+
|                           COASTAL SPECIFICATION CHECKLIST                         |
+--------------------------+--------------------------------------------------------+
| System                   | Key Inspection Items                                   |
+--------------------------+--------------------------------------------------------+
| Structural Frame         | Galvanization thickness, paint system, tube capping    |
| Wall & Roof Panels       | Core material, sheet metal alloy, UV/salt paint coating|
| Doors & Windows          | Frame material, drainage slots, marine hardware, glass  |
| Hinges & Fold Joints     | Stainless steel pins, synthetic gaskets, seal integrity|
| Fasteners & Connectors   | Grade 316 stainless steel, isolation washers           |
| Roof Drainage            | Gutter slope, downspout capacity, flashing design      |
+--------------------------+--------------------------------------------------------+
1. Structural Frame and Base Structure
Confirm whether the structural chassis uses hot-dip galvanized steel (HDG) or light electro-galvanized tubing. Hot-dip galvanization provides a significantly thicker zinc protective layer both inside and outside structural hollow sections. Ask if internal steel tube surfaces are sealed or coated, as trapped moisture inside hollow box sections can cause internal corrosion that remains hidden until structural failure occurs.
2. Exterior Wall and Roof Panels
Most expandable units utilize sandwich panels (EPS, Polyurethane, or Rockwool cores enclosed by painted steel sheets). Ensure the metal facings use marine-grade pre-painted galvanized steel (PPGI) or aluminum-zinc coated steel (Galvalume). Inspect the paint chemistry: high-durability polyester (HDP) or polyvinylidene fluoride (PVDF) coatings offer superior resistance to salt fade, chalking, and UV degradation compared to standard interior-grade polyester paints.
3. Doors and Windows
Standard residential aluminum or plastic-coated windows often fail on coastal sites. Verify that window frames feature anodized aluminum or marine-grade powder coating, double-pane tempered glass rated for wind pressure, thermal breaks, and heavy-duty EPDM weatherstripping. Window track drainage slots must be sized to prevent wind-driven water from backing up over the interior sill.
4. Fasteners, Hinges, and Expansion Mechanisms
Because expandable units rely on piano hinges, folding arms, and perimeter seals to fold into a compact shipping container size, these mechanical components must withstand coastal exposure. Hinges should use Grade 304 or 316 stainless steel, or heavy aluminum alloys, paired with synthetic rubber gaskets that remain flexible under intense UV exposure.
5. Roof Flashing and Drainage Design
Coastal winds easily strip away poorly secured ridge caps and edge flashings. The roof system should incorporate generous slopes, continuous perimeter gutters, heavy-gauge flashing profiles, and direct downspout connections to shed water clear of the building base during heavy storms.
What About Strong Coastal Winds?
Evaluating a unit for wind performance requires moving past simple questions like “is this building hurricane-proof?” No pre-engineered modular unit is universally windproof without context; wind resistance depends on structural configuration, local exposure terrain, building geometry, and site anchoring.
                   WIND UPLIFT AND ANCHORING FORCES

                       Wind Direction ---->
                            =======>
                            =======>
                   +-----------------------+
                   |  Roof Uplift Force ^  |
                   |      [EXPANDABLE]     |
   Overturning --->|       [BUILDING]      |<--- Overturning
   Moment          |                       |     Moment
                   +-----------------------+
                      ||               ||
                 [Anchor Bolt]   [Anchor Bolt]
                      ||               ||
             =================================  <--- Concrete Pier / Slab
Coastal sites frequently face high basic wind speeds. When assessing an expandable container house for a high-wind area, evaluate these design factors:
- Engineering wind speed ratings: Request structural engineering calculations showing the maximum design wind speed (or ultimate wind pressure $q_p$) the unit can withstand in its fully expanded, locked configuration.
- Panel connections and roof lockouts: The weak points in an expanded unit under wind load are the joint interfaces where side walls and roof panels swing out and lock into place. Ensure these joints utilize heavy mechanical lock bolts or continuous internal structural tie-downs rather than simple light latch clamps.
- Anchoring to foundation: Wind creates both lateral (sliding) forces and powerful vertical (uplift) forces. An unanchored 20-foot expandable container house weighing roughly 2.5 to 3.5 metric tons can shift or overturn in extreme wind events. The building chassis must feature heavy steel connection plates welded directly to structural members, allowing secure bolting into concrete footings, piers, or screw piles designed by a qualified engineer.
- Aerodynamics and roof pitch: Flat or low-pitch roofs on coastal properties generate significant suction uplift forces along leading edges and corners. Adding secondary sloped roof kits or parapet reinforcements can help manage local wind dynamics.
Foundation and Ground Conditions Matter Too
Installing an expandable container house on a coastal lot requires a site-specific foundation strategy. Placing a unit directly on timber blocks, uncompacted soil, or loose gravel on a coastal site creates high risks of differential settlement, frame distortion, and storm erosion.
                      COASTAL FOUNDATION OPTIONS

       Option A: Driven Screw Piles           Option B: Concrete Piers
       (Best for Sandy / High Water)          (Best for Firm Soil / Scour)

            [ Container Frame ]                   [ Container Frame ]
            ===================                   ===================
               |           |                         |           |
               |           |                      +-----+     +-----+
               |           |                      |     |     |     |
               |           |                      |     |     |     |
            ===|===========|=== Ground            |=====|=====|=====|=== Ground
              / \         / \                     |     |     |     |
             /   \       /   \                    +-----+     +-----+
Coastal ground conditions present specific engineering challenges that dictate foundation design:
- Low bearing capacity soil: Coastal plots frequently feature fine sand, uncompacted fill, or marshy silt with low soil bearing strength. Deep foundations, such as helical steel screw piles or driven timber/concrete piles, pass load forces through weak upper soils down to stable strata.
- Scour and erosion risks: In flood-prone or beachfront zones, moving storm water can rapidly wash away surface soil around footings (scour). Foundations must extend deep enough below the anticipated scour depth to keep the building stable if topsoil strips away.
- Groundwater and tidal movement: High water tables can cause concrete footings to settle unevenly if soil bearing capacity changes with saturation. Helical screw piles are often specified for sensitive coastal sites because they offer predictable uplift and compression capacity in wet soils while minimizing site excavation.
- Elevating for flood compliance: Local coastal building regulations or flood hazard maps often dictate a minimum base flood elevation (BFE). The foundation must elevate the main steel chassis above anticipated flood surge heights, leaving the space below open for water to pass through without exerting hydrodynamic pressure against the solid building walls.
Is an Expandable Container House Suitable for Every Coastal Property?
Expandable container houses provide practical benefits, but they are not the ideal choice for every coastal application.
+-----------------------------------------------------------------------------------+
|                            SITE SUITABILITY SPECTRUM                              |
+-----------------------------------------------------------------------------------+
| FEASIBLE / PRACTICAL                        REQUIRES CAREFUL EVALUATION           |
|                                                                                   |
| * 2nd-line coastal lots (>500m inland)      * Frontline beachfront (direct spray) |
| * Eco-resort clusters & guest cabins        * Designated Category 4/5 cyclone zones |
| * Eco-tourism sites with access restrictions * High-risk velocity flood zones (V-Zone) |
| * Semi-permanent staff housing               * Strict local architectural design codes |
+-----------------------------------------------------------------------------------+
Sites Where Expandable Units Excel:
- Secondary coastal lines: Sites situated 500 meters or more behind coastal dunes, vegetation buffers, or existing structures where direct marine spray is moderated.
- Resort additions and guest accommodation: Eco-resorts, holiday parks, and tourism properties seeking rapid installation with minimal permanent ground disturbance.
- Transport-constrained properties: Plots accessible via narrow coastal roads where delivering fully volumetric, wide-load pre-built modular homes is impossible. Expandable units transport as compact ISO-sized containers and unfold on site.
- Temporary or semi-permanent uses: Seasonal worker housing, site offices, or temporary accommodation where the ability to dismantle, refold, and relocate the unit during major land redevelopments provides long-term value.
Sites Requiring Alternative Building Solutions:
- Direct frontline beachfront lots: Sites exposed to continuous salt spray, high-velocity sandblasting, and severe tidal surges where structural steel frames require cost-prohibitive, constant maintenance.
- Severe tropical cyclone / typhoon zones: Extreme wind zones requiring heavy reinforced concrete or heavy structural steel framing that exceed the payload and structural geometry limits of folding panel systems.
- Velocity flood zones (V-Zones): Shoreline areas subject to high-momentum waves where light modular structures risk structural destruction unless mounted on engineered oceanfront pier platforms.
Coastal Location Does Not Automatically Mean “Marine Grade”
A common procurement issue occurs when buyers accept generic supplier marketing terms without reviewing exact engineering specifications. Descriptive phrases often lack standardized statutory definitions in modular manufacturing:
- “Anti-rust painting” may simply mean a thin single coat of alkyd primer over un-sandblasted steel—offering minimal protection in salt air.
- “Waterproof design” often refers only to basic panel joint sealant applied during dry factory assembly, which can degrade under wind-driven coastal rain.
- “Wind-resistant structure” might mean the unit was tested under static indoor conditions without accounting for dynamic wind uplift or foundation anchoring forces.
When sourcing units for a coastal site, require suppliers to clarify precise material grades, paint coating thicknesses (measured in microns), zinc galvanization weights (e.g., $Z275$ or $275\text{ g/m}^2$), window wind-pressure test reports, and structural steel specifications.
What Should You Ask an Expandable Container House Supplier?
To verify whether a modular model suits your coastal build site, ask the supplier these targeted procurement questions:
+-----------------------------------------------------------------------------------+
|                         SUPPLIER PROCUREMENT CHECKLIST                            |
+-----------------------------------------------------------------------------------+
| [ ] Frame Galvanization: Is the steel hot-dip galvanized? What zinc coating weight? |
| [ ] Paint Specification: What paint system is applied (epoxy, polyurethane, PVDF)? |
| [ ] Fastener Materials: Are external screws, rivets, and hardware Grade 316 steel? |
| [ ] Window Ratings: What wind-driven rain and air-infiltration ratings apply?     |
| [ ] Sealing Detail: What sealants/gaskets are used along the folding roof joints? |
| [ ] Structural Engineering: What wind load (kPa or mph) is the unit certified for? |
| [ ] Anchorage Points: How does the frame secure to concrete piers or screw piles?  |
| [ ] Standard vs. Coastal Spec: How does this spec differ from your inland model?   |
+-----------------------------------------------------------------------------------+
Asking these questions shifts the conversation from generic sales claims to verifiable technical specifications.
What Information Should You Give the Supplier?
Suppliers cannot accurately specify a coastal unit if you simply tell them “the project is near the beach.” Provide detailed site information up front so the engineering team can configure an appropriate specification:
- Exact project location and distance to ocean: Specify whether the build site is 50 meters or 2 kilometers from the shoreline.
- Orientation and natural windbreaks: Share site photos, topographic maps, or notes on surrounding structures, trees, or sand dunes that provide shelter.
- Local weather extremes: Provide known regional design data regarding basic wind speed, historical flood elevations, maximum rainfall rates, and ambient humidity ranges.
- Soil type and site access: Note whether the ground is soft sand, rock, or clay, and describe road access for delivery trucks and cranes.
- Regulatory requirements: Identify local building codes, planning setbacks, and environmental authority conditions that apply to your coastal parcel.
How Much More Does a Coastal Specification Cost?
Upgrading an expandable container house from a standard inland specification to a marine-ready specification increases the factory purchase price. However, evaluating total project cost requires looking beyond the initial building unit price to consider long-term durability and operational costs.
                        TOTAL PROJECT COST COMPARISON

  STANDARD INLAND SPECIFICATION             COASTAL-ENGINEERED SPECIFICATION
  +---------------------------+             +---------------------------+
  | Base Unit Cost: Lower     |             | Base Unit Cost: +15-30%   |
  |                           |             |                           |
  | Maintenance: High & Frequent            | Maintenance: Low & Routine|
  | Repair Costs: High        |             | Service Life: Extended    |
  | Risk of Early Failure: High|            | Structural Safety: High   |
  +---------------------------+             +---------------------------+
Upgrades that contribute to a coastal price premium include:
- Upgraded steel protection: Transitioning from electro-galvanized frame members to heavy hot-dip galvanization ($Z275$) with multi-layer marine epoxy/polyurethane coatings.
- Upgraded exterior envelope: Upgrading standard sandwich panels to PVDF-coated steel facings, thicker insulation cores, and anodized or marine-coated window profiles with DP (Design Pressure) rated glass.
- Hardware improvements: Replacing standard galvanized fasteners and hinges with Grade 316 stainless steel hardware and heavy EPDM gaskets throughout folding joints.
- Site foundation and anchoring: Engineering engineered concrete piers, footings, or helical screw piles designed for wind uplift and soft coastal soils.
While a marine specification may increase the base unit cost by 15% to 30%, it prevents costly coating failures, interior water damage, frame corrosion, and structural issues down the line.
Coastal Site vs Inland Site — What Actually Changes?
The required building configuration and engineering approach change significantly between an inland build site and an exposed coastal location:
| Project Factor | Inland Site | Exposed Coastal Site |
| Corrosion Exposure | Low to moderate; standard air exposure | High to severe; airborne sodium chloride deposits |
| Main Frame Steel | Light galvanized tubing with standard powder coat | Heavy hot-dip galvanized steel ($Z275+$) with marine epoxy/polyurethane topcoat |
| Fasteners & Hardware | Standard zinc-plated or electro-galvanized screws | Grade 304/316 stainless steel or specialized mechanical zinc coatings |
| Exterior Panels | Standard polyester (PE) painted steel sheet | High-Durability Polyester (HDP) or PVDF coated sheets |
| Windows & Glazing | Standard residential sliding aluminum frames | Anodized/marine-coated heavy aluminum, EPDM seals, DP wind-rated glass |
| Wind Load & Anchorage | Standard ground anchoring or gravity ballast | Engineered mechanical tie-downs to deep screw piles or concrete piers |
| Foundation Strategy | Simple concrete blocks, compacted gravel, or slab | Deep screw piles, elevated concrete piers, or scour-resistant footings |
| Maintenance Schedule | Annual cleaning and visual inspection | Frequent washing of salt deposits, semi-annual hardware and joint check |
Example: A Small Coastal Accommodation Project
To see how these principles apply in practice, consider a hypothetical resort development project:
                      PROJECT SITE PLAN: ECO-RESORT

    [ SEA ] ~~~ [ BEACH ]
                   |
     ~ ~ ~ ~ ~ ~ ~ | ~ ~ ~ ~ ~ 100m Coastal Setback Line ~ ~ ~ ~ ~ ~ ~ ~ ~
                   |
            +--------------+        +--------------+
            |  Unit 1 (HDG)|        |  Unit 2 (HDG)|    <-- Direct Spray Zone
            +--------------+        +--------------+        (Marine Spec)
                   |                       |
            -------|-----------------------|-----------------------------
                   |                       |
            +--------------+        +--------------+
            |  Unit 3 (HDG)|        |  Unit 4 (HDG)|    <-- Sheltered Zone
            +--------------+        +--------------+        (Standard Spec +
                   |                       |                 Marine Hardware)
A tourism developer plans to install six 20-foot expandable container houses on a coastal parcel for eco-resort cabins. The site sits 150 meters from a sheltered tidal bay, surrounded by coastal trees, with loose sandy soil and a basic local wind speed requirement of $140\text{ km/h}$ ($39\text{ m/s}$).
Instead of ordering standard off-the-shelf inventory, the developer works through a structured evaluation process:
- Assessing Site Exposure: The site is 150 meters from salt water. While sheltered from large waves by the bay, salt fog and high humidity remain constant year-round.
- Configuring Specifications: The developer specifies hot-dip galvanized chassis frames, 316 stainless steel hinges and external screws, and double-pane anodized window frames with drainage tracks.
- Foundation Engineering: Because the soil consists of deep loose sand, a concrete slab would require extensive excavation and risk settlement. Instead, the engineer specifies six helical steel screw piles per cabin, driven 3 meters down to stable soil strata.
- Anchoring Strategy: The main steel chassis of each expandable unit is field-welded and bolted to heavy steel top-plates on the screw piles, satisfying local wind-uplift calculations.
- Maintenance Plan: The resort operations plan includes a quarterly fresh-water rinse of exterior wall panels, hinges, and roof gutters to clear accumulated salt deposits.
By matching unit specifications and foundation engineering to actual site conditions, the project delivers durable guest accommodation while avoiding premature maintenance issues.
When Another Building System May Make More Sense
An expandable container house is only one option in modular construction. Depending on your project constraints, alternative prefab building systems may prove better suited:
                  MODULAR BUILDING SYSTEM MATRIX

  [Expandable Container]      [Flat-Pack / Detachable]       [Heavy Steel Modular]

  * Fast site unfolding       * Flexible frame assembly      * Permanent, heavy duty
  * Integrated wall systems   * Flat transport logistics     * High wind & snow ratings
  * High internal mobility    * Easy panel replacement       * Complete custom finishes
- Flat-pack or detachable container houses: These units ship as flat structural frames and loose panels, assembled on site with heavy structural bolts. They offer easier component replacement if a single exterior panel degrades over time in harsh marine air.
- Heavy structural steel / volumetric modular homes: Built using heavy hot-rolled steel section columns and beams, these modules provide higher structural load ratings and allow multi-story stacking in severe coastal wind zones.
- Prefab timber-frame or composite cabins: Non-metallic building envelopes (such as treated timber framing with fiber-cement cladding) eliminate metallic frame rust risks entirely on frontline beachfront sites, though they require regular paint seals and termite management.
Choosing the right structural system depends on balancing site access, wind exposure, project longevity, and total installed cost.
How ModularHouseHub Can Help With Coastal Projects
Navigating modular building specifications for challenging environments requires technical clarity. As a modular building supplier and project solutions provider, ModularHouseHub helps project buyers, developers, and resorts evaluate building designs against actual site conditions.
Our project coordination support includes:
- Reviewing site exposure requirements: Assessing your project’s distance to the ocean, wind exposure, and environmental conditions to identify necessary upgrades.
- Configuring technical specifications: Helping you select appropriate corrosion protection, frame treatments, window packages, and hardware grades for marine air.
- Coordinating customization: Aligning factory production options—such as roof slopes, panel choices, and structural anchorage plates—with your site plan.
- Comparing building systems: Evaluating expandable units alongside flat-pack containers, detachable modular structures, or prefab cabins to find the best fit for your logistics and budget.
Note: Final structural engineering compliance, foundation design, flood level approvals, and local building permits must always be verified and certified by qualified local engineers and relevant building authorities in your project jurisdiction.
Frequently Asked Questions
Are expandable container houses suitable for coastal areas?
Yes, expandable container houses can be used in coastal areas, provided they are specified with appropriate corrosion protection, high-grade door and window seals, durable structural fasteners, and a foundation system engineered for local soil and wind conditions.
Will salt air cause an expandable container house to rust?
Salt air accelerates corrosion on untreated or poorly coated carbon steel. However, units built with hot-dip galvanized steel frames, marine-grade epoxy or polyurethane paint topcoats, PVDF-coated wall sheets, and stainless steel hardware resist rust effectively when properly maintained.
Can an expandable container house be installed near the beach?
Units can be installed on ocean-adjacent lots, but frontline beachfront sites require strict material specifications—including marine paint systems, Grade 316 stainless steel fasteners, and deep screw-pile or pier foundations elevated above flood surge levels.
Are expandable container houses suitable for hurricane or typhoon areas?
Suitability in high-wind zones depends on specific engineering calculations, wall panel lockouts, roof geometry, and ground anchoring systems. Standard inland models are not suitable for severe storm zones without structural engineering modifications and heavy foundation anchoring.
What corrosion protection should a coastal container house have?
A coastal specification should include hot-dip galvanized structural steel chassis members, minimum 80–120 micron marine paint systems, pre-painted galvanized or Galvalume panel facings, anodized or marine powder-coated aluminum window frames, and stainless steel external hardware.
Does a coastal expandable container house need a special foundation?
Yes. Coastal sites often feature loose sand, high groundwater, or erosion risks. Simple timber blocks or uncompacted gravel beds are inadequate. Most coastal installations require concrete piers, footings, or helical screw piles engineered for soil bearing capacity and wind uplift forces.
What should I ask a supplier before ordering a coastal expandable container house?
Ask for the exact steel frame galvanization details, paint topcoat specifications, hardware metal grades, window wind/water test ratings, certified design wind loads, and frame anchorage connection details.
Key Takeaway
An expandable container house can serve as a durable building solution for a coastal property, provided “coastal” is treated as a set of specific engineering site conditions rather than a marketing label. Success depends on matching frame galvanization, paint systems, folding joint hardware, window packages, and foundation anchoring directly to the environmental demands of your build site.