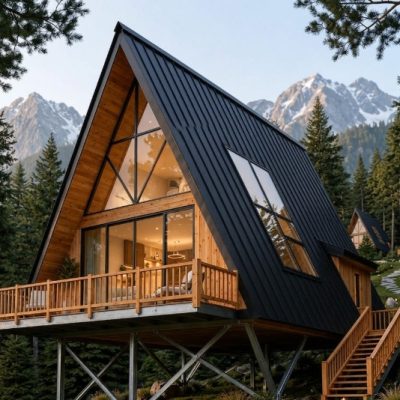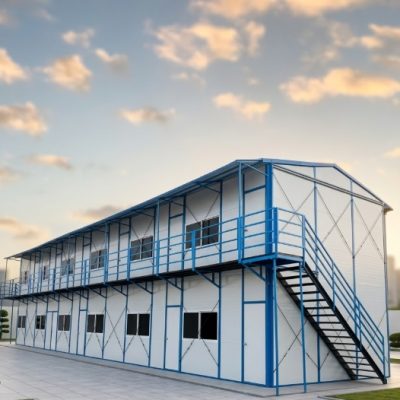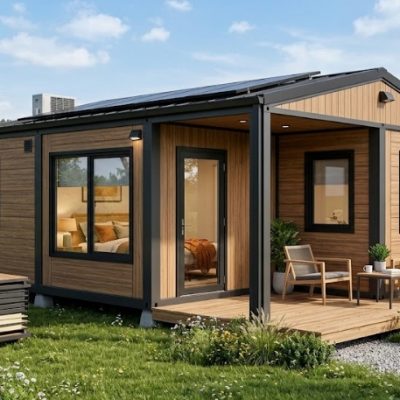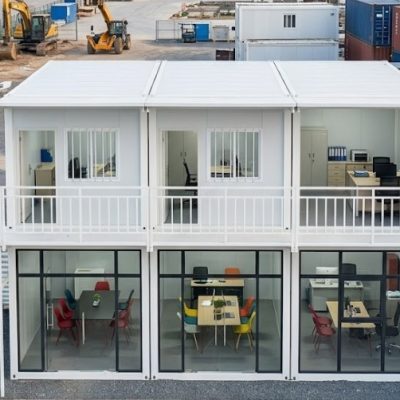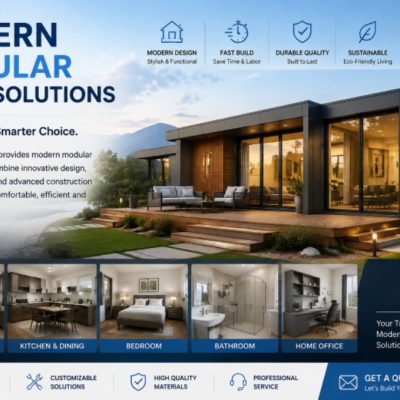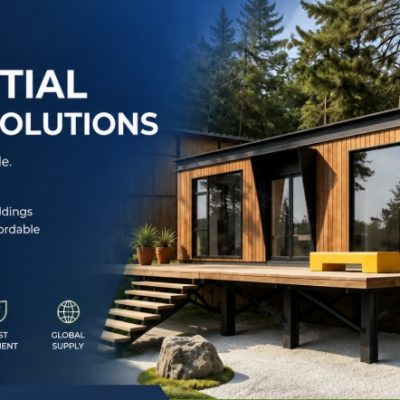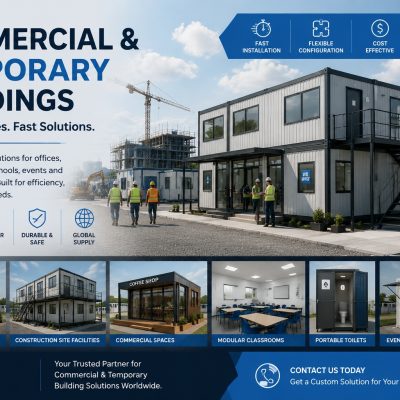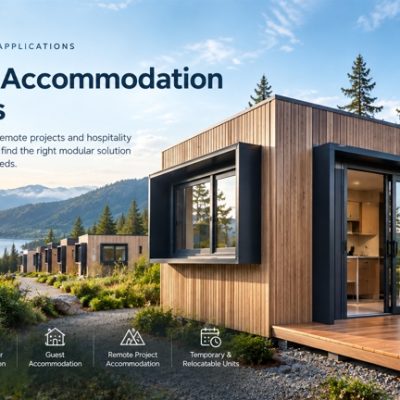

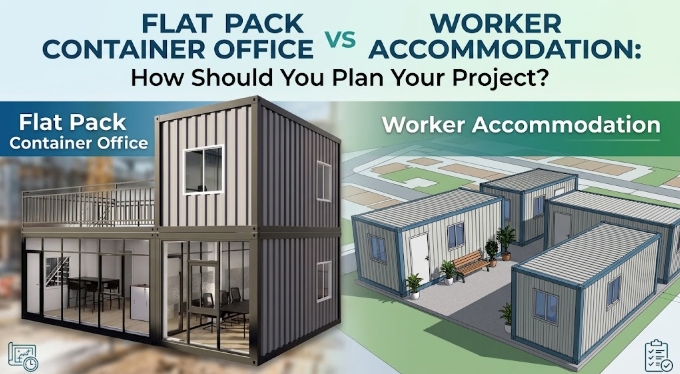
When setting up a temporary site for construction, mining, or infrastructure development, buyers frequently turn to modular building systems for rapid deployment. Flat pack container units are one of the most widely used options because they pack flat for transport, assemble on site, and can be configured for diverse uses.
However, a common mistake in early-stage procurement is treating a flat pack container as a uniform product regardless of its intended function.
While a Flat Pack Container House system provides the structural frame and wall panels for both applications, the interior layout, insulation, electrical load, sanitary infrastructure, and layout planning logic differ significantly between a site office and worker accommodation.
Before requesting supplier quotations or finalizing site plans, project managers must define how these two functional types differ and how they fit into the broader site layout.
What Is the Difference Between a Flat Pack Office and Worker Accommodation?
The main difference between a flat pack office and worker accommodation lies in operational density and life-support requirements.
An office is designed for daytime occupancy, administrative work, communication, and staff meetings. Worker accommodation is designed for daily living, rest, personal hygiene, and sleeping. Consequently, accommodation buildings require higher privacy, robust sanitary drainage, different electrical circuit distributions, and stricter ventilation planning.
Here is how the two configurations compare across key planning parameters:
| Planning Parameter | Flat Pack Site Office | Worker Accommodation |
| Primary Purpose | Administrative work, meetings, documentation | Sleeping, rest, daily living, personal hygiene |
| Typical Layout | Open-plan workstations, private management offices, meeting rooms | Shared or private bedrooms, corridors, central/attached bathrooms |
| Occupancy Pattern | High daytime density; active movement | Nighttime/shift occupancy; continuous stationary hours |
| Privacy Needs | Low to moderate (meeting confidentiality) | High (personal space, acoustic separation, secure storage) |
| Sanitary Facilities | Basic daytime toilets and hand-washing stations | High-volume showers, toilets, hand-washing, laundry areas |
| Kitchen / Dining | Small breakroom or pantry area | Large central mess hall or dedicated kitchen/dining units |
| Electrical Load | High density of outlets, IT/data wiring, lighting, office equipment | High peak draw for water heaters, HVAC, personal devices |
| Ventilation & Climate | Daytime HVAC control, task lighting | Continuous ventilation, moisture control, acoustic dampening |
| Furniture | Desks, office chairs, filing cabinets, whiteboards | Beds, mattresses, lockers, wardrobes, privacy curtains |
| Site Infrastructure | Power, internet, light wastewater drainage | High-volume clean water supply, heavy greywater/blackwater drainage |
Can the Same Flat Pack Building System Be Used for Both?
Yes. The underlying steel frame, corner castings, roof structure, and insulated wall panels of a standardized flat pack container system can be used to construct both offices and worker accommodation.
However, the building system itself is only the structural envelope. The internal specification dictates whether the building functions effectively as an office or living quarters.
+-----------------------------------------------------------------------+
|                 FLAT PACK STRUCTURAL BUILDING SYSTEM                  |
|          (Steel Column/Beam Frame, Roof, Floor, Sandwich Panels)        |
+-----------------------------------++----------------------------------+
                                    ||
                  +-----------------++-----------------+
                  |                                    |
                  v                                    v
+-----------------------------------+ +-----------------------------------+
|     SITE OFFICE CONFIGURATION     | |  WORKER ACCOMMODATION CONFIG   |
+-----------------------------------+ +-----------------------------------+
| * Open-plan desk layouts          | | * Partitioned sleeping quarters   |
| * Meeting & conference rooms      | | * Individual lockers/wardrobes    |
| * Power/data trunking             | | * Integrated/adjacent wet blocks  |
| * Open floor space for equipment  | | * Moisture-resistant ventilation |
+-----------------------------------+ +-----------------------------------+
When specifying units using the same flat pack system, the internal configuration must be adapted based on its end-use:
- Partition Walls: Offices often use open spaces or minimal glass/solid partitions for meeting rooms. Accommodation requires solid partition walls to divide units into private or semi-private bedrooms.
- Doors and Windows: Accommodation layouts require internal doors positioned for private room access off a central corridor, whereas offices may opt for larger window placement to maximize natural daylight across workstations.
- Wet Areas: Accommodation structures must integrate internal plumbing conduits or connect directly to dedicated sanitary units, requiring moisture-resistant floor finishes (such as fiber cement board with PVC or aluminum flooring) in wet zones.
- Furnishings & Fixtures: An office space requires structural floor support for filing cabinets, desk clusters, and printer stations. Accommodation spaces need built-in or floor-anchored bed frames, personal storage lockers, and clothing wardrobes.
Relying on a standard product title without clarifying the internal floor plan, door positions, electrical outlet placements, and plumbing lines can lead to costly on-site modifications.
How Should You Decide How Many Units You Need?
Calculating the required number of flat pack units requires analyzing headcount, functional space per person, and local working standards rather than applying a fixed formula.
For Site Offices
To determine office unit quantities, map out the administrative roles on site:
- Workstations: Calculate space for site engineers, safety officers, logistics managers, and administrative staff.
- Management Spaces: Determine if individual private offices are required for the project director or client representatives.
- Meeting Facilities: Factor in space for daily toolbox talks, subcontractor coordination meetings, and plan reviews.
- Utility & Support: Allocate space for IT servers, plan printers, document archives, and staff break rooms.
For Worker Accommodation
Accommodation calculations depend on headcount, shift schedules, and regulatory or company standards for living conditions:
- Occupancy Density: Decide how many workers will occupy each standard unit (e.g., 20ft flat pack unit). Options typically range from 1 to 2 workers per room for management, to 4 to 8 workers using bunk beds for labor forces, depending on project guidelines.
- Ablution Ratio: Calculate required toilet and shower fixtures based on staff numbers (e.g., 1 toilet/shower per 6–8 workers, depending on applicable health standards).
- Common Facilities: Allocate separate modular units for mess halls, industrial kitchens, laundry facilities, and recreation areas.
Note: Always consult local labor laws, occupational health regulations, and site safety guidelines to confirm minimum square footage per worker and sanitary fixture ratios.
What Should a Worker Accommodation Layout Include?
Designing workforce housing is not simply a matter of placing beds inside a modular shell. Accommodation units must support rest, hygiene, and daily living for workers operating on rotational shifts.
+-----------------------------------------------------------------------+
|                  WORKER ACCOMMODATION COMPLEX LAYOUT                  |
+-----------------------------------------------------------------------+
|  [ SLEEPING QUARTERS ]  <--->  [ CORRIDOR ]  <--->  [ WET FACILITIES ]|
|  * Beds & Mattresses                                * Toilets         |
|  * Lockable Wardrobes                               * Hot Showers     |
|  * Power Outlets/Hooks                              * Wash Basins     |
+-----------------------------------------------------------------------+
|                           CENTRAL AMENITIES                           |
|  * Dining / Mess Hall    * Commercial Kitchen    * Laundry Facilities |
+-----------------------------------------------------------------------+
A complete worker accommodation layout includes:
- Sleeping Rooms: Configured as single, double, or multi-person rooms equipped with beds, mattresses, and personal power sockets.
- Personal Storage: Lockable lockers or wardrobes. In shared quarters, secure individual storage is essential for worker safety and morale.
- Sanitary Facilities: Either private attached ensuite bathrooms or centralized modular ablution blocks featuring toilets, hot-water showers, hand-washing basins, and mirrors.
- Dining and Catering: Dedicated dining halls and kitchen units separate from sleeping areas to maintain hygiene and pest control.
- Laundry and Utility: Washers, dryers, and utility sinks for work clothes.
- Climate & Ventilation: Continuous mechanical ventilation or air conditioning units with appropriate filter maintenance, designed to manage heat and humidity buildup in high-density sleeping areas.
For higher durability or alternative structural layouts, buyers also explore Modular Cabins or Expandable Container Houses for specialized camp uses.
What Should a Flat Pack Site Office Include?
A flat pack site office serves as the administrative hub of a construction or industrial project. Its primary function is to support clear communication, project management, and daily coordination.
Key components of a site office layout include:
- Open-Plan Workstations: Desks arranged in rows or clusters, equipped with overhead LED lighting and multiple power outlets per desk.
- Private Executive Offices: Enclosed rooms formed by partition walls for project managers, commercial teams, or client engineers.
- Meeting & Conference Rooms: Larger spaces created by joining multiple flat pack units together (removing internal walls and adding structural support beams) to hold plan reviews and safety briefings.
- Document and IT Storage: Secure storage space for physical drawings, site records, and network hardware (switches, routers, UPS units).
- Pantry / Break Area: A compact area with a sink, countertop, microwave space, and small refrigerator for day-shift office staff.
- Access Control & Reception: Entry points designed for visitor registration, safety sign-ins, and PPE distribution.
Should Office and Accommodation Be Separate Buildings?
On most project sites, office facilities and worker accommodation should be housed in separate modular structures, even if they share the same central site compound.
+-----------------------------------------------------------------------+
|                      PROPOSED SITE COMPOUND LAYOUT                    |
+-----------------------------------------------------------------------+
|                                                                       |
|   +-----------------------+               +-----------------------+   |
|   |   SITE OFFICE BLOCK   |               | ACCOMMODATION BLOCK   |   |
|   | * Daytime admin work  |  15m-30m Gap  | * Nighttime rest area |   |
|   | * Visitor access      | <-----------> | * Private quarters    |   |
|   | * High traffic zone   |  Buffer Zone  | * Low noise control   |   |
|   +-----------------------+               +-----------------------+   |
|               |                                       |               |
|               v                                       v               |
|   [ Heavy Vehicle Access ]                 [ Pedestrian Access ]      |
|                                                                       |
+-----------------------------------------------------------------------+
Advantages of Separate Buildings
- Noise and Shift Control: Construction offices operate during peak daytime working hours with heavy vehicle traffic, phone calls, and visitors. Night-shift workers resting in accommodation units require a quiet environment isolated from daytime office noise.
- Access Security and Site Safety: Site offices frequently receive outside deliveries, contractors, and inspectors. Keeping office spaces separate prevents unauthorized visitors from entering worker living quarters.
- Hygiene and Dust Separation: Offices are clean environments for paperwork and electronics. Accommodation zones, particularly near changing rooms and laundry areas, handle mud, dust, and dirty work attire.
- Utility Infrastructure: Offices require localized power and internet lines. Accommodation blocks require large-scale plumbing, hot water heating, and high-capacity wastewater connections. Separating the structures simplifies trenching and piping layouts.
When Combined Layouts Work
For small-scale sites (e.g., 5 to 10 workers total), a single combined multi-unit building can be designed. In these scenarios, the office and living areas should still be separated by a solid acoustic partition wall and separate exterior access doors.
What Site Infrastructure Does Worker Accommodation Need?
Ordering flat pack units is only one component of setting up workforce housing. The buildings cannot function without appropriate site infrastructure:
- Foundation and Support Pads: Flat pack units require flat, level support. This typically involves concrete strip footings, concrete piers, or compacted gravel beds with concrete pavers under corner posts to prevent settling.
- Fresh Water Supply: High-volume clean water supply lines connected to municipal lines or site storage tanks, coupled with pressure pumps to feed showers, sinks, and kitchens.
- Wastewater & Drainage (Blackwater/Greywater): High-capacity drainage pipes routed to a local sewage system, septic tank, or temporary wastewater treatment plant. Accommodation sites produce far more wastewater than office units.
- Electrical Supply & Distribution: Dedicated electrical distribution panels capable of handling peak loads when HVAC units, water heaters, and kitchen equipment run simultaneously.
- Hot Water Systems: Centralized heat pump water heaters, solar thermal units, or localized electrical water heaters installed in ablution blocks.
- Walkways & Drainage Channels: Raised walkways, steps, and rainwater drainage channels around the buildings to prevent mud, flooding, and water ingress into living quarters.
What Makes Office Projects Different From Accommodation Projects?
When planning a procurement order, project teams must balance different priorities based on building function:
+-----------------------------------------------------------------------+
|                    PROJECT PRIORITIES COMPARISON                      |
+-----------------------------------------------------------------------+
|   SITE OFFICE PRIORITIES          |   ACCOMMODATION PRIORITIES        |
|                                   |                                   |
|   1. Workstation Ergonomics       |   1. Personal Sanitation & Hygiene|
|   2. IT Connectivity & Power      |   2. Thermal & Acoustic Comfort   |
|   3. Meeting Space Flexibility    |   3. Restful Sleeping Environment |
|   4. Administrative Security      |   4. Water & Waste Management     |
+-----------------------------------------------------------------------+
Mixed-Use Site Planning
Rather than viewing a site as a collection of individual units, successful planning integrates multiple functional categories into a cohesive compound layout:
$$\text{Total Site Configuration} = \text{Offices} + \text{Accommodation} + \text{Ablution Units} + \text{Dining/Kitchen} + \text{Storage}$$
Combining these elements early in the planning process prevents gaps in facility availability when workers arrive on site. For larger site footprints, buyers often integrate Prefab House systems or Container House blocks to build multi-story office and accommodation complexes.
What Should Be Included in a Flat Pack Project Quotation?
When requesting proposals from suppliers, ensure the quotation clearly itemizes all material and structural components. A comprehensive flat pack quotation should detail:
- Primary Structure: Steel frame thickness, galvanization standards, and paint/coating specifications.
- Enclosure Panels: Wall panel type (e.g., EPS, Rockwool, or PU sandwich panels), panel thickness, and steel sheet density.
- Roofing & Ceiling: Roof insulation density, integrated water drainage gutters, and ceiling finish.
- Flooring System: Structural floor board type (fiber cement or MGO board), floor load rating, and PVC/vinyl wear layer thickness.
- Doors & Windows: Door types (steel security doors or composite doors), window frame material, glass type (single vs. double glass), and security bars or fly screens.
- Electrical System: Pre-installed conduit wiring, light fixtures, distribution boxes, sockets, and regional plug compliance (e.g., CE, UL, or regional standards).
- Sanitary Fittings: Toilets, sinks, shower stalls, piping, and water heaters (if included in the scope).
- Furniture & Accessories: Beds, lockers, office desks, or chairs (explicitly stating whether furniture is included or excluded).
- Shipping & Packing: Number of flat pack units packed per 40ft HQ shipping container, bundled dimensions, and export packaging protection.
Why Can Two Flat Pack Quotes Look Very Different?
It is common to receive two flat pack container quotes with vastly different headline prices for what appears to be the same size unit. These variations stem from differences in material specification, scope, and manufacturing quality:
- Insulation Material and Thickness: Standard EPS (Expanded Polystyrene) panels are significantly cheaper than high-density Rockwool or Polyurethane (PU) panels, which offer superior fire resistance and thermal performance.
- Steel Frame Weight and Profile: Thinner steel profiles reduce manufacturing costs but decrease structural rigidity, stacking capacity, and wind load resistance.
- Flooring Specification: Low-cost quotes may use thin particle board, whereas heavy-duty applications require thick fiber cement boards topped with commercial-grade PVC flooring.
- Electrical and Plumbing Scope: Lower quotes often exclude internal electrical wiring, LED fixtures, circuit breakers, or sanitary fixtures entirely, treating them as optional add-ons.
- Window and Door Quality: Single-glazed plastic-framed windows cost less than double-glazed aluminum windows with integrated security screens.
- Incoterms and Logistics: A quote provided as EXW (Ex Works) excludes inland transport, port fees, and sea freight, making it appear much cheaper than a CIF (Cost, Insurance, and Freight) or DDP (Delivered Duty Paid) proposal.
What Problems Can Occur When Accommodation Is Planned Too Late?
Delaying accommodation planning until site work begins leads to operational bottlenecks. Common site issues include:
- Overcrowded Sanitary Facilities: Underestimating bathroom ratios leads to long morning lines, delayed shift starts, and poor worker hygiene conditions.
- Inadequate Power and Hot Water: Installing standard domestic water heaters without calculating peak morning demand results in cold showers and frequent electrical breaker trips.
- Inadequate Moisture and Ventilation Control: Sleeping areas without proper ventilation trap moisture, causing mold growth on wall panels and bedding.
- Inconvenient Site Traffic Flow: Placing worker housing too close to heavy vehicle access routes creates safety hazards and disrupts sleeping patterns.
- Costly On-Site Modifications: Cutting wall panels on site to add retrofitted plumbing, drainage, or air conditioning sleeves increases labor costs and risks water leaks.
When Is Flat Pack Accommodation Not the Right Choice?
Flat pack container buildings are versatile, but they are not the ideal solution for every project constraint:
- Extremely Short Project Durations: For projects lasting only a few weeks, renting locally available mobile trailers or Portable Buildings may be more practical than purchasing and assembling flat pack units.
- Ultra-Remote Sites with No On-Site Labor: Flat pack units require on-site assembly using basic crane/forklift equipment and manual labor. On sites where no assembly labor is available, fully assembled container units or fold-out Expandable Container Houses may be preferred.
- Strict Permanent Building Codes: Projects requiring permanent municipal building approvals may demand traditional masonry or heavy structural steel construction that exceeds temporary modular building design criteria.
How Should You Plan a Small Office + Worker Accommodation Project?
To streamline procurement for a temporary site project, follow this step-by-step framework:
[Step 1: Define Headcount] ---> [Step 2: Separate Functions] ---> [Step 3: Establish Layouts]
                                                                        |
[Step 6: Review Quotations] <--- [Step 5: Define Utility Needs] <--- [Step 4: Check Site Constraints]
          |
          v
[Step 7: Confirm Specs] ---> [Step 8: Finalize Order]
- Step 1: Define Headcount and Roles: List the exact number of office staff, site engineers, day-shift workers, and night-shift workers.
- Step 2: Separate Working and Living Functions: Allocate distinct zones on your site plan for administrative work, sleeping, dining, and sanitation.
- Step 3: Establish Floor Plans and Occupancy: Decide how many workers will occupy each accommodation unit and how many workstations are needed in the office layout.
- Step 4: Evaluate Site Constraints: Check land dimensions, access roads, ground slope, and crane/forklift accessibility for unloading.
- Step 5: Confirm Utility Connections: Verify available power capacity, fresh water supply, and greywater/blackwater discharge options on site.
- Step 6: Request Detailed Line-Item Quotations: Ensure suppliers quote based on your exact internal layout, panel specifications, and regional electrical requirements.
- Step 7: Compare Quotation Scopes: Review quotes for structural steel thickness, panel material, flooring types, integrated plumbing, and shipping terms.
- Step 8: Finalize Technical Drawings Before Production: Review and approve shop drawings, door/window locations, electrical layouts, and plumbing hookups before manufacturing begins.
How Xinen Modular House Supports Flat Pack Building Projects
Navigating modular building procurement requires clear technical specifications and accurate project alignment. As a modular building supplier and project solutions provider, Xinen Modular House Co., Ltd. assists international buyers in organizing their project requirements before placing an order.
Xinen Modular House helps project teams:
- Review site requirements and clarify functional space needs for offices and accommodation.
- Compare suitable modular configurations across Flat Pack Container Houses, Container Houses, and Modular Cabins.
- Evaluate technical specifications, wall panel insulation options, and floor system capabilities.
- Coordinate line-item supplier quotations to identify missing scope, unstated exclusions, or logistical gaps.
- Review container loading plans, packaging methods, and site installation requirements.
By reviewing technical details early, buyers ensure their modular building configuration matches their actual site needs. Explore full modular building options and procurement guides on Modular House Hub.
Key Takeaways
- Different Functional Logic: Flat pack offices focus on open floor space, electrical access, and daytime productivity. Worker accommodation prioritizes privacy, sanitation, climate control, and rest.
- System Versatility: The same structural flat pack frame supports both applications, but internal wall panels, layout, flooring, and electrical configurations must be specified for the intended use.
- Separate Compound Zones: Keep office buildings and worker living quarters in separate structures or distinct compound zones to manage noise, dust, security, and shift schedules.
- Site Infrastructure Is Critical: Accommodation units require robust site utility hookups for fresh water supply, hot water heating, and high-volume sewage drainage.
- Compare Scope, Not Just Price: Quotation price differences reflect structural steel density, insulation materials, flooring quality, included sanitary equipment, and shipping terms.
Frequently Asked Questions
Can a flat pack container office be converted into worker accommodation?
It can be converted, but it requires significant retrofitting. You must install internal partition walls, alter electrical wiring layouts, add plumbing conduits for bathrooms or sinks, and upgrade ventilation to handle continuous residential occupancy.
What is the main difference between a modular office and worker accommodation?
The main difference is the internal infrastructure. Offices require open floor space, workstation power distribution, and light daytime facilities. Accommodation requires partitioned sleeping quarters, high-capacity sanitary drainage, continuous ventilation, and personal storage.
How many workers can stay in one flat pack unit?
Occupancy depends on local regulations and project standards. A standard 20ft flat pack unit (approx. 14–15 m²) typically accommodates 1 to 2 management staff with private beds, or 4 to 8 workers using bunk beds in temporary workforce camp settings.
Do worker accommodation buildings need separate kitchens and dining areas?
Yes. Cooking inside individual sleeping rooms creates safety hazards, pest risks, and excess moisture. Dedicated modular dining halls and commercial kitchen units should be planned separately from living quarters.
Can office and accommodation units share the same site?
Yes, they can share the same site compound. However, they should be arranged in separate building blocks with dedicated access routes to maintain security, noise control, and proper sanitation.
What utilities are required for modular worker accommodation?
Worker accommodation requires a continuous fresh water supply, high-capacity electrical power (for HVAC and water heating), a dedicated sewage/drainage system, and reliable stormwater management around the units.
What should I check when comparing flat pack building quotations?
Check steel frame thickness, wall panel insulation type (EPS vs. Rockwool vs. PU), floor board material, window frame specifications, included electrical/sanitary fixtures, and shipping Incoterms (EXW vs. CIF vs. DDP).
What information should I provide when requesting a quotation?
Provide your project location, total headcount (office staff vs. field workers), desired room occupancy, site utility availability, floor plan sketches (if available), target delivery timeline, and required shipping terms.
Planning a Site Office or Workforce Accommodation Project?
If you are evaluating modular building options for an upcoming project, prepare your key project parameters—including location, headcount, functional layout needs, site conditions, and target schedule. Contact Xinen Modular House Co., Ltd. via Modular House Hub to review your building specifications, layout plans, and quotation scope before ordering.