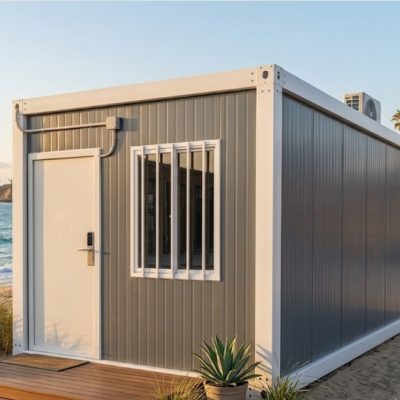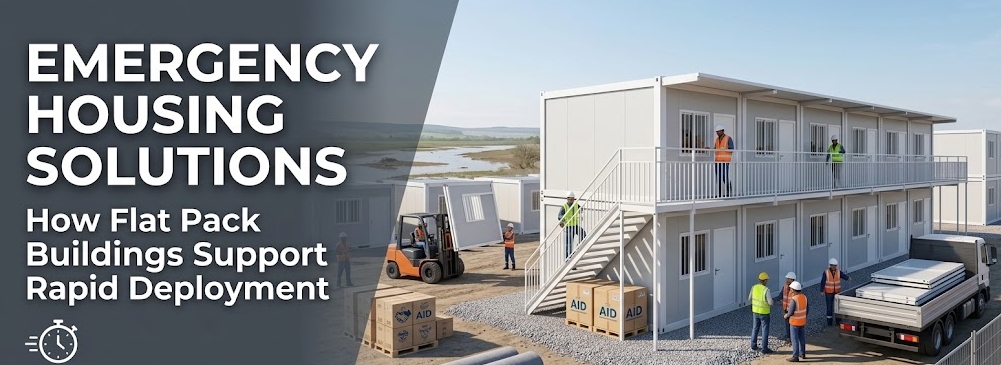
Emergency accommodation projects often begin under severe time constraints. When severe weather, industrial displacements, or sudden site expansions require temporary living quarters, project teams must secure shelter quickly. However, deployment speed is rarely determined by the building unit alone.
While a Flat Pack Container House simplifies shipping logistics and site assembly compared to traditional construction, a building unit cannot overcome an unprepared site, delayed customs filings, or mismatched electrical infrastructure. Achieving a functional emergency housing facility requires aligning building selection with site preparation, transport logistics, utility installation, and local assembly capacity.
What Makes Flat Pack Buildings Suitable for Emergency Housing?
Flat pack buildings are engineered to balance transport efficiency with structural stability. Unlike fully assembled containers, flat pack structures are shipped as knocked-down packages containing prefabricated floor frames, roof structures, corner posts, and wall panels.
+-----------------------------------------------------------------------------------+
|                        FLAT PACK STRUCTURAL ARCHITECTURE                          |
+-----------------------------------------------------------------------------------+
| Top Frame Assembly   ---> Prefabricated roof structure with integrated drainage  |
| Corner Columns       ---> Heavy-gauge steel posts connecting top and bottom frames|
| Wall Panels          ---> Insulated sandwich panels (EPS, Rockwool, or PU)      |
| Bottom Frame         ---> Integrated subfloor frame with cement fiber board      |
+-----------------------------------------------------------------------------------+
Physical and procurement characteristics that make flat pack buildings relevant for temporary accommodation include:
- Compact Freight Volume: Standard flat pack modules are packaged into self-contained units. Typically, up to four flat pack units can be stacked and shipped together as a single ISO-dimensioned bundle, or six to eight disassembled units can fit into a single 40ft High Cube container, reducing per-unit ocean transport requirements.
- Prefabricated Structural Components: Steel framing members, wall panels, doors, and windows are pre-cut and drilled prior to shipment. On-site work focuses on mechanical joining and sealing rather than structural fabrication.
- Standardized Assembly Procedures: Consistent connection points allow assembly teams to follow repeatable steps across multiple units, reducing reliance on specialized trade contractors.
- Reduced On-Site Material Waste: Because components arrive pre-cut to dimensions, sites do not require extensive material staging, cutting stations, or timber waste disposal.
- Staging and Storage Flexibility: Unassembled flat pack packages can remain stored in warehouse facilities or open-air staging yards until ground preparation at the destination site is complete.
- Phased Site Deployment: Projects can erect accommodation blocks in stages, allowing completed units to be occupied while ground preparation continues for adjacent blocks.
Where Can Flat Pack Buildings Be Used for Emergency Accommodation?
Flat pack structures adapt to various single-story and low-rise temporary facilities. Their modular nature allows individual units to serve as standalone living spaces or be linked side-by-side and end-to-end to form larger communal buildings.
+-----------------------------------------------------------------------------------+
|                        COMMON TYPOLOGIES AND APPLICATIONS                         |
+-----------------------------------------------------------------------------------+
| Individual Cabins   ---> Standalone family shelters or private office modules     |
| Multi-Unit Blocks   ---> Linked dormitories for workforce or displaced residents  |
| Open-Plan Layouts   ---> Joined modules with internal walls removed for dining/   |
|                          triage facilities, classrooms, or community hubs        |
+-----------------------------------------------------------------------------------+
Typical applications include:
- Temporary Family Accommodation: Single modules configured with internal partitions to create sleeping quarters, basic living areas, and integrated private bathrooms.
- Disaster Recovery Housing: Grouped residential layouts established by local authorities or relief organizations to provide shelter following natural disasters.
- Workforce Accommodation: Dormitory-style living blocks deployed for recovery workers, infrastructure personnel, or remote construction crews.
- Temporary Schools and Educational Spaces: Linked flat pack modules created by omitting internal non-load-bearing wall panels to form open-plan classrooms and administrative spaces.
- Site Offices and Command Centers: Administrative facilities, security checkpoints, and operational management offices used during emergency response actions.
- Medical Support Facilities: Triage rooms, isolation spaces, staff break quarters, and medical supply storage units configured with washable interior wall surfaces.
For smaller footprint needs or temporary administrative posts, buyers often compare these structures against standard Portable Buildings or rigid Container House configurations.
How Fast Can a Flat Pack Building Actually Be Deployed?
A common error in project planning is confusing building assembly speed with total project deployment time. While four trained workers can assemble the physical frame and wall panels of a standard flat pack unit in approximately three to six hours, this represents only one step in the deployment lifecycle.
+-----------------------------------------------------------------------------------+
|                        THE REAL DEPLOYMENT PIPELINE                               |
+-----------------------------------------------------------------------------------+
| Step 1: Factory Production & Specification Finalization                            |
| Step 2: Ocean Freight / Port Handling / Customs Clearance                          |
| Step 3: Inland Heavy Haulage to Project Site                                      |
| Step 4: Site Grading, Drainage, and Foundation Preparation                         |
| Step 5: Unloading, Unpacking, and Component Staging                               |
| Step 6: Frame Assembly, Panel Insertion, and Weatherproofing                      |
| Step 7: Electrical, Plumbing, and HVAC Utility Hookups                            |
| Step 8: Local Building, Safety, and Structural Inspections                        |
+-----------------------------------------------------------------------------------+
Actual project completion depends on several sequential factors:
- Factory Preparation: Standard component inventory may ship relatively quickly, but customized insulation cores, specific electrical voltages, or non-standard door/window placements require factory production lead time.
- Transit and Customs: Ocean transit times, port congestion, customs inspections, and inland road freight frequently account for the largest portion of the total schedule.
- Site Readiness: Erection cannot begin until the ground is leveled and support foundations are placed. Unprepared site conditions will stop installation regardless of how many building units are sitting on site.
- Utility Connections: Hooking up main power grids, backup generators, clean water supply, and sewage lines often takes longer than assembling the building shell.
- Labor and Tools: Assembly speed depends directly on the skill level of the local labor force, access to appropriate lifting equipment, and continuous weather conditions.
What Needs to Be Prepared Before the Buildings Arrive?
To prevent delays when shipments reach the destination, site management must complete physical prep work prior to truck arrival.
+-----------------------------------------------------------------------------------+
|                      SITE PREPARATION AND UTILITY CHECKLIST                       |
+-----------------------------------------------------------------------------------+
| [ ] Access Roads      - Capable of supporting heavy trucks and flatbed trailers   |
| [ ] Ground Surface    - Leveled, compacted, and free of standing water            |
| [ ] Support System    - Concrete piers, strip footings, or steel chassis supports |
| [ ] Offloading Equipment - Crane, telehandler, or heavy forklift with rated rigging|
| [ ] Power Connection  - Mains supply or generator with correct voltage/frequency  |
| [ ] Water & Sewage    - Pressurized supply lines and septic/sewer connections     |
| [ ] Drainage Pathways - Perimeter trenching to manage rainwater runoff            |
| [ ] Assembly Crew     - Laborers equipped with hand tools, sealants, and PPE      |
+-----------------------------------------------------------------------------------+
Neglecting ground levelling is a frequent cause of assembly issues. If support piers are out of level by even a few centimeters, steel frames will twist during assembly, causing wall panels to bind, door frames to misalign, and roof seals to fail over time.
How Transport and Packaging Affect Emergency Deployment
The primary logistics advantage of flat pack design is ocean freight optimization. Because structural components ship flat, total cargo volume is substantially lower than shipping pre-assembled volumetric containers.
+-----------------------------------------------------------------------------------+
|                      SHIPPING CONTAINER LOADING COMPARISON                        |
+-----------------------------------------------------------------------------------+
| Assembled 20ft Container House   ---> 1 Unit per 40ft High Cube Container         |
| Standard 20ft Flat Pack Building ---> 4 to 8 Units per 40ft High Cube Container    |
+-----------------------------------------------------------------------------------+
When planning emergency logistics, project teams should consider the complete supply chain:
- Container Loading Efficiency: Maximizing the number of units per 40ft container lowers shipping costs per square meter of usable space.
- Destination Port Handling: Flat pack bundles require standard container handling cranes at the discharge port.
- Inland Transportation Constraints: Flatbed trucks or drawbar trailers must transport packages from the port to the job site. Road weight limits, bridge heights, and turning radiuses on narrow rural access roads must be verified beforehand.
- On-Site Unloading Requirements: While packages are compact, roof and floor frames remain heavy steel assemblies. A forklift (minimum 3.5-ton rating) or mobile crane is required to offload trucks safely.
What Should Be Included in an Emergency Housing Flat Pack Quote?
Comparing flat pack quotations requires examining the detailed Bill of Quantities (BOQ). Two proposals with identical external dimensions may differ significantly in material specifications, structural integrity, and interior fit-out.
+-----------------------------------------------------------------------------------+
|                     ESSENTIAL FLAT PACK SPECIFICATION SCOPE                       |
+-----------------------------------------------------------------------------------+
| Steel Frame    ---> Main frame thickness (e.g., 2.3mm to 3.0mm galvanized steel)  |
| Wall Panels    ---> Panel core (EPS, Rockwool, PU) and steel sheet thickness      |
| Insulation     ---> Thermal performance values tailored to destination climate    |
| Floor System   ---> Subfloor board type (fiber cement), structure, and PVC layer  |
| Roof System    ---> Integrated gutters, corner downpipes, and insulation layer    |
| Electrical     ---> Pre-wired conduits, distribution board, sockets, and lights   |
| Plumbing       ---> Pre-installed water pipes, drain lines, and sanitary fixtures |
| Windows/Doors  ---> Aluminum or PVC frames, double/single glazing, security locks |
| Hardware       ---> Assembly bolts, structural connectors, sealants, and trim     |
+-----------------------------------------------------------------------------------+
A complete quotation must explicitly define commercial trade terms (such as FOB, CIF, or DDP) and distinguish between items supplied in the package and work required by local contractors.
What Are the Main Risks When Using Flat Pack Buildings for Emergency Projects?
While flat pack buildings offer procurement flexibility, projects face operational risks if details are overlooked prior to ordering:
- Inadequate Thermal Insulation: Selecting thin Expanded Polystyrene (EPS) core panels for sub-zero winter conditions or extreme heat environments leads to high energy consumption and uncomfortable living conditions.
- Electrical System Incompatibility: Internal wiring, plug types, circuit breaker ratings, and distribution panels must comply with the voltage (e.g., 110V vs. 230V) and frequency standards of the destination country.
- Unclear Assembly Scope: Assuming local site workers can assemble buildings without structural drawings, video instructions, or a designated lead supervisor leads to delayed construction and improper sealing.
- Customs and Documentation Holds: Lack of commercial documentation, missing certificates of origin, or incorrect Harmonized System (HS) code declarations can delay shipments at destination ports.
- Water Ingress from Incorrect Assembly: If corner columns are not square or joint sealants are applied incorrectly during site assembly, rainwater can penetrate roof channels and wall joints.
- Shortage of Assembly Hardware: Missing bolts, damaged corner connectors, or depleted sealant cartridges mid-assembly can pause work if spare components were not included in the shipment.
When Is a Flat Pack Building NOT the Best Emergency Housing Option?
Flat pack buildings are not suitable for every project. Depending on timeframes, site conditions, and budget, alternative modular formats may offer a better fit.
+-----------------------------------------------------------------------------------+
|                    MODULAR ACCOMMODATION COMPARISON MATRIX                        |
+--------------------+-------------------------+------------------------------------+
| BUILDING TYPE      | PRIMARY ADVANTAGE       | LIMITATION IN EMERGENCY PROJECTS   |
+--------------------+-------------------------+------------------------------------+
| Flat Pack Building | High shipping density;  | Requires on-site assembly labor,   |
|                    | repeatable assembly.    | tools, and structural levelling.   |
+--------------------+-------------------------+------------------------------------+
| Expandable         | Rapid site unfolding;   | Higher shipping volume per unit;   |
| Container House    | factory-fitted plumbing.| requires crane offloading on site. |
+--------------------+-------------------------+------------------------------------+
| Rigid Container    | Fully factory-built;    | Lowest shipping efficiency;        |
| House              | immediate occupancy.    | high freight cost per square meter.|
+--------------------+-------------------------+------------------------------------+
| Prefabricated      | Custom layouts;         | Longer site erection times;        |
| Building / Cabin   | higher architectural finish. requires extensive site foundations|
+--------------------+-------------------------+------------------------------------+
Consider alternatives when:
- Occupancy Is Needed Immediately Upon Truck Arrival: If site labor is unavailable, an Expandable Container House or pre-assembled Container House allows faster setup once positioned on ground supports.
- Severe Site Access Constraints Prevent Lifting: If the site lacks forklift or crane access to offload heavy steel frames, smaller manual panel systems or tentage may be required.
- Strict Local Structural Regulations Apply: Projects requiring permanent structural concrete connections or complex engineering certifications may favor a engineered Prefab House or custom Modular Cabin system over temporary modular specifications.
How Should Buyers Compare Emergency Housing Suppliers?
Evaluating competing flat pack proposals requires reviewing technical specifications line-by-line rather than comparing unit prices alone.
+-----------------------------------------------------------------------------------+
|                         SUPPLIER EVALUATION FRAMEWORK                             |
+-----------------------------------------------------------------------------------+
| 1. Bill of Quantities (BOQ): Are steel gauge, panel density, and floor thickness  |
|    identical across proposals?                                                    |
| 2. Structural Drawings: Does the vendor provide clear frame connection plans,    |
|    foundation loading requirements, and assembly guides?                          |
| 3. Packing Specification: How many units fit into a 40ft High Cube container, and |
|    how are components protected against transit damage?                           |
| 4. Electrical and Plumbing Compliance: Do internal components conform to the      |
|    electrical codes and standards of the installation site?                       |
| 5. Spare Parts Allowance: Does the quotation include extra bolts, panel clips,   |
|    sealant tubes, and touch-up paint for site adjustments?                        |
| 6. Scope Boundaries: Does the quote clearly separate supplier delivery terms      |
|    from destination site obligations?                                             |
+-----------------------------------------------------------------------------------+
What Information Should You Prepare Before Requesting a Quote?
Providing detailed site and operational parameters allows suppliers to generate accurate, actionable proposals.
+-----------------------------------------------------------------------------------+
|                         PROJECT INPUT REQUIREMENT CHECKLIST                       |
+-----------------------------------------------------------------------------------+
| [ ] Project Location    - Country, region, and specific site accessibility        |
| [ ] Total Unit Quantity  - Number of accommodation modules and support buildings   |
| [ ] Building Application - Dormitory, family shelter, office, school, or clinic   |
| [ ] Target Timeline     - Desired shipping date and site operational deadline     |
| [ ] Local Climate Data  - Temperature extremes, rainfall, wind, and snow conditions|
| [ ] Power Supply Specs  - Destination voltage (e.g., 110V/220V/400V) and frequency|
| [ ] Site Foundation Plan- Concrete pad, piers, compacted gravel, or chassis frame |
| [ ] Offloading Capacity - Availability of cranes, forklifts, or manual labor      |
+-----------------------------------------------------------------------------------+
How ModularHouseHub Supports Flat Pack Building Projects
At Xinen Modular House Co., Ltd. (operating through ModularHouseHub), we serve as a specialized modular building supplier and project solutions partner. We assist international procurement teams, project operators, and contractors in navigating flat pack purchasing decisions.
We support emergency accommodation projects by:
- Evaluating Technical Requirements: Analyzing site conditions, climate data, and intended occupancy to recommend suitable wall panel cores, frame gauges, and layout configurations.
- Clarifying Specification Scope: Reviewing Bills of Quantities across different modular product lines to ensure electrical, plumbing, and structural details match destination requirements.
- Coordinating Supplier Data: Providing clear assembly drawings, foundation loading requirements, and container packing plans to assist site management and freight forwarders.
- Aligning Logistics and Delivery Terms: Helping buyers understand trade terms (FOB, CIF, DDP) and packaging arrangements to streamline international transport and destination customs entry.
If you are planning a temporary accommodation or emergency facility, share your project details through our Contact Page to review product specifications and layout options.
Key Takeaways
- Deployment Speed Includes the Entire Lifecycle: Flat pack buildings allow quick frame erection, but site grading, foundations, customs clearance, and utility hookups govern the actual project completion date.
- Freight Density Lowers Transport Costs: Packaging four to eight flat pack modules per 40ft container reduces ocean transport requirements compared to assembled container units.
- Foundation Levelling Is Critical: Out-of-level site foundations lead to twisted steel frames, binding wall panels, and compromised roof water seals.
- Insulation Must Match Climate: Wall panel cores (EPS, Rockwool, or PU) and panel thicknesses must be selected based on local ambient temperatures and fire safety needs.
- Electrical Systems Require Destination Alignment: Wiring, sockets, and distribution panels must be pre-configured to match the voltage and frequency standards of the destination site.
- Compare Line-Item Specifications: Quotations should be evaluated by comparing steel gauges, panel densities, and included hardware rather than headline unit prices alone.
FAQ
Are flat pack buildings suitable for emergency housing?
Yes. Flat pack buildings provide prefabricated, insulated, and transport-efficient structures suitable for temporary family housing, dormitories, site offices, and medical support spaces. However, site preparation and utility infrastructure must be arranged to make the accommodation functional.
How quickly can a flat pack building be installed?
A standard 20ft flat pack building frame and panel assembly can typically be erected by four workers in three to six hours once foundations are prepared. Total project completion depends on utility hookups, site readiness, and the overall number of units.
What site preparation is required for flat pack accommodation?
Sites require leveled ground with support piers, strip footings, or a concrete slab. Access roads must accommodate delivery trucks, and space must be allocated for unloading equipment like cranes or heavy forklifts.
Can flat pack buildings be used in cold climates?
Yes, provided appropriate wall and roof insulation is specified. For cold regions, thicker polyurethane (PU) or high-density Rockwool sandwich panels with thermal break framing should be selected over thin EPS panels.
Can flat pack buildings include bathrooms and kitchens?
Yes. Flat pack modules can be configured with internal partition walls, pre-routed plumbing conduits, and sanitary fixtures such as toilets, showers, and sinks. Wastewater lines must be connected to local mains or septic systems on site.
Does the supplier handle shipping and local site installation?
Supply contracts vary based on agreed Incoterms® (such as FOB, CIF, or DDP). While suppliers prepare export packaging and international freight documentation, local site levelling, unloading, foundation construction, and physical assembly are typically managed by local contractors or the buyer’s site team.
What information should I provide when requesting a quotation?
Provide the project location, required unit count, intended building use, site climate conditions, local electrical voltage standards, available site lifting equipment, and target delivery schedule.