Selecting temporary site infrastructure involves balancing freight logistics, assembly labor, structural durability, and project timelines. For construction companies, contractors, and project managers, establishing a functional site footprint—whether for project administration, staff accommodation, or welfare services—requires careful evaluation of building options before committing to purchase orders.
Flat pack structures have become a widely considered option for site facilities. However, their suitability depends heavily on specific project parameters, including transport access, available site labor, project duration, and layout requirements.
Why Do Construction Companies Use Flat Pack Buildings for Temporary Site Facilities?
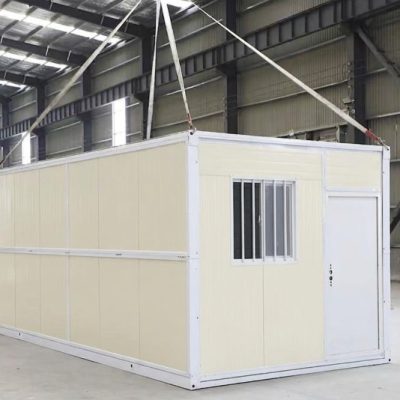
Construction companies typically consider flat pack buildings for temporary site facilities when shipping efficiency and structural flexibility are key project requirements. Because flat pack units ship in collapsed, stackable packages—often four units bundled into the footprint of a single standard ISO 20ft shipping container—ocean and inland transport costs per square meter can be substantially lower than shipping fully assembled, volumetric cabins.
+-------------------------------------------------------------------+
|                  40ft HQ Container (Transport)                    |
|  +----------------+ +----------------+ +----------------+ +-----+ |
|  | Flat Pack #1   | | Flat Pack #2   | | Flat Pack #3   | | ... | |
|  +----------------+ +----------------+ +----------------+ +-----+ |
+-------------------------------------------------------------------+
                                  │
                                  ▼ (On-Site Assembly)
+----------------+  +----------------+  +----------------+  +-------+
|  Site Office   |  | Meeting Room   |  | Accommodation  |  | Rest  |
+----------------+  +----------------+  +----------------+  +-------+
The decision to deploy flat pack systems usually depends on several project variables:
- Project Duration: Projects running from 6 to 36 months often justify the initial site assembly labor because the buildings provide a rigid, weatherproof structure that can be dismantled and relocated to subsequent job sites.
- Site Transport Limits: Remote or urban job sites with restricted access corridors benefit from receiving compact packages rather than oversized wide-load transport trailers.
- Footprint and Layout Versatility: Flat pack units feature interchangeable wall panels, allowing project managers to remove internal walls and combine multiple units side-by-side or stack them up to two or three stories high.
- Site Assembly Resources: The model relies on having basic lifting equipment (such as a crane or telehandler) and a small assembly crew on-site to erect the steel frame and install wall panels.
Flat pack units are not universally superior to other systems. On extremely short-term projects (e.g., under 8 weeks) or sites lacking assembly labor, fully assembled portable cabins or expandable units may prove more practical.
What Types of Temporary Site Facilities Can Be Built with Flat Pack Systems?
Flat pack structural frames provide standardized dimensions, allowing a single structural system to serve diverse site functions through different internal partitions and service fit-outs.
+--------------------------------------------------------------------+
|                   TYPICAL SITE FACILITY TYPES                      |
+------------------+-------------------+-----------------------------+
| Administration   | Welfare & Support | Accommodation & Amenities   |
+------------------+-------------------+-----------------------------+
| • Site Offices   | • Canteens        | • Dormitory Rooms           |
| • Meeting Rooms  | • Changing Rooms  | • Ablution Blocks           |
| • Security Gate  | • First Aid Rooms | • Laundry / Service Rooms   |
+------------------+-------------------+-----------------------------+
- Site Offices and Management Hubs: Single units work well for individual site engineer offices, while combined multi-unit layouts create open-plan administrative offices for general contractors and client representatives.
- Meeting and Conference Rooms: Removing long-side panels between two or more units creates column-free spaces suitable for daily subcontractor briefings, safety inductions, and client meetings.
- Worker Accommodation: Units configured with insulated sandwich panels, secure doors, and double-glazed windows provide comfortable living quarters for shift workers on remote civil or infrastructure projects.
- Welfare Facilities: Canteens, mess halls, changing rooms, and rest areas can be sized according to local labor welfare regulations by joining standard modules.
- Sanitary and Ablution Blocks: Internal framing can be specified with integrated waterproof flooring, plumbing sub-assemblies, and ventilation to create dedicated shower and toilet facilities.
- Security and Storage Points: Single modules placed at site perimeters serve as gatehouses, document storage centers, or secure tool depots.
How Should a Construction Company Decide How Many Flat Pack Units It Needs?
Determining the required number of units should start with a functional breakdown of site personnel and project operational needs, rather than buying a generic site package.
                                [ Total Site Personnel ]
                                           │
         ┌─────────────────────────────────┼─────────────────────────────────┐
         ▼                                 ▼                                 ▼
[ Management Staff ]              [ Site Operations ]               [ Workforce Count ]
         │                                 │                                 │
  • Desk Ratios                     • Meeting Space                   • Bed Densities
  • Admin Functions                 • Security & Storage              • Sanitary Ratios
         │                                 │                                 │
         └─────────────────────────────────┼─────────────────────────────────┘
                                           │
                                           ▼
                            [ Calculated Module Count ]
                                 (e.g., 4 to 10 Units)
To establish an accurate unit count, site planners should assess:
- Staff Count and Desk Ratios: Allocate square meters per worker based on administrative roles. A standard 20ft flat pack (approx. 14–15 sqm) typically accommodates 2 to 3 office workstations comfortably.
- Meeting and Gathering Requirements: Calculate peak headcount for site meetings. A combined 2-unit space (approx. 29 sqm) generally holds a 10–12 person meeting table alongside plan display boards.
- Accommodation Densities: Check local regulations governing worker housing. Standard layouts range from 2 beds per unit with private sanitary space to 4 beds per unit using communal ablution blocks.
- Welfare Regulations: Ensure canteen, toilet, and changing room capacity complies with regional occupational health and safety standards based on total peak workforce numbers.
- Phased Expansion Plans: If workforce numbers scale up midway through a project, plan the initial foundation laydown to accept additional flat pack modules later.
How Should Flat Pack Site Facilities Be Configured?
Configuration design governs how individual modules interconnect to ensure efficient traffic flow, structural stability, and weatherproofing.
SINGLE STANDALONE UNIT        SIDE-BY-SIDE (OPEN PLAN)        TWO-STORY STACKED
     +---------+                 +----+----+----+             +----+----+
     | Unit 1  |                 | U1 | U2 | U3 |             | U3 | U4 |  (Upper Floor)
     +---------+                 +----+----+----+             +====+====+
  (Gatehouse / Storage)        (Open Office / Canteen)        | U1 | U2 |  (Ground Floor)
                                                              +----+----+
                                                           (Small Footprint Sites)
- Standalone Units: Best suited for security cabins, small field offices, or isolated storage rooms. They require minimal ground foundation adjustments and operate independently.
- Single-Story Joined Layouts: Linking units side-by-side or end-to-end creates continuous indoor spaces. Removing internal wall panels requires installing sealing gaskets and connection columns between top and bottom frames to prevent water infiltration.
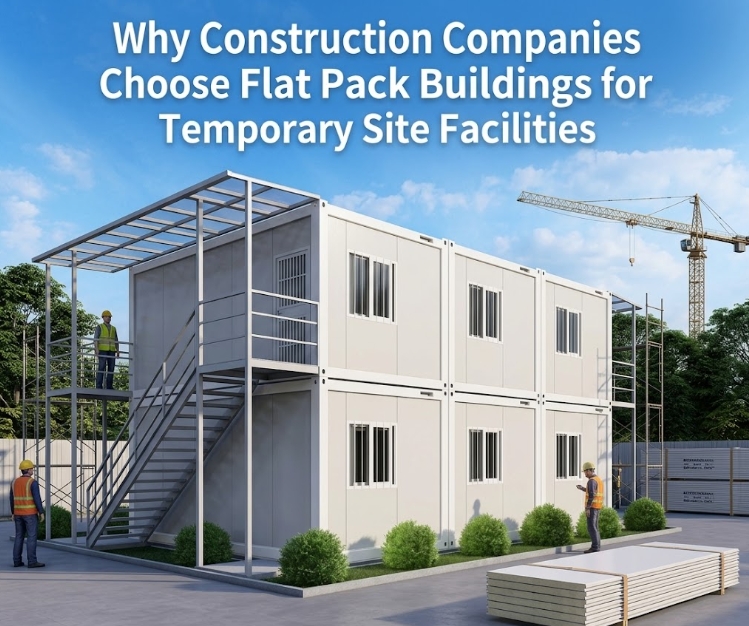
- Two-Story Stacked Configurations: Sites with limited footprint areas can stack flat pack units two high. This approach requires confirming frame load capacities, installing external or internal staircases, and securing structural tie-downs for wind resistance.
- Service and Circulation Planning: Position ablution blocks near main plumbing utility connection points. Design hallways and doorways to prevent congestion during shift changes.
Practical Project Planning Example: A 6-Unit Temporary Site Setup
Consider a civil infrastructure contractor establishing a site headquarters for a 14-month bridge construction project with 12 site management staff and a small shift crew.
+-------------------------------------------------------------------+
|               TYPICAL 6-UNIT SITE OFFICE LAYOUT                   |
+---------------------------------+---------------------------------+
|   Unit 1: Management Office     |    Unit 2: Management Office    |
|   (3 Desks + Printing Station)  |    (3 Desks + Archive Storage)   |
+---------------------------------+---------------------------------+
|   Unit 3: Joined Meeting Room   |    Unit 4: Joined Meeting Room  |
|   (12-Person Table + Induction) |    (Open Plan Presentation)     |
+---------------------------------+---------------------------------+
|   Unit 5: Accommodation / Rest  |    Unit 6: Ablution & Welfare   |
|   (4 Bunk Units for On-Call)    |    (Toilets, Showers, Mess)     |
+---------------------------------+---------------------------------+
Site Assessment and Layout Strategy
- Office & Admin (Units 1 & 2): Two units placed side-by-side serve as the primary management office for site engineers, safety officers, and commercial managers.
- Meeting Facility (Units 3 & 4): Two units joined into a single 30 sqm open space accommodate daily safety toolboxes and client progress reviews.
- Staff Quarters (Unit 5): One unit fitted with four beds serves as overnight accommodation for rotating duty engineers.
- Welfare Block (Unit 6): One unit equipped with integrated sanitary fixtures, a kitchen sink, and dining tables supports daily break periods.
Logistics and Execution Planning
- Transport: All 6 collapsed flat pack units ship in a single 40ft High Cube container, minimizing ocean freight costs.
- Site Preparation: The contractor installs 12 leveled concrete footings under the frame corners rather than pouring a full concrete pad.
- Assembly: A 4-person team using a 5-ton mobile crane erects the structures over two working days.
- Utilities: Electrical distribution runs from an on-site generator to a pre-wired distribution board in Unit 1, while water and wastewater connect to external storage tanks.
When Does a Flat Pack Building Make More Sense Than Other Temporary Building Systems?
Different modular building systems balance freight volume, site assembly effort, and structural adaptability in distinct ways.
+-------------------------------------------------------------------------------------------------+
|                            TEMPORARY BUILDING SYSTEM COMPARISON                                 |
+----------------------+--------------------+-----------------------+-----------------------------+
| System Type          | Transport Footprint| Site Assembly Effort  | Best Suitable Scenario      |
+----------------------+--------------------+-----------------------+-----------------------------+
| Flat Pack Container  | Low                | Moderate              | 6–36 month projects;        |
| House                | (4 units/40ft HQ)  | (Frame erection needed| moderate transport distance |
+----------------------+--------------------+-----------------------+-----------------------------+
| Detachable Container | Very Low           | High                  | Budget-focused projects with|
| House                | (Knock-down frames)| (Full frame assembly) | abundant local labor        |
+----------------------+--------------------+-----------------------+-----------------------------+
| Expandable Container | Moderate           | Low                   | Rapid setup needed;         |
| House                | (1 unit/40ft HQ)   | (Unfolds in hours)    | minimal site labor available|
+----------------------+--------------------+-----------------------+-----------------------------+
| Fully Welded         | High               | Very Low              | Ultra-short deployment;     |
| Portable Cabin       | (1 unit per truck) | (Plug-and-play)       | local road transport        |
+----------------------+--------------------+-----------------------+-----------------------------+
- Flat Pack Container House: Delivers a strong balance between freight efficiency and site structural integrity. Factory-integrated roof and floor frames reduce on-site assembly time while keeping ocean freight volumes low.
- Detachable Container House: Ships completely knocked down, including individual corner posts and frame beams. This yields maximum freight density, but requires more site assembly labor and precise alignment effort.
- Expandable Container House: Features folding side walls that pull out to create large interior spaces in minutes. While assembly is fast, each folded unit occupies a larger shipping footprint, making freight costs higher per unit.
- Portable Buildings (Fully Welded Cabins): Shipped completely assembled. They offer immediate plug-and-play setup, but shipping high volumes of empty internal space makes long-distance or ocean transport costly.
- Conventional Timber or Light Steel Framing: Requires extensive raw material deliveries and prolonged skilled site labor, making it less practical for temporary facilities that must be removed later.
What Should Be Included in the Specification for a Flat Pack Site Facility?
A vague technical specification often causes pricing discrepancies during supplier evaluations. Construction buyers should clearly define material requirements before requesting formal proposals.
+-------------------------------------------------------------------+
|                  SPECIFICATION CHECKLIST                          |
+-----------------------+-------------------------------------------+
| Component             | Key Technical Parameters                  |
+-----------------------+-------------------------------------------+
| Steel Frame           | Galvanized steel thickness (e.g., 2.3–3.0mm)|
|                       | Powder coating type & color spec          |
+-----------------------+-------------------------------------------+
| Wall Insulation       | Core: Rockwool (Fire-rated), PU, or EPS   |
|                       | Thickness: 50mm, 75mm, or 100mm           |
+-----------------------+-------------------------------------------+
| Roof System           | Galvanized steel roof sheet + insulation  |
|                       | Integrated corner drain spouts            |
+-----------------------+-------------------------------------------+
| Flooring Substrate    | Fiber cement board (18mm+) + PVC overlay |
+-----------------------+-------------------------------------------+
| Electrical & Plumbing | Pre-wired conduits, regional socket types |
|                       | Sanitary fixtures & internal pipe runs    |
+-----------------------+-------------------------------------------+
- Structural Steel Framing: Frame thickness (typically 2.3mm to 3.0mm galvanized steel), corner fitting specifications, paint/powder coating finish, and structural load ratings (wind load capacity and floor live loads).
- Wall Panel Systems: Core insulation type (Rockwool for fire protection, Polyurethane/PU for thermal insulation, or Expanded Polystyrene/EPS for general use) and panel skin steel thickness (e.g., 0.4mm–0.5mm).
- Roof Construction: Roof sheet profiles, insulation thickness, ceiling finishing materials, and built-in roof frame drainage channels with downspouts inside corner posts.
- Subfloor and Flooring Overlay: Thickness and type of floor structural board (e.g., 18mm fiber cement board or MGO board) finished with heavy-duty commercial PVC vinyl sheeting.
- Doors and Windows: Security steel exterior doors, aluminum or PVC window frames with double-pane glass, fly screens, and security bars where needed.
- Electrical and Mechanical Systems: Conduit wiring placement (concealed or surface-mounted), distribution panel ratings, light fixtures, socket standards matching the destination country, and HVAC sleeve preparations.
What Should a Construction Company Include in the Project Budget?
The factory price of a flat pack unit represents only a portion of the total temporary facility installation cost. Project cost planners must evaluate the complete project budget to avoid unexpected field expenses.
TOTAL TEMPORARY SITE FACILITY BUDGET
├── 1. Base Building Materials (FOB Unit Price)
├── 2. Customization & Engineering Options
├── 3. Ocean / International Freight & Marine Insurance
├── 4. Import Duties, Local Taxes & Port Handling Fees
├── 5. Inland Trucking to Project Site
├── 6. Civil Site Preparation & Footing Foundations
├── 7. Offloading Crane & Assembly Tools Hire
├── 8. Local Assembly Labor
├── 9. Utility Connections (Power, Water, Sewage Hookups)
└── 10. Contingency Reserve (5%–10%)
- Ex-Factory Supply Cost: Base unit cost, customized wall panels, internal partitions, sanitary fixtures, and optional furniture packages.
- Freight and Logistics: Ocean container freight, export packing, marine insurance, port handling charges, import tariffs, and local trucking from port to site.
- Civil and Site Preparation: Site clearing, ground leveling, surface drainage work, and concrete pad or pier foundations.
- On-Site Installation Costs: Crane or telehandler rental, assembly hand tools, safety gear, and wages for local assembly crews.
- Utility Hookups: Main electrical feed connections, backup generator integration, fresh water lines, septic tank installation, or municipal sewer connections.
- Contingency: A 5% to 10% allowance for site delays, weather disruptions, or minor design revisions.
How Does Site Access Affect a Flat Pack Project?
Transportation and delivery logistics dictate how smooth the site setup will be. Before approving unit layouts, project managers should verify access routes for delivery vehicles and offloading machinery.
DELIVERY ROUTE REVIEW         LAYDOWN AREA PLANNING         LIFTING & ERECTION
  [ Main Highway ]                 [ Site Gate ]              [ Assembly Area ]
         │                               │                            │
  • Overhead clearances            • Turning radius            • Crane positioning
  • Bridge weight limits           • Storage footprint         • Safe lifting distance
- Road Access Restrictions: Confirm that delivery roads can handle 20ft or 40ft transport trucks. Check bridge weight limits, tight village corners, and low-hanging electrical cables along the route.
- Site Entry and Turning Radius: Ensure site gates provide adequate width and turning clearance for heavy trailers, particularly during wet weather.
- Unloading and Storage Space: Allocate a level laydown area near the final building site. Flat pack bundles must be unloaded safely without obstructing active site traffic corridors.
- Lifting Machinery Placement: Verify that a mobile crane, telehandler, or heavy forklift can position itself securely next to the foundation footprint during assembly.
What Site Preparation Is Required Before Flat Pack Buildings Arrive?
While flat pack buildings do not require deep foundation basements, they must be erected on a stable, level surface to prevent frame twisting, door binding, and roof seam leaks.
       CONCRETE PIER FOUNDATIONS                       CONCRETE STRIP / SLAB
       +---+               +---+                      +-----------------------+
       |   |               |   |                      |                       |
  =====+===+===============+===+=====            =====+=======================+=====
       |   |               |   |                      |                       |
       +---+               +---+                      +-----------------------+
  (Saves concrete, easy leveling)                (Ideal for permanent or soft ground)
- Foundation Options:
- Concrete Piers or Blocks: Precast concrete blocks or poured piers situated at corner fittings and midpoint frame support locations offer an economical solution on firm ground.
- Strip Footings: Concrete strips placed under outer structural frames provide solid support on softer soils.
- Reinforced Concrete Slab: A full concrete pad creates a durable surface, ideal for two-story stacked arrangements or permanent installations.
- Leveling Accuracy: Foundation support points must be level within strict tolerances (typically ±5mm). Out-of-level foundations make corner post alignment difficult and lead to window or door operation issues.
- Surface Drainage: Grade the surrounding ground away from the building footprint to prevent standing water from eroding footings or rusting bottom frames.
- Utility Rough-Ins: Position electrical conduits, water pipes, and drain lines before assembling the floor frames over connection points.
What Should Be Confirmed Before Ordering Flat Pack Site Facilities?
To streamline procurement and prevent order revisions, project buyers should complete a thorough checklist prior to issuing a deposit:
PRE-ORDER CONFIRMATION CHECKLIST
[ ] Approved floor plans showing door, window, and wall panel placements.
[ ] Material specification sheet detailing panel thickness, insulation core, and steel gauge.
[ ] Electrical standards verified (voltage, frequency, socket types, breaker capacities).
[ ] Sanitary layout and plumbing entry/exit points confirmed.
[ ] Packaging design and loading plan (e.g., number of bundles per 40ft HQ container).
[ ] Division of responsibilities between buyer, supplier, and local assembly contractor.
[ ] Delivery schedule aligned with site civil readiness dates.
[ ] Installation manuals and structural assembly drawings included.
How Should You Compare Flat Pack Building Suppliers?
When evaluating proposals from modular building suppliers, look beyond the initial line-item product quote to evaluate long-term project execution capability.
- Specification Transparency: Ensure the supplier provides itemized technical data sheets detailing steel coil thickness, galvanized coating weight, paint specification, and insulation density.
- Scope Definition: Clarify what items are included versus excluded. Confirm whether pre-wired electrical components, ceiling trims, floor adhesives, fasteners, and weather-sealing butyl tapes are part of the base package.
- Engineering Support: Review whether the supplier provides detailed architectural drawings, loading diagrams, foundation plans, and step-by-step assembly guides.
- Export Packaging Quality: Inquire how steel frame edges are protected during container loading to prevent paint scratches and structural deformation during transit.
- Communication and Technical Fit: Work with suppliers who ask detailed questions about site access, weather conditions, local utility standards, and intended functional uses rather than offering off-the-shelf packages without context.
What Are the Common Planning Mistakes with Temporary Site Facilities?
Overlooking key operational details during early planning can lead to project delays and added site expenses.
COMMON PLANNING MISTAKES
├── 1. Selecting purely on low FOB unit price while ignoring freight & site labor
├── 2. Ordering units before verifying local road access and offloading crane limits
├── 3. Omitting regional insulation needs (e.g., specifying thin EPS in extreme climates)
├── 4. Forgetting utility connection points in layout drawings
├── 5. Leaving assembly planning until packages arrive on-site
└── 6. Assuming temporary buildings do not require local authority or safety clearances
- Focusing Exclusively on FOB Price: Choosing the lowest unit price often leads to hidden costs later in the form of thinner steel frames, inadequate packaging, transit damage, or missing assembly hardware.
- Ignoring Extreme Climate Requirements: Specifying standard wall panel insulation for extremely cold or hot regions causes high heating or cooling energy costs and poor indoor comfort.
- Incomplete Utility Integration: Ordering building units without planning how main electrical feeds, clean water supply, and waste lines connect leads to costly retrofits during site assembly.
- Underestimating Local Assembly Work: Assuming flat pack units erect themselves without allocating a crane, tools, and trained labor causes project delays.
- Overlooking Regional Standards: Ordering electrical fixtures or sanitary items that fail to comply with regional wiring codes or local plumbing standards.
When Is a Flat Pack Solution Not the Best Choice?
A balanced procurement decision requires recognizing scenarios where flat pack structures may not be the optimal choice for a project site.
- Very Short Project Lifespans: For projects lasting only a few weeks, the labor required to assemble and dismantle flat pack units may exceed the convenience of renting fully assembled portable cabins or trailer units.
- Sites Lacking Lifting Equipment: If a remote job site lacks cranes, forklifts, or electricity to power assembly tools, manually erecting heavy roof frames becomes impractical.
- Large Open-Span Clear Structures: Facilities requiring wide, column-free internal spans exceeding 6 to 8 meters (such as large heavy vehicle maintenance bays or warehouses) require dedicated clear-span steel buildings rather than modular container frames.
- Frequent Daily Relocations: Projects that move along a pipeline or highway corridor every few days benefit more from wheel-mounted mobile office trailers than demountable flat pack structures.
How Can a Modular Building Supplier Support a Temporary Site Facility Project?
A specialized modular building supplier bridges the gap between raw product manufacturing specifications and actual construction site requirements. Rather than simply supplying catalog items, a project-focused supplier supports buyers by:
    [ Project Needs Analysis ]  ──►  Review site functions, headcount & climate
               │
    [ Technical Specification ] ──►  Define steel gauge, insulation & finish specs
               │
    [ Scope Clarification ]     ──►  Delineate factory supply vs. site contractor scope
               │
    [ Logistics Optimization ]  ──►  Structure container loading plans to save freight
               │
    [ Technical Documentation ] ──►  Provide layout drawings, wiring diagrams & manuals
A professional supplier helps define the project scope, but primary responsibilities remain clearly split between offshore material supply and local site execution:
- Supplier Scope: Modular system recommendations, floor plan design support, material manufacturing oversight, technical specification compliance, export packaging, and shipping coordination.
- Buyer and Local Contractor Scope: Local site civil preparation, foundation construction, port clearance, inland trucking, local crane hire, structural assembly, utility connections, and securing regional authority permits.
Why Choose Xinen Modular House for Temporary Site Facilities?
Xinen Modular House Co., Ltd. operates as a modular building supplier and project solutions partner for international construction contractors, project developers, and procurement teams.
Instead of pushing fixed catalog models, Xinen works closely with site managers to align structural options with actual job site requirements. Whether your team requires 4 to 10 units for a regional site office, temporary accommodation blocks, or specialized welfare facilities, Xinen assists in evaluating structural configurations, clarifying technical specifications, detailing scope inclusions, and optimizing container shipping plans.
By reviewing floor plans, site access limits, local weather considerations, and utility preferences early in the project planning stage, Xinen helps ensure that the supplied prefab house systems and modular buildings fit your operational budget and site timeline.
Key Takeaways
- Logistics-Driven Selection: Flat pack buildings make financial sense when shipping volume and transport costs are primary constraints, as multiple units fit inside a single standard container.
- Conditional Suitability: Flat pack systems are ideal for mid-term projects (6–36 months) with local assembly resources, but may be less practical for ultra-short setups or sites lacking lifting equipment.
- Total Project Cost: Product price is only one component of the budget; freight, import tariffs, foundations, crane rental, local labor, and utility connections must be factored into the overall cost.
- Specification Precision: Clear specifications covering frame thickness, insulation type, roof drainage, and regional electrical standards prevent costly field modifications.
- Site Readiness: Flat pack installation relies on level footings (within ±5mm) and adequate site laydown space for safe offloading and assembly.
- Solution-Focused Procurement: Successful projects depend on early alignment between functional site plans, supplier supply scopes, and local contractor execution roles.
FAQ
What are flat pack buildings used for on construction sites?
Flat pack buildings serve as site offices, project administration hubs, meeting rooms, worker dormitories, canteens, changing rooms, security gatehouses, and sanitary facilities during construction projects.
Can flat pack buildings be used as temporary site offices?
Yes. Flat pack units are frequently used for temporary site offices. Wall panels can be configured to create single engineer offices or joined together to form open-plan administrative layouts with meeting spaces.
Can flat pack buildings be used for worker accommodation?
Yes. When specified with appropriate insulation (such as Rockwool or Polyurethane) and double-glazed windows, flat pack units provide durable accommodation for site personnel on short- to medium-term projects.
How many flat pack units does a small construction project need?
A typical small to mid-sized project setup uses 4 to 10 units. This usually covers a project management office, a dedicated meeting room, accommodation rooms, and a shared welfare or ablution block.
What should be included in a flat pack site facility specification?
A thorough specification defines structural steel frame gauge, powder coating finishes, wall panel insulation core and thickness, roof drainage design, subfloor materials, door/window hardware, pre-wired electrical standards, and sanitary fixtures.
What information should a construction company provide to a supplier?
Buyers should provide the intended site layout, unit quantities, project location, expected duration, climatic conditions (wind, snow, ambient temperatures), electrical voltage requirements, and offloading machinery availability.
Does a flat pack building need a foundation?
Yes. Flat pack structures require a stable, level surface. Common foundations include precast concrete piers, concrete strip footings, or a full concrete slab, leveled within tight tolerances to prevent frame distortion.
How are flat pack buildings transported to a construction site?
Flat pack units ship in collapsed bundles. Up to four standard 20ft units can be packaged into the space of one standard container frame, allowing multiple units to be shipped inside a single 40ft High Cube sea container before being trucked to the site.
Who is responsible for installation and site preparation?
The buyer or local general contractor handles site preparation, foundations, crane rental, local assembly labor, utility hookups, and local permitting, using the supplier’s technical drawings and manuals for guidance.
How should construction companies compare flat pack building quotations?
Compare proposals by reviewing technical material specifications, steel frame thickness, insulation quality, scope inclusions/exclusions, export packaging, engineering support, and logistics coordination rather than relying solely on the base unit price.