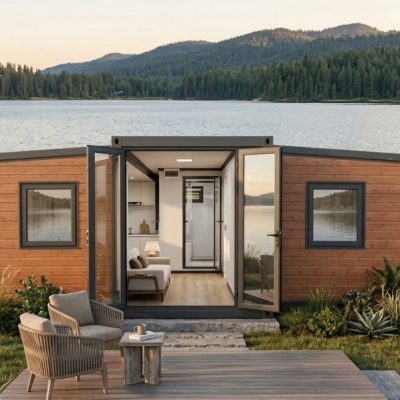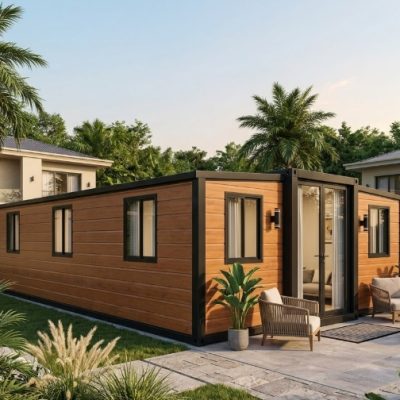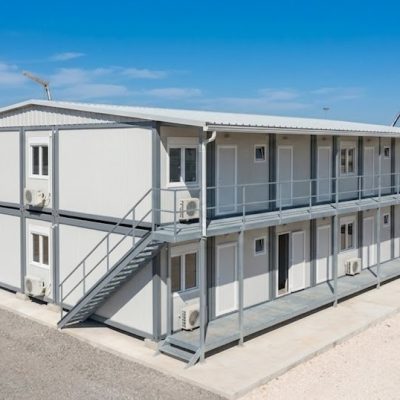

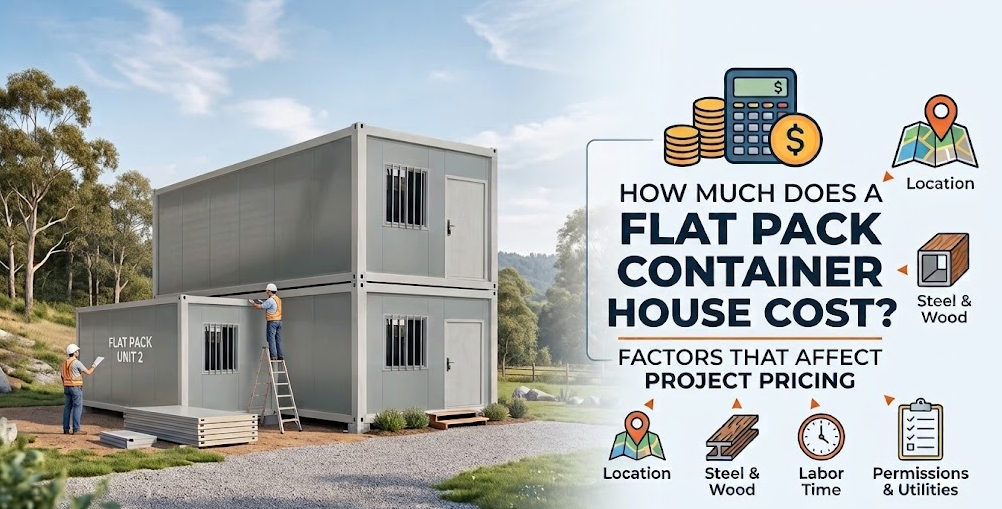
When evaluating a modular building project, the question “how much does a flat pack container house cost?” rarely has a single numeric answer. Asking for a flat pack container house price without specifying structural requirements, internal fit-out, and delivery scope is similar to asking how much a vehicle costs without specifying whether it is a stripped-down commercial van or a fully equipped passenger transport.
In international procurement, buyers often encounter wide price variations between suppliers. One quotation might show a surprisingly low unit price, while another appears significantly higher. In most cases, these discrepancies do not stem from dramatic differences in supplier profit margins. Instead, they reflect fundamentally different scope definitions, material specifications, and delivery responsibilities.
Understanding the true cost of a Flat Pack Container House requires separating three distinct cost tiers: the factory product price, the delivered logistics cost, and the total completed site cost.
What Is Included in the Price of a Flat Pack Container House?
A quotation for a flat pack container house can cover several different levels of supply. Before comparing figures from multiple vendors, buyers must establish exactly where the supplier’s scope begins and ends.
┌─────────────────────────────────────────────────────────────┐
│ 1. Bare Structural Frame & Roof/Floor Panels                │
├─────────────────────────────────────────────────────────────┤
│ 2. Building Envelope (Panels, Basic Doors, Windows)         │
├─────────────────────────────────────────────────────────────┤
│ 3. Internal Fit-Out (Electrical, Plumbing, Flooring)        │
├─────────────────────────────────────────────────────────────┤
│ 4. Fully Furnished Unit (Bathroom Fixtures, Cabinets)       │
├─────────────────────────────────────────────────────────────┤
│ 5. Delivered Cargo (Ocean Freight & Destination Logistics)  │
└─────────────────────────────────────────────────────────────┘
The scope of a flat pack quotation generally falls into one of these common levels:
- Structural Frame Only: Includes the top frame, bottom frame, corner posts, and bare roof panels. This level is usually purchased by regional builders who supply their own wall panels and interior finishes locally.
- Building Envelope Shell: Includes the structural frame, roof insulation, floor base, perimeter wall sandwich panels, basic external door, and standard windows. Interior partitions, plumbing, and electrical distribution are excluded.
- Standard Accommodation Unit: Includes the building shell plus basic electrical wiring, ceiling LED lights, switches, distribution box, vinyl floor covering, and internal partition walls for bedrooms or offices.
- Fully Fitted Accommodation Unit: Adds a pre-engineered bathroom module (toilet, shower, basin), hot water heater, basic kitchen counter, and integrated internal plumbing.
- Delivered Project Package: Combines the building specification with international freight, port handling, or inland transport to a named destination under specific Incoterms.
What Are the Main Factors That Affect Flat Pack Container House Pricing?
The price of a flat pack building is driven by engineering choices, material grades, and logistical parameters. Each component selected during the specification phase directly impacts the bill of materials.
| Cost Driver | Lower Specification Impact | Higher Specification Impact |
|---|---|---|
| Steel Structure | Thinner gauge steel (1.5–2.0 mm), painted finish | Heavy-duty gauge (2.5–3.0+ mm), hot-dip galvanized frame |
| Wall Insulation | EPS (Expanded Polystyrene) or Glass Wool | High-density Rockwool or PU (Polyurethane) fire-rated panels |
| Doors & Windows | Single-glazed PVC windows, simple steel door | Double-glazed bridge-cut aluminum windows, security doors |
| Flooring System | Fiber cement board + thin PVC vinyl sheet | Heavy SPC flooring, bamboo charcoal fiber, or marine plywood sub-floor |
| Electrical / Plumbing | Surface-mounted trunking, basic national fittings | Concealed conduit wiring, CE/UL certified fixtures, PEX plumbing |
How Does Size and Layout Affect the Price?
The floor area of a single flat pack module typically follows standard ISO shipping dimensions—most commonly 20ft (6.058 m×2.438 m) or 14ft/16ft compact variants, with standard heights around 2.591 m to 2.800 m.
When projects combine multiple flat pack units into larger multi-module structures (such as two-story site offices or accommodation blocks), cost calculations shift:
- Internal Partitions: Adding internal room dividers requires additional sandwich panels, door frames, hardware, and dedicated light switches, increasing the material count per unit.
- Glazing and Openings: Replacing solid sandwich wall panels with large double-glazed curtain walls or sliding glass doors increases component costs and requires structural reinforcement around the window frame.
- External Stairs and Walkways: Multi-story configurations require galvanized steel staircases, external walkways, and safety handrails, which add structural steel volume to the quotation.
- Open-Span Engineering: Linking units side-by-side to create wide open-plan offices requires removing longitudinal wall panels and inserting structural columns or roof tie-beams to support vertical loads.
Evaluating pricing strictly on a “price per square meter” basis can be misleading. A bare 100-square-meter open warehouse made of linked modules requires significantly fewer materials and fixtures than a 100-square-meter accommodation facility divided into four independent en-suite rooms.
How Does the Interior Specification Affect Pricing?
Two flat pack container houses with identical exterior dimensions can vary significantly in price based on internal finishes and technical systems.
   [Exterior Shell] ── Same Dimensions & Steel Thickness ── [Exterior Shell]
          │                                                       │
          ▼                                                       ▼
   Basic Specification                                    Upgraded Specification
   • 50mm EPS Sandwich Panel                              • 75mm Polyurethane Panel
   • Single Glazed PVC Windows                            • Double Glazed Aluminum
   • Surface Trunking Wiring                              • Concealed Conduit Wiring
   • Standard Vinyl Flooring                              • Heavy-Duty SPC Flooring
Wall and Roof Panel Core Materials
- EPS (Expanded Polystyrene): A lightweight, economical core material suitable for temporary site offices or mild climates where strict fire ratings are not enforced.
- Glass Wool: Offers moderate thermal insulation and non-combustible performance at a competitive cost point.
- Rockwool: High-density mineral wool providing fire-resistance performance and acoustic dampening, frequently specified for commercial site facilities and public projects.
- PU (Polyurethane) / PIR: High thermal efficiency core material that provides insulation performance in thinner panel profiles, ideal for extreme cold or hot climates.
Flooring Substrates and Surface Finishes
The standard sub-floor structure typically uses fiber cement board or MGO (Magnesium Oxide) board mounted over steel joists. Upgrading to thicker marine-grade plywood or high-density cement board increases load capacity and moisture resistance. Surface coverings range from basic 1.5 mm PVC vinyl rolls to heavy-duty SPC (Stone Plastic Composite) click flooring designed for high foot traffic.
Electrical and Sanitary Systems
Electrical scope varies by destination market. Standard surface-mounted PVC trunking with basic switches is standard for site accommodation. Concealed electrical conduits pre-routed inside wall panels require specialized manufacturing processes. Sanitary fixtures—including pre-assembled shower cabins, water closets, and ceramic basins—must comply with target market plumbing codes, which alters baseline fixture selection.
How Does Order Quantity Affect Unit and Logistics Costs?
Order volume influences unit costs primarily through production line efficiency and ocean container space utilization.
- Manufacturing Batch Efficiency: Standardizing color choices, panel cutouts, and fixture selections across 10 or 20 units reduces factory setup time and material wastage compared to customized single-unit orders.
- Shipping Package Optimization: Flat pack container units are designed to be bundled into packages or loaded inside standard shipping containers. Typically, a 40ft High Cube (40ft HC) shipping container can fit up to 6 to 8 flat-packed standard 20ft units depending on the frame profile and packaging method. Ordering in multiples that fully utilize 40ft HC containers minimizes freight cost per usable building unit.
How Does Shipping Affect the Total Cost?
International freight can represent a substantial portion of the delivered project cost. Calculating logistics requires considering the complete chain from factory floor to job site.
Factory Floor (EXW)
   └── Ocean Port Loading & Export Customs (FOB)
         └── Ocean Freight & Marine Insurance (CIF)
               └── Port Terminal Handling (THC), Import Clearance & Duties
                     └── Inland Trucking & Job Site Unloading (DDP)
The freight calculation includes several distinct steps:
- Inland Freight to Origin Port: Trucking bundled flat packs from the supplier’s assembly plant to the export port.
- Export Customs and Terminal Handling: Documentation fees, customs filings, and port handling charges at the origin port.
- Ocean Freight: Container shipping rates, which fluctuate based on global trade lanes, seasonality, fuel surcharges, and vessel capacity.
- Destination Port Charges: Terminal Handling Charges (THC), container demurrage/detention risks, customs inspection fees, and administrative documentation charges at the arrival port.
- Import Duties and Local Taxes: Tariff classifications (HS Codes) vary by country. Local sales taxes, value-added taxes (VAT), and import tariffs are calculated on the customs value of the imported goods.
- Inland Transportation to Site: Trucking 40ft HC containers or loose bundled packages from the port to the project location, often requiring specialized flatbed trailers or crane trucks for offloading.
FOB, CIF, DDP and Other Delivery Terms: Why They Change the Quote
When reviewing supplier proposals, comparing a factory-gate price against a delivered-to-door price generates false conclusions. Understanding common Incoterms clarifies where financial responsibility shifts.
- EXW (Ex Works): The quotation covers only the manufactured goods at the factory floor. The buyer assumes all costs and risks for loading, inland transport, export customs, ocean shipping, import clearance, and final delivery.
- FOB (Free on Board): The supplier covers inland transport in the country of origin, export clearance, and port loading fees. The buyer pays ocean freight, marine insurance, destination port charges, customs duties, and final inland transport.
- CIF (Cost, Insurance, and Freight): The supplier pays for export processing, ocean freight, and marine insurance to the destination seaport. The buyer remains responsible for destination port terminal handling charges, customs clearance, import tariffs, and final inland trucking.
- DDP (Delivered Duty Paid): The supplier assumes responsibility for transport, ocean freight, destination clearance, import tariffs, and inland delivery to a named job site location.
Note: For containerized multimodal shipping, equivalent rules such as FCA (Free Carrier), CPT (Carriage Paid To), and DAP (Delivered at Place) are frequently used. Buyers should confirm the exact named point of delivery and specific exclusions on any DDP or DAP quotation.
What Site Costs Are Often Missing From the Supplier Quote?
A flat pack container building quotation covers the manufactured structure and its included accessories. Site preparation, civil engineering, and utility connections fall under local project development scope.
Site Cost Components (Typically Excluded from Building Quotations):
├── Ground Clearing & Civil Grading
├── Concrete Footings / Pier Foundations
├── Utility Trenching (Main Power, Water Supply, Sewer)
├── On-Site Crane or Forklift Rental for Unloading
├── Local Assembly Labor & Supervision
└── Municipal Building Permits & Structural Approvals
- Foundation and Support Structure: Flat pack buildings require a level, stable foundation. Options include poured concrete slabs, strip foundations, or engineered concrete piers/blocks. Unlevel ground can prevent square frame alignment, leading to door binding and panel gaps.
- Civil Earthworks and Site Grading: Clearing vegetation, leveling soil, and establishing adequate surface drainage around the footprint to prevent water accumulation beneath the modules.
- Utility Infrastructure: Digging trenches and running primary service lines for electrical main feeds, potable water supply, and sewage lines or septic systems.
- Lifting and Assembly Equipment: Offloading flat pack bundles from shipping trucks and hoisting top roof frames into position requires an on-site forklift or small mobile crane.
- Local Labor and Tools: Assembling flat pack structures requires a mechanical crew equipped with basic hand tools, impact drivers, sealant guns, and safety gear.
- Local Building Permits and Inspections: Architectural stamps, engineering sign-offs, soil tests, and municipal development permit fees required by local building authorities.
Why Two Flat Pack Container House Quotes Can Be So Different
To illustrate why flat pack quotations vary, consider a hypothetical comparison between two proposals for a standard 20ft accommodation unit.
Hypothetical Quotation Comparison
| Component | Proposal A (Lower Nominal Quote) | Proposal B (Complete Specification Quote) |
|---|---|---|
| Delivery Term | EXW (Factory Gate) | CIF (Destination Port Included) |
| Steel Frame | 1.8 mm Painted Cold-Rolled Steel | 2.5 mm Hot-Dip Galvanized & Powder-Coated Steel |
| Wall Insulation | 50 mm EPS Panel (10 kg/m3) | 75 mm Non-Combustible Rockwool (80 kg/m3) |
| Roof Structure | Bare steel sheet, standard insulation | Integrated secondary roof drainage channel + insulation |
| Flooring | 15 mm MGO Board + 1.2 mm PVC Sheet | 18 mm Fiber Cement Board + 2.0 mm Heavy SPC Flooring |
| Electrical Scope | Surface PVC trunking, generic switches | Pre-wired internal conduits, CE/UL marked components |
| Bathroom Fixtures | Excluded | Integrated pre-sloped shower basin, toilet, vanity, piping |
| Freight Packaging | Loose components loaded on floor | Factory-bundled stack with corner lifting blocks |
Comparing Proposal A to Proposal B based on unit price alone presents an incomplete picture. Proposal A requires the buyer to independently arrange ocean freight, purchase local bathroom fixtures, upgrade insulation to meet building codes, and source specialized assembly hardware.
What Is the Difference Between Unit Price and Total Project Cost?
When building a project budget, procurement teams use a structured framework to map all financial obligations from inception to occupancy:
Total Project Cost=CProduct+CLogistics+CSite Prep+CAssembly+CPermits
Where:
- CProduct (Building Scope): Factory supply of frames, wall panels, doors, windows, internal partitions, electrical fittings, and bathroom modules.
- CLogistics (Transport & Tariff): Inland factory freight, ocean shipping, marine insurance, destination port fees, customs clearance charges, and import tariffs.
- CLogistics (Destination Delivery): Final flatbed trucking from port to project site.
- CSite Prep (Civil Works): Site clearing, grading, concrete pier/slab foundation, and primary utility trenching.
- CAssembly (Erection & Finishing): Crane/forklift hire, assembly crew labor, joint sealing, utility hookups, and external stairs or decks.
- CPermits (Compliance): Local authority submission fees, structural engineering stamps, and site inspection costs.
Does Flat Pack Always Cost Less Than Other Modular Building Systems?
Flat pack container houses represent one of several pre-engineered modular building methods. Choosing the right system depends on balancing factory pre-assembly against transport efficiency.
Transport Efficiency vs. On-Site Assembly Balance:
┌─────────────────────────────────────────────────────────────┐
│ High Shipping Density / More On-Site Labor                 │
│ ◄─────────────────────────────────────────────────────────► │
│ Flat Pack ── Detachable ── Expandable ── Fully Assembled    │
└─────────────────────────────────────────────────────────────┘
- Container House (Fully Welded ISO / Modified): Ships as a complete 3D volumetric module. High factory completion level reduces site labor, but shipping costs per square meter are higher because you are paying to transport empty interior air volume.
- Expandable Container House: Folds into a compact 20ft footprint for transport and unfolds on-site into a multi-room living unit. Offers high factory pre-installation (including pre-fitted bathrooms) while maintaining efficient shipping dimensions.
- Detachable Container House: Similar to flat pack, but designed with fully knock-down frames that bolt together on-site. Offers maximum shipping density, but requires more manual assembly hours per module.
- Modular Cabin & Prefab House: Often utilized for boutique resort applications or permanent residential projects where architectural customization, pitched roofing, or specialized timber cladding take priority over standardized container dimensions.
Alternative systems like Modular Home units or heavy-duty Portable Buildings may have higher initial factory unit costs, but can reduce overall project expenditure on sites where local labor rates are exceptionally high.
How Should Buyers Compare Flat Pack Container House Quotes?
To conduct a clear line-by-line review of vendor proposals, evaluate each quotation against a standardized scope checklist.
Quote Evaluation Checklist:
[ ] 1. Frame Dimensions & Steel Gauge (Thickness & Galvanization)
[ ] 2. Insulation Core Material, Density & Thickness (Wall & Roof)
[ ] 3. Window Specifications (Frame Material, Glazing Layers, Dimensions)
[ ] 4. Sub-floor Board Material & Surface Flooring Thickness
[ ] 5. Electrical Certification Standards & Wiring Method
[ ] 6. Plumbing & Sanitary Scope (Included vs. Excluded)
[ ] 7. Inclusions/Exclusions on Hardware, Sealants & Fasteners
[ ] 8. Packaging Configuration (Units per 40ft HC Container)
[ ] 9. Delivery Incoterm & Named Destination Point
[ ] 10. Quotation Validity Period & Payment Milestones
What Information Should You Provide Before Asking for a Price?
Requesting a blanket price without context often leads to generic quotes based on minimum baseline specifications that may not meet your project requirements or local building regulations.
To receive an accurate, usable quotation, provide suppliers with a detailed project brief:
- Project Location and Destination Port: City, country, and target port of discharge.
- Intended Application: Worker accommodation, site office, permanent housing, mining camp, or commercial resort.
- Quantity and Layout Requirements: Number of modules, floor plans, internal partitions, and room dimensions.
- Environmental & Climate Data: Extreme temperatures, wind loads, snow loads, or coastal salt exposure considerations.
- Material Preferences: Desired insulation type (Rockwool, EPS, PU), window frame materials, and floor finishes.
- Utility and Fixture Requirements: Voltage standards (110V/220V/400V), plug types, bathroom fixture quantities, and hot water specifications.
- Project Schedule: Estimated order placement date, required delivery window, and site readiness timeline.
How Can Buyers Avoid Comparing “Apples to Oranges”?
When organizing vendor responses, compile key technical criteria into a standardized matrix.
                             Scope Matrix Worksheet
┌─────────────────────────┬───────────────────────┬───────────────────────┐
│ Feature                 │ Supplier A            │ Supplier B            │
├─────────────────────────┼───────────────────────┼───────────────────────┤
│ Quoted Price            │ $____                 │ $____                 │
│ Incoterm                │ FOB Shanghai          │ DAP Destination Job   │
│ Steel Thickness         │ 1.8 mm                │ 2.5 mm Galvanized     │
│ Wall Core               │ 50 mm EPS             │ 75 mm Rockwool        │
│ Electrical Conduit      │ Surface Trunking      │ Concealed Conduit     │
│ Bathroom Included?      │ No                    │ Yes                   │
│ Freight In Container    │ 6 Units / 40ft HC     │ 8 Units / 40ft HC     │
│ Estimated Local Extras  │ $____ (Freight+Bath)  │ $____ (Minimal)       │
└─────────────────────────┴───────────────────────┴───────────────────────┘
Using a structured matrix allows your team to convert disparate supplier proposals into comparable financial numbers before presenting options to project stakeholders.
What Should You Ask a Supplier Before Accepting the Quotation?
Before committing to a production contract or transferring a deposit, confirm these operational details with the vendor:
- What specific items are excluded from this quotation? (e.g., foundation bolts, external caulking, joint trims, main distribution panels).
- How are the units packaged for export? Are corner lifting eyes integrated into the flat pack bundle for crane unloading?
- How many complete units fit into a single 40ft HC container?
- What technical documentation and assembly manuals are provided? Are step-by-step videos or structural drawings included?
- What spare parts or replacement components are shipped with the order? (e.g., extra seals, fasteners, spare panel clips).
- What is the procedure if components arrive damaged or missing from a shipping container?
How Xinen Modular House Helps Buyers Understand Project Pricing
Xinen Modular House Co., Ltd. serves international project clients as a specialized modular building supplier and project solutions provider. Rather than operating as a basic product sourcing agent or factory-direct seller, the company assists commercial clients in structuring, evaluating, and managing modular procurement.
When evaluating flat pack container house options, Xinen Modular House assists project teams by:
- Clarifying Technical Specifications: Aligning wall insulation, structural steel gauges, and window packages with local climate requirements and building codes.
- Auditing Quotation Scopes: Identifying missing items, hidden port fees, or unlisted assembly hardware across vendor proposals to ensure fair comparisons.
- Evaluating Transport Logistics: Calculating packaging efficiency and container loading schedules to optimize international freight expenditures.
- Standardizing RFQ Packages: Preparing comprehensive specification sheets before soliciting factory pricing, eliminating ambiguous proposals.
- Coordinating Factory Communication: Managing technical inquiries, quality checks, and production milestones on behalf of overseas buyers.
To explore modular designs or evaluate custom project layouts, review our specialized building systems on our dedicated Solutions page.
Key Takeaways
- No Universal Unit Price Exists: Flat pack container house costs depend entirely on structural steel thickness, panel insulation types, internal fit-out options, and shipping scope.
- Product Price Is Not Project Cost: The factory floor price represents only one component of the budget. Freight, port handling, foundations, utilities, and assembly must be factored into the overall investment.
- Verify Incoterms Carefully: Always confirm whether a quotation is EXW, FOB, CIF, or DDP to understand who bears responsibility for ocean freight, port charges, customs clearance, and inland trucking.
- Inquire About Insulation and Steel Specification: Major price differences between similar-looking modules often stem from hidden material variations, such as thin painted steel versus heavy galvanized frames, or low-density EPS versus fire-rated Rockwool.
- Optimize Shipping Container Loading: Choose flat pack designs that maximize space utilization inside 40ft HC shipping containers to reduce ocean freight costs per unit.
- Plan for Missing Site Scope: Ground preparation, concrete pier foundations, main utility trenching, crane rental, and local assembly labor are required on-site and are typically excluded from factory building quotes.
Frequently Asked Questions
How much does a flat pack container house cost?
There is no single universal price. Total expenditure depends on building size, steel frame thickness, insulation materials, interior fit-out, order volume, shipping terms, and site preparation needs. A basic bare shell and a fully equipped accommodation module have vastly different price points.
What is normally included in a flat pack container house price?
A standard building quote typically includes the top and bottom steel frames, corner posts, roof panels, insulated wall sandwich panels, basic external doors, windows, sub-floor boards, and simple electrical wiring components. Bathroom fixtures, kitchens, furniture, and ocean freight may be included or excluded depending on the specified scope.
Does the price of a flat pack container house include shipping?
Not automatically. Quotations provided on EXW or FOB terms do not include ocean freight or international insurance. Only quotations explicitly marked as CIF, DAP, or DDP include transportation to a named destination port or project site.
Does the price include on-site installation?
Building supply quotations generally exclude local installation. Assembling flat pack units on-site requires a local labor crew, hand tools, sealants, and lifting equipment like a crane or forklift, which must be budgeted separately.
Why do flat pack container house prices vary between suppliers?
Pricing variations usually reflect different material specifications. Differences in steel frame gauge, hot-dip galvanization versus basic painting, insulation density (EPS vs. Rockwool/PU), window quality, electrical safety certifications, and included internal fixtures account for the majority of cost variations.
Does the number of units ordered affect the price?
Yes. Ordering larger quantities improves factory production efficiency and optimizes shipping container loading (such as fitting 6 to 8 flat-packed units into a single 40ft HC container), which reduces overall logistics costs per unit.
What site costs should I budget for separately?
You must budget for site clearing, earthworks, foundation construction (concrete piers or slab), utility trenching (water, electricity, sewer), mobile crane or forklift hire, assembly labor, local municipal permit fees, and external landscaping.
What is the difference between FOB, CIF, and DDP pricing?
FOB covers the product delivered onto a ship at the origin export port. CIF includes ocean freight and marine insurance to your destination seaport. DDP covers all transport, export/import customs clearance, duties, and inland delivery to your specified job site.
How should I compare two flat pack container house quotations?
Create a line-by-line comparison sheet. Verify that both quotes match on steel frame gauge, insulation material and thickness, window dimensions, electrical scope, included sanitary fixtures, packaging method, delivery Incoterm, and stated exclusions.
What information should I provide to get an accurate quotation?
Provide your project location, intended application, desired floor plan or module count, climate conditions (temperature extremes, wind loads), required insulation type, electrical standards, target delivery date, and destination port.
Planning a Flat Pack Container Project?
If you are budgeting a modular accommodation site, office facility, or residential project, establishing a clear specification scope early prevents costly surprises during procurement.
Contact our project solutions team via the Modular House Hub Contact Page to review your building layout, discuss material requirements, and organize a transparent, comparable specification package for your upcoming project.