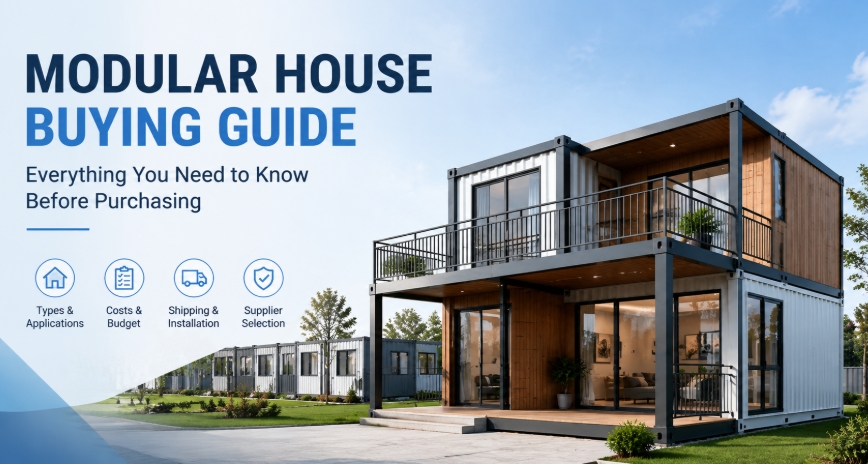
Planning a modular building project? This comprehensive buying guide breaks down structural categories (container houses, prefab villas, architectural cabins, portable offices), key cost drivers, technical specifications, foundation prep, and supplier selection standards to ensure a smooth procurement process.
Key Takeaways
- Structure Dictates Purpose: Selecting the correct modular format—whether container units, panelized prefab houses, architectural cabins, or portable site offices—depends directly on long-term intent, site accessibility, and budget.
- B2B Procurement Scope Matters: Modular quotes vary significantly based on included scope. Always clarify structural framing, insulation thickness, interior wall finishes, integrated wet baths, electrical routing, and landed freight terms.
- Engineering & Regulatory Compliance: Foreign modular builds must align with local wind load, snow load, anti-seismic rating, and municipal zoning standards before entering production.
- Foundation & Utility Readiness: Factory-built modules require pre-engineered site foundations (concrete pads, pier footings, or ground screws) and accessible main power, water, and sewage connections for immediate plug-and-play setup.
What Is a Modular House?
A modular house is a pre-engineered building system where structural frames, wall panels, roof trusses, and interior utility networks are fabricated off-site in factory-controlled conditions and then shipped to the project site for assembly.
Unlike traditional site-built timber or masonry construction, modular manufacturing standardizes quality control, reduces material waste, and condenses construction schedules by running factory production in parallel with site civil work.
Modular houses serve diverse commercial and residential sectors:
- Permanent Residential Housing: Single-family homes, accessory dwelling units (ADUs), and multi-family developments.
- Hospitality & Tourism Lodging: Eco-resorts, glamping parks, short-term vacation rentals, and nature retreats.
- Workforce & Institutional Camps: Mining accommodation blocks, remote labor dormitories, and disaster relief quarters.
- Commercial & Site Operations: Project management offices, temporary administrative hubs, and portable sanitation facilities.
Final engineering specifications, core insulation types, structural load ratings, and interior fit-outs depend directly on target climate zones, regional building codes, and project budgets.
What Types of Modular Houses Are Available?
Understanding the primary structural categories helps procurement teams and developers match building platforms to specific operational goals.
1. Container Houses
Container houses utilize standardized steel framing, making them easy to stack, link, and transport using international ocean freight networks.
- Expandable Container Houses: Feature fold-out wing structures that expand the floor footprint during site erection, ideal for fast-deploy residential units and remote housing.
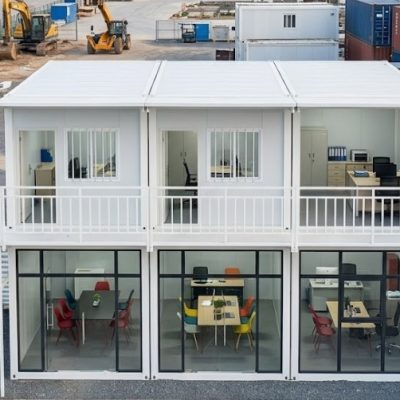
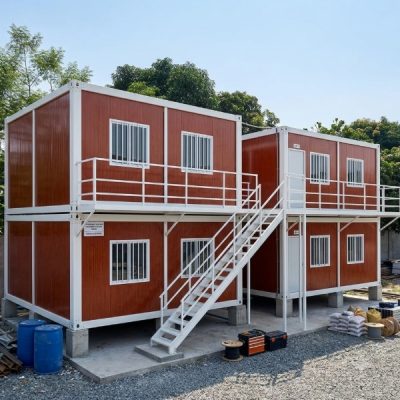
- Flat Pack Container Houses: Shipped as knocked-down sub-assemblies to optimize shipping container space, making them widely used for multi-unit labor camps and construction site complexes.
- Detachable Container Houses: Designed with fully bolted structural components for straightforward assembly, disassembly, and multi-site relocation.
- Folding Container Houses: Focus on rapid deployment and low transit volume, serving emergency response sites and temporary worker housing.
2. Prefabricated Panelized & Steel Frame Houses
Prefabricated houses use panelized wall assemblies and engineered light-gauge steel (LGS) or heavy structural steel framing to replicate traditional residential aesthetics.
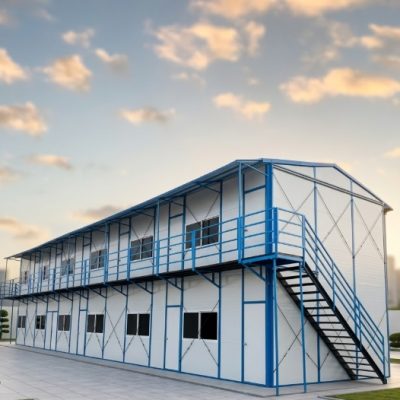
- T Style & K Style Prefab Houses: Cost-effective panelized systems utilized for large-scale worker dormitories, field canteens, and site offices.
- Modern Modular Homes & Prefab Villas: Engineered with heavy steel framing, high-density insulation, and premium exterior cladding to meet permanent residential standards.
3. Architectural Modular Cabins
Modular cabins prioritize visual appeal, panoramic glass facades, and specialized shapes for tourism and destination lodging.
- A Frame Prefab Cabins: Feature steep triangular roof profiles and full-height glass facades, suited for mountain, forest, and lakeside vacation rentals.
- Apple Cabins: Feature rounded contours, composite aluminum exterior shells, and panoramic viewing glass for glamping sites and resort extensions.
- Space Capsule Houses: Engineered with metallic exterior cladding, curved glass walls, and pre-wired smart controls for high-end resort lodging and scenic attractions.
4. Portable Utility Buildings
Portable utility structures fulfill immediate operational requirements across industrial, infrastructure, and construction sites.
- Standard Portable Offices: Provide insulated, climate-controlled field management spaces for site directors, engineers, and administrative staff.
- Portable Toilet Units: Pre-plumbed, heavy-duty modular restrooms outfitted with seated toilets, squatting pans, urinals, and shower stalls.
How Do You Choose the Right Modular House System?
Selecting the correct modular building system depends on long-term usage, occupancy turnover, and site accessibility.
                  +-----------------------------------+
                  | What Is Your Primary Application? |
                  +-----------------------------------+
                                    |
        +---------------------------+---------------------------+
        |                           |                           |
        v                           v                           v
+---------------+           +---------------+           +---------------+
|  Residential  |           | Resort/Tourism|           | Worker Camps/ |
|  & Permanent  |           | & Hospitality |           | Site Offices  |
+---------------+           +---------------+           +---------------+
        |                           |                           |
        v                           v                           v
* Prefab Villas             * A-Frame Cabins            * Flat Pack Containers
* Modern Modular Homes      * Apple Cabins              * Detachable Containers
* Panelized Steel Homes     * Space Capsules            * Portable Offices
For Residential and Real Estate Projects
- Key Considerations: Permanent structural lifespan, thermal efficiency, regional energy codes, and multi-bedroom floor plans.
- Recommended Systems: Modern Modular Homes, Prefab Villas, or customized Light-Gauge Steel (LGS) Residences.
For Resort, Glamping, and Tourism Projects
- Key Considerations: High visual impact for booking platforms, fast guest turnover, minimal site terrain disruption, and integrated wet bath modules.
- Recommended Systems: A Frame Prefab Cabins, Apple Cabins, or Space Capsule Houses.
For Workforce Accommodation and Labor Camps
- Key Considerations: High occupant density, transit container optimization, rapid multi-unit assembly, and low cost per square meter.
- Recommended Systems: Flat Pack Container Houses, Detachable Container Houses, or K-Style Prefab Dormitories.
For Construction Site & Industrial Operations
- Key Considerations: Structural durability, ease of relocation, integrated electrical networks, and low maintenance.
- Recommended Systems: Standard Portable Offices and Portable Toilet Units.
What Factors Affect Modular House Costs?
Understanding cost variables prevents budget overruns during international B2B procurement:
+-----------------------------------------------------------------------+
|                       MODULAR HOUSE COST DRIVERS                      |
+-------------------+-------------------+-------------------+-----------+
| Structural Specs  | Architectural/    | Logistics &       | Site Civil|
| & Engineering     | Interior Fit-Out  | Transportation    | Works     |
+-------------------+-------------------+-------------------+-----------+
| * Frame Gauge     | * Wet Bath Fixture| * Sea Freight     | * Footings|
| * Insulation Type | * HVAC Systems    | * Port Handling   | * Utilities|
| * Wind/Snow Load  | * Custom Joinery  | * Flatbed Trucking| * Crane   |
+-------------------+-------------------+-------------------+-----------+
1. Structural Framing & Steel Specifications
Higher gauge steel profiles, hot-dip galvanization layers, and anti-corrosion marine coatings increase upfront manufacturing costs but extend structural service life to 30–50+ years.
2. Wall Panel Core & Thermal Insulation
Insulation selection impacts both material cost and HVAC performance:
- Expanded Polystyrene (EPS): Cost-effective for mild climate zones and temporary site offices.
- Rockwool (Mineral Wool): Provides high fire resistance ratings ($A\text{-grade}$) and sound acoustic damping.
- Polyurethane (PU / PIR): Delivers superior thermal performance per millimeter, recommended for extreme hot/cold environments.
3. Interior Fit-Out & Utility Infrastructure
Choosing turn-key factory packages (pre-installed SPC flooring, carbon crystal ceiling panels, smart toilets, double-glazed Low-E windows, split HVAC, and cabinetry) increases unit cost while drastically reducing local trade labor costs.
4. International Freight & Delivery Method
Logistics costs depend on how units fit into standard shipping configurations:
- Flat-Pack / Knock-Down: Fits multiple units into a single 40ft High Cube container, lowering per-unit ocean freight costs.
- Fully Assembled Volumetric Pods (e.g., Space Capsules): Require specialized SOC or flat-rack shipping configurations, resulting in higher freight costs per square meter.
How Compare Major Modular House Systems?
The matrix below compares key structural, cost, and application metrics across standard modular building platforms:
| Modular System Category | Primary Structure | Typical Structural Lifespan | Assembly Method | Best For |
| Flat Pack Container | Galvanized Steel Frame + Sandwich Panels | 15–20+ Years | On-site assembly of factory sub-assemblies | Worker camps, site offices, temporary housing |
| Expandable Container | Folding Steel Chassis + Hinged Panels | 15–20+ Years | Rapid deployment (unfold in hours) | Remote housing, disaster relief, field clinics |
| Prefab Villa / LGS | Light-Gauge Steel Framing + Cladding | 30–50+ Years | Panelized on-site frame erection & fit-out | Permanent residences, real estate builds |
| Architectural Cabin | Heavy Steel Chassis + Low-E Curtain Wall | 30–50+ Years | Volumetric placement via crane lift | Eco-resorts, glamping parks, Airbnb rentals |
| Standard Portable Office | Steel Frame + Insulated Core Panels | 15–20+ Years | Turnkey unit or flatbed drop placement | Construction job sites, industrial facilities |
What Information Should You Prepare Before Requesting a Supplier Quote?
Providing detailed project parameters helps manufacturers deliver accurate engineering drawings and formal landed quotations.
1. Project Location & Environmental Load Standards
- Destination country, city, and precise site topography.
- Required wind load ratings, snow load minimums, and seismic activity levels.
2. Intended Operational Purpose
- Specify whether the structure is for permanent housing, commercial resort rental, temporary workforce housing, or field management.
3. Spatial & Capacity Requirements
- Total square footage, room counts, required sanitary compartments, and peak headcount capacity.
4. Interior & Utility Standards
- Desired flooring materials, plumbing fixture preferences (seated vs. squatting), hot water systems, and local electrical voltage/frequency standards (e.g., $110\text{V}/60\text{Hz}$ vs. $220\text{V}/50\text{Hz}$).
5. Target Delivery Timeline
- Desired design approval dates, factory production windows, ocean transit times, and target site commissioning dates.
What Is the Step-by-Step Modular House Procurement Process?
Executing a modular construction project follows five distinct phases from design to commissioning:
+------------------+     +------------------+     +------------------+
| Phase 1:         |     | Phase 2:         |     | Phase 3:         |
| Requirements &   | --> | Technical CAD    | --> | Factory          |
| Site Assessment  |     | Architectural    |     | Production &     |
|                  |     | Approval         |     | QA Inspection    |
+------------------+     +------------------+     +------------------+
                                                           |
                         +------------------+              |
                         | Phase 5:         |              |
                         | Site Placement,  | <------------+
                         | Anchoring &      |     Phase 4: Export Logistics
                         | Utility Connection     & Ocean Transit
                         +------------------+
- Requirements & Site Assessment: Define occupancy needs, zoning constraints, foundation plans, and utility connection points.
- Technical CAD & Architectural Approval: Review and sign off on floor plans, structural calculations, wall cross-section assemblies, window positions, and material schedules.
- Factory Production & QA Inspection: The manufacturer fabricates steel frameworks, applies anti-corrosion coatings, installs insulation, pre-wires conduits, fits wet bath modules, and performs factory quality checks.
- Export Logistics & Ocean Transit: Finished units or flat-packs are packaged, loaded into shipping containers, cleared through export customs, and shipped to the destination port.
- Site Placement, Anchoring & Utility Connection: Modules are offloaded onto prepared site foundations (concrete piers, slabs, or ground screws), anchored down, weatherproofed along module joins, and connected to local power, fresh water, and sewage lines.
What Common Pitfalls Should Buyers Avoid?
- Comparing Quotes Based Only on Base Price: Extremely low quotations often omit crucial components like structural galvanization thickness, adequate thermal insulation, double-glazed windows, internal wiring, or certified plumbing fixtures.
- Ignoring Local Municipal Permitting: Confirming building approvals, setback distances, and foundation engineering requirements before placing a factory production order prevents compliance delays.
- Overlooking Transport & Crane Site Access: Ensure delivery flatbeds and mobile cranes can navigate access roads, narrow bridges, and overhead power line clearances leading to the installation pad.
- Failing to Clarify Scope Boundaries: Establish exactly what is completed at the factory versus what requires local trade labor (e.g., concrete foundation work, main utility trenching, final exterior roof sealing).
What Questions Should You Ask Before Purchasing a Modular House?
- What specific items are included in the quoted price?Clarify whether structural steel, wall panels, roofing, interior wall finishes, doors, double-glazed windows, electrical wiring, sanitaryware, and cabinetry are included.
- Can the structural frame and insulation be modified for local building codes?Verify if wall panel thickness ($50\text{ mm}$, $75\text{ mm}$, or $100\text{ mm}$ PU/Rockwool) and structural steel gauges can be upgraded to meet local wind, snow, and energy performance codes.
- What foundation engineering is required for site installation?Confirm whether the unit requires a full concrete slab, strip footings, concrete pier anchors, or heavy-duty steel ground screw arrays based on soil conditions.
- What architectural drawings and load calculations are provided for local permitting?Determine if the manufacturer supplies CAD floor plans, structural load calculations, elevation schematics, and electrical single-line diagrams to support local building permit applications.
What Are the Frequently Asked Questions (FAQ)?
What is the difference between a modular house and a traditional site-built house?
A modular house is manufactured in factory-controlled conditions off-site and then transported to the plot for rapid assembly on a pre-built foundation. Traditional houses are constructed entirely on-site from raw materials, leaving them subject to weather delays, extended labor schedules, and higher material waste.
How long does it take to manufacture and receive a modular house?
Factory production typically takes 15 to 30 days depending on unit complexity and order volume. Ocean freight logistics vary by destination port, usually requiring an additional 15 to 40 days.
Do modular houses require a permanent concrete foundation?
Yes. Depending on structural design, soil bearing capacity, and local building codes, modular structures require engineered concrete slabs, concrete piers, strip footings, or steel ground screw arrays to ensure long-term stability and uplift resistance.
Can modular houses withstand extreme wind and snow loads?
Yes. Structural steel framing, panel insulation cores, and roof assemblies can be engineered to meet specific regional environmental criteria, including high wind load resistance ($0.6\text{ kN/m}^2+$) and heavy snow load capacities ($0.5\text{ kN/m}^2+$).
How are fresh water, electricity, and sewage connected to a modular house?
Units are pre-wired and pre-plumbed during factory assembly to centralized connection points. Once the cabin or container is anchored on site, local licensed trade contractors hook up mains electrical power to the breaker panel and join fresh water and waste lines to site utility networks.
How Can You Get Started on Your Modular Project?
Procuring the right modular solution requires aligning structural performance, aesthetic preferences, logistics, and site engineering from the initial planning stage.