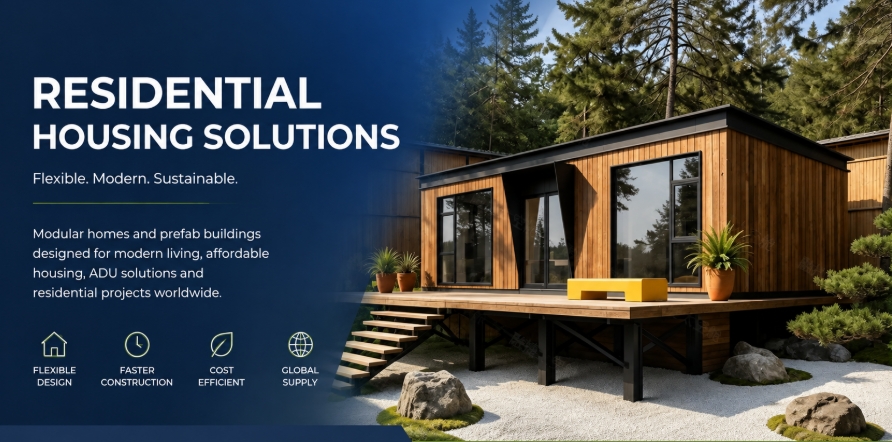
Looking for scalable modular residential solutions? This application guide details prefabricated homes, expandable container houses, flat-pack communities, and architectural cabins for private housing, backyard ADUs, affordable developments, and resort properties.
Key Takeaways
- Scalable Residential Applications: Modular residential solutions span private single-family homes, high-yield Accessory Dwelling Units (ADUs), government-backed affordable housing communities, and destination vacation properties.
- Engineered Off-Site Efficiency: Factory prefabrication of structural steel framing and sandwich panels condenses site development timelines by up to 50% compared to traditional masonry or timber builds.
- Tailored Thermal & Load Ratings: Wall panel insulation ($50\text{ mm}$ to $100\text{ mm}$ EPS, Rockwool, or PU) and steel profile gauges are engineered to comply with regional wind speed, snow load, and seismic building codes.
- Turnkey Utility Integration: Factory-installed electrical distribution, pre-routed PEX/PVC plumbing, double-glazed windows, and integrated wet bathrooms reduce on-site trade labor and trade coordination costs.
What Are Modular Housing Solutions?
Modular housing solutions are residential buildings constructed using off-site prefabricated building methods. Structural steel framing, floor bases, wall assemblies, and utility distribution networks are manufactured in factory-controlled conditions and then shipped to the project location for final assembly and utility connection.
Compared to traditional site-built residential construction, modular home manufacturing standardizes structural quality, reduces weather-related project delays, and lowers material waste.
Modular residential housing platforms encompass several structural building systems:
- Panelized Prefabricated Homes & Light-Gauge Steel (LGS) Villas: Engineered for permanent, multi-bedroom family residences and suburban real estate developments.
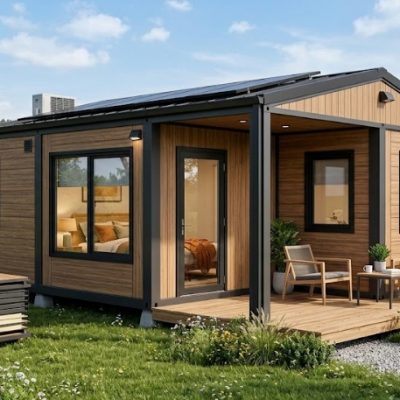
- Expandable Container Houses: Volumetric folded modules featuring pre-installed wet baths and kitchens, designed for rapid-deployment homes and backyard ADUs.
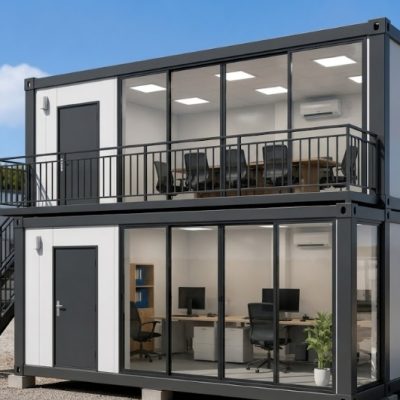
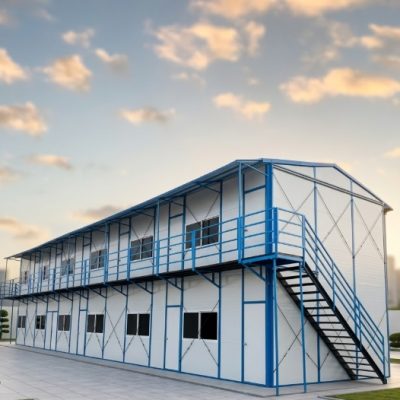
- Flat Pack Container Houses: High-density, knock-down modular units suited for scalable multi-family developments, rental housing communities, and worker dormitories.
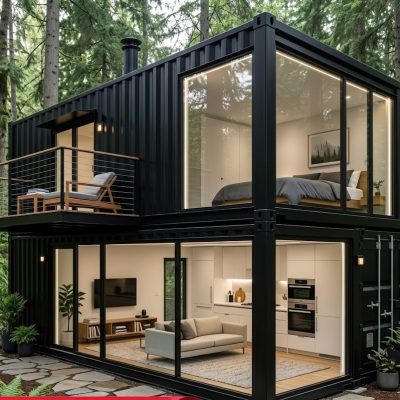
- Architectural Modular Cabins: Specialized A-frame, Apple Cabin, and Space Capsule pods optimized for vacation properties, resorts, and short-term rental listings.
What Are the Key Applications of Modular Housing Solutions?
                         +-----------------------------------+
                         |    MODULAR HOUSING APPLICATIONS   |
                         +-----------------------------------+
                                           |
         +-----------------+---------------+---------------+-----------------+
         |                 |                               |                 |
         v                 v                               v                 v
+-----------------+ +-----------------+           +-----------------+ +-----------------+
| Private Homes   | | Affordable      |           | Backyard ADU    | | Vacation &      |
| & Residences    | | Housing Hubs    |           | Solutions       | | Resort Homes    |
+-----------------+ +-----------------+           +-----------------+ +-----------------+
| * Single-Family | | * Multi-Family  |           | * Guest House   | | * Lake Cabins   |
| * Prefab Villas | | * Social Housing|           | * Rental Unit   | | * Glamping Pods |
| * Custom Homes  | | * Disaster Relief|          | * Home Office   | | * Mountain ADUs |
+-----------------+ +-----------------+           +-----------------+ +-----------------+
1. Private Residential Homes & Suburban Developments
Modular home systems offer property developers and individual buyers a predictable alternative to traditional site construction. Factory-built modules can be configured as compact single-family units, multi-story residences, or modern prefab villas with open-plan living rooms, master suites, and integrated kitchens.
- Primary Uses: Single-family homes, primary residences, multi-bedroom suburban villas, and backyard guest houses.
- Key Advantages: Condensed construction schedules, precise material quality control, and scalable floor plan options.
2. Affordable Housing & Social Community Projects
Government housing authorities, non-profit organizations, and commercial developers utilize modular construction to deploy scalable, low-cost housing communities quickly.
- Primary Uses: Community housing developments, high-density rental projects, municipal social housing programs, and post-disaster temporary housing.
- Key Advantages: Standardized component fabrication, lower cost per square meter, predictable manufacturing lead times, and ease of multi-unit duplication.
3. Accessory Dwelling Units (ADUs)
Accessory Dwelling Units have seen substantial demand across North America, Australia, and Europe due to urban infill zoning changes. Compact modular systems provide fully functional secondary dwellings on existing residential plots without causing prolonged construction disruption in suburban backyards.
- Primary Uses: Independent backyard rental units, multi-generational family quarters, home administrative offices, and guest suites.
- Key Advantages: Minimal site disturbance during installation, factory-fitted bathroom and kitchen fixtures, and rapid plug-and-play utility connections.
4. Vacation Properties & Destination Lodging
Modular cabins and expandable homes serve eco-resorts, destination lodging operators, and private landowners establishing off-grid or rural vacation retreats.
- Primary Uses: Mountain cabins, lakeside vacation homes, glamping resort pods, and rural country retreats.
- Key Advantages: Transportable to challenging terrain with limited site labor access, featuring panoramic double-glazed Low-E windows and low environmental impact.
What Types of Modular Housing Products Are Available?
Selecting the correct modular product depends on long-term project intent, budget constraints, and destination transportation logistics:
| Modular Product Category | Primary Framework | Typical Structural Lifespan | Core Interior Fit-Out Scope | Best Operational Application |
| Prefab Villas / LGS Homes | Light-gauge / heavy structural steel frame | 30–50+ Years | Drywall/board finish, custom joinery, multi-room options | Permanent single-family homes, luxury real estate |
| Expandable Container House | Hinged steel frame + folding side wings | 15–20+ Years | Pre-installed wet bath, kitchen prep area, PVC flooring | Backyard ADUs, private vacation homes, remote clinics |
| Flat Pack Container House | Galvanized steel chassis + corner columns | 15–20+ Years | Pre-wired distribution, wall panels, ceiling boards | Affordable housing complexes, multi-unit rentals |
| Architectural Modular Cabin | Heavy structural steel + aluminum shell | 30–50+ Years | Volumetric fit-out, Low-E glass walls, smart controls | Resort glamping pods, Airbnb vacation rentals |
Why Choose Modular Systems for Residential Construction?
1. Accelerated Project Timelines
By executing site foundation work concurrently with off-site factory unit production, modular construction reduces total project lead times by 30% to 50% compared to conventional build schedules.
2. Predictable Quality & Material Standards
Manufacturing components within indoor factory environments eliminates weather-related wood warping, wet insulation issues, and trade scheduling delays, resulting in consistent structural alignment.
3. Adaptability to Varied Climates
Modular homes can be customized with insulation core materials ($50\text{ mm}$ to $100\text{ mm}$ EPS, Rockwool, or Polyurethane/PU) and double-glazed windows to maintain interior thermal comfort across cold northern zones, tropical coastal environments, or arid desert regions.
4. Simplified B2B Procurement and Logistics
Units are manufactured to standard shipping dimensions (ISO container sizes or flat-pack bundles) to simplify international ocean freight, customs clearance, and inland flatbed transportation.
What Factors Should Buyers Consider Before Purchasing Modular Homes?
- Local Municipal & Zoning Regulations: Confirm local building permit requirements, minimum insulation values, structural load certifications, and property setback lines prior to issuing production orders.
- Foundation Readiness: Ensure the installation site is prepped with concrete pier blocks, strip footings, ground screw arrays, or a full poured concrete slab designed for the unit weight.
- Utility Connection Planning: Plan on-site utility access points for incoming fresh water lines, electrical main feeds, and sewage connection points or septic systems.
- Site Transport & Crane Access: Verify that delivery flatbed trucks and mobile cranes or forklifts can clear access roads, gates, and overhead power line obstructions.
What Are the Frequently Asked Questions (FAQ)?
Are modular homes as durable as traditional site-built homes?
Yes. Pre-engineered modular homes built with galvanized steel structural framing and insulated sandwich wall panels are engineered to meet or exceed traditional timber or masonry building codes, offering operational lifespans of 30 to 50+ years.
How are fresh water, electricity, and sewage connected on site?
Units are pre-wired and pre-plumbed during factory production to centralized external access points. On site, local licensed trade contractors hook up electrical main cables to the distribution breaker panel and join fresh water supply lines and waste discharge outlets to site utilities.
Can modular house layouts be customized?
Yes. Floor plans, wall partitioning, window and door placements, exterior cladding materials, wall insulation cores, and interior flooring finishes can be tailored to meet specific project guidelines.
What foundation is required for a modular container home?
Depending on soil bearing capacity and local building regulations, modular container structures can be set on concrete corner piers, strip footings, heavy steel ground screws, or a full reinforced concrete slab.
How Can You Request Layout Drawings and Project Quotations?
Whether you are developing a suburban real estate project, deploying an affordable housing community, or purchasing an individual backyard ADU, our technical sales team provides complete CAD floor plans, material spec sheets, and landed freight estimates.