
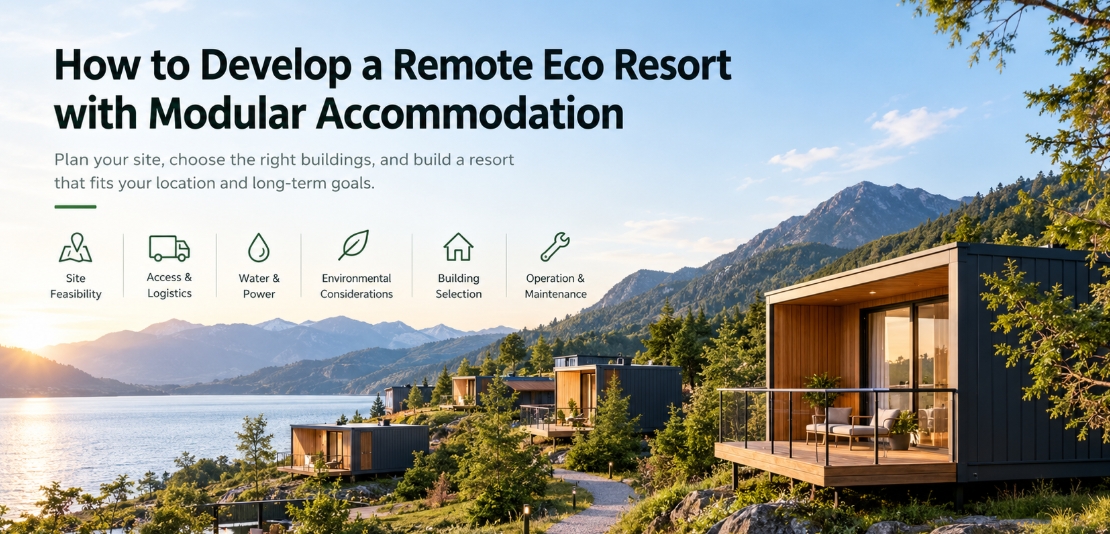
A remote property can be an attractive location for an eco resort, but the land itself is only the starting point. Before choosing cabins or placing an order, the owner needs to know how guests will reach the property, where water will come from, how wastewater will be handled, and what it will take to keep the accommodation running once the resort opens.
Modular accommodation can be a practical option for some remote projects. It allows the building configuration to be considered before delivery and gives buyers several formats to compare. However, it does not remove the need for site preparation, local approvals, utilities or ongoing maintenance.
For a remote eco resort, the sensible approach is to assess the property first, define the accommodation requirements, and then select buildings that suit the actual conditions.
1. Start with the Land, Not the Cabins
Before comparing modular cabins or container houses, establish what the property can realistically support.
A large plot does not necessarily mean there is plenty of usable space. Steep ground, natural drainage paths, existing trees, protected areas and difficult access can limit where buildings can be placed. A site may look suitable in photographs but require substantial work before vehicles, workers and building materials can reach the intended locations.
Start by checking:
- Whether the intended resort use is permitted
- The boundaries and usable areas of the property
- Existing road access and possible delivery restrictions
- Slope, ground conditions and drainage
- Water and electricity availability
- Possible wastewater arrangements
- Environmental restrictions and sensitive natural features
- Access for future maintenance and service vehicles
Local planning and environmental requirements should be checked before committing to a building configuration. Owning the land does not automatically mean that guest accommodation can be developed there.
It is also worth distinguishing between land that is physically buildable and land that is practical to develop. A cabin might fit into a clearing, for example, but delivering it, connecting utilities and maintaining it could be difficult.
A basic site plan, accompanied by photographs or a site survey where available, is a useful starting point for the project.
2. Work Out How the Site Can Be Reached
Transportation is often one of the first major decisions in a remote project.
The delivery route may include several stages: transport from the supplier, international shipping where required, local road delivery, unloading and final positioning on the property. Each stage creates different requirements.
Check the full route rather than asking only whether a truck can reach the property entrance.
Important questions include:
- Are the roads wide enough for the planned delivery vehicle?
- Are there sharp turns, low bridges or overhead obstacles?
- Are parts of the route steep or likely to become difficult after heavy rain?
- Is there room to unload the building?
- Can the building be moved from the unloading point to its final location?
- Will lifting equipment be needed, and can it operate safely on site?
The Modular Building Institute’s overview of the modular building process explains how transport dimensions and route restrictions influence the delivery of modular buildings. For a remote resort, the same principle matters even when the building itself is relatively small.
The last part of the journey can be more difficult than expected. A delivery truck might reach the property while the intended cabin location remains inaccessible because of trees, slopes, narrow paths or insufficient working space.
The building type should therefore be considered alongside the delivery method.
3. Choose a Modular Building Type That Fits the Site
Several modular building formats may be worth considering for a remote eco resort. The right choice depends on the intended accommodation, transport conditions, available installation resources and the actual product specification.
Modular Cabin
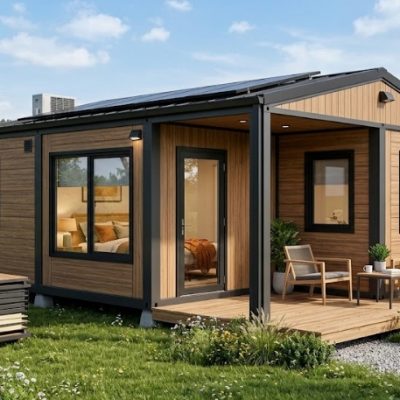
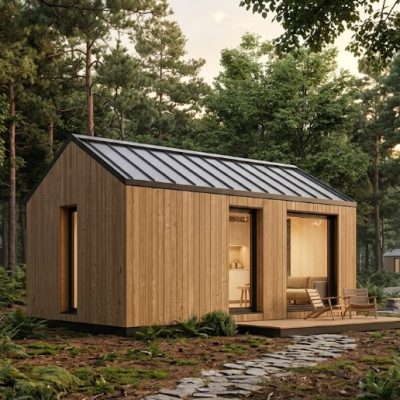
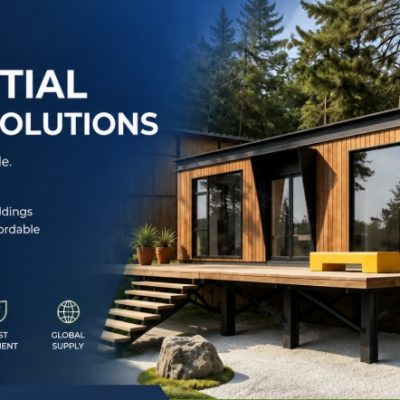
A modular cabin may suit projects where the appearance of the accommodation and its relationship with the landscape are important.
Buyers may want to consider window placement, room layout, exterior finishes, bathroom facilities and outdoor seating. The actual transport dimensions and unloading requirements still need to be checked, particularly if the cabin arrives largely assembled.
See the ModularHouseHub vacation-property solutions for related accommodation options.
Expandable Container House
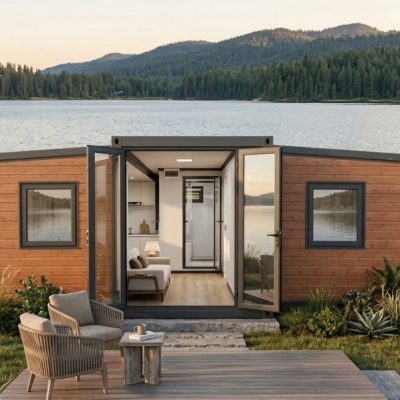
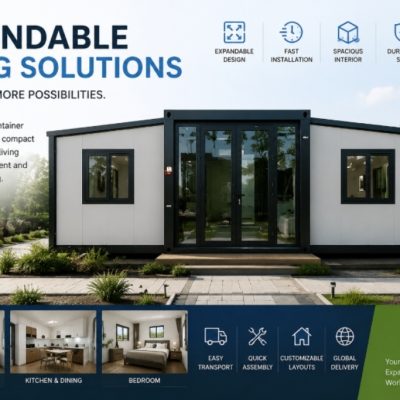
An expandable container house may be worth considering when a compact transport configuration and a larger usable space after deployment are important.
However, buyers need to confirm both the transported dimensions and the final expanded footprint. The site must provide enough room for the unit to be positioned and expanded according to the supplier’s instructions.
An expandable unit may be less practical where there is limited room between existing buildings, steep terrain or restricted access for unloading.
Flat Pack Container House
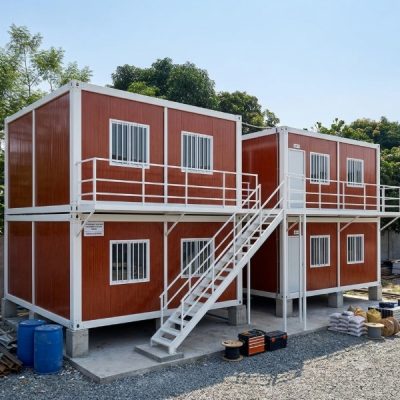
A flat pack container house may be suitable when components can be transported compactly and the project can accommodate assembly at the destination.
This can be useful in some remote projects, but the buyer must plan for component storage, local labor, tools and installation instructions. A compact package does not automatically mean that the completed building will be simple to assemble.
Container House or Prefab House
Other container-house and prefab-house configurations may also suit a remote resort, depending on the required room layout, building size and delivery method.
Do not select a building based only on its product name. Ask for the actual drawings, transport dimensions, specification and installation requirements.
The most practical option is the one that fits the property and the intended use without creating unnecessary complications elsewhere in the project.
4. Plan the Accommodation Around the Existing Landscape
The placement of the buildings affects more than their appearance. It can also influence access, drainage, utility routes and the amount of work required on the site.
Start by identifying usable areas and existing features that should be retained where practical. These might include established trees, natural clearings, views, existing paths or areas that should remain undisturbed.
A compact group of cabins may simplify some access and service routes. Spreading them across the property may provide more separation and different views, but can also create longer routes for water, electricity, maintenance and guest movement.
Neither arrangement is automatically better. The result depends on the land.
For example, placing cabins close together may reduce the distance between some service connections, but it could also make the property feel crowded or reduce privacy. Dispersing them may offer a more secluded experience, but it can make access and maintenance more complicated.
The same reasoning applies to parking, shared facilities and service areas. These should be included in the early layout rather than added after the cabin locations have been decided.
Environmental protection also requires more than choosing a building described as eco-friendly. Building placement, road construction, water use, wastewater treatment, waste collection and ongoing operations all affect the overall project.
The UN Environment Programme’s publication on ecotourism principles and practices discusses accommodation as part of the wider destination and the need to consider resource use and protection of the surrounding setting.
The practical goal is to develop accommodation that fits the site’s character while remaining workable for guests and staff.
5. Confirm Water Supply Before Ordering the Buildings
Water is a basic operating requirement, but it can be easy to overlook when the first discussions focus on cabin design.
Before finalizing the number of units, find out what water sources are available and whether they can support the intended use.
Depending on the property, the options may include an existing public supply, a permitted well, water storage or another locally acceptable arrangement. Water quality, treatment, distribution and maintenance also need to be considered.
The planned facilities affect demand. A unit with a shower, kitchen and hot-water system has different requirements from a building used only for occasional daytime activities. A resort with shared laundry or dining facilities needs to consider those services as well.
Do not choose a water system simply because it appears suitable for a remote property. First confirm the source, its availability, applicable local requirements and the likely needs of the accommodation.
If water availability is limited, the project may need to reconsider its size, facilities or operating model before ordering multiple cabins.
6. Decide How Electricity Will Be Supplied
A remote location does not automatically mean the resort must be fully off-grid.
If a grid connection is available and practical, it may remain an option. Other projects may consider solar power with storage, a generator or a combination of power sources.
The decision depends on the site and what the resort needs to operate.
Before choosing a power arrangement, list the expected equipment:
- Lighting and electrical outlets
- Air conditioning or heating, where required
- Water heating
- Refrigeration and cooking equipment
- Water pumps
- Internet and communications
- Laundry or shared facilities
The number of cabins is only one part of the calculation. Equipment, simultaneous use, operating hours and seasonal conditions also influence demand.
Solar panels alone do not guarantee a reliable power supply throughout the year. Storage, backup arrangements, maintenance and the local climate may all affect the result.
The same principle applies to the modular buildings. Confirm what electrical equipment and wiring are included in the supplier’s quotation, and what needs to be arranged at the destination.
7. Plan Wastewater and Waste Collection
Wastewater should be considered at the same time as water supply and cabin layout, not after the buildings have arrived.
A resort needs an acceptable arrangement for toilets, showers and kitchen wastewater. Depending on the site, this might involve connection to an existing system, an approved septic arrangement or another locally permitted treatment solution.
The correct approach depends on local regulations and site conditions, including soil, slope, groundwater, nearby water bodies and the number of people using the facilities.
The US Environmental Protection Agency explains in its frequent questions on septic systems that local or state authorities commonly manage relevant permits, and that site conditions influence the placement and suitability of these systems. The specific rules differ by jurisdiction, so this is a point for local confirmation rather than a universal design recommendation.
Also consider where waste will be stored before collection, how service vehicles will reach the site and who will maintain the system.
A remote property may have limited waste-collection services. That operational reality should influence the project plan.
Do not assume that a particular septic, greywater or wastewater solution is suitable or permitted everywhere.
8. Specify the Cabins for the Local Climate and Guest Needs
A natural setting does not remove the need for comfortable accommodation.
The specification should reflect the destination’s climate and the way guests will use the buildings.
In a hot or humid area, buyers may need to pay attention to ventilation, cooling, insulation, windows and moisture control. In colder locations, heating, insulation, glazing and weather protection may be more important. Coastal properties may require closer attention to exposed metal parts, finishes and maintenance.
The same cabin specification should not automatically be copied from one climate to another.
Guest requirements matter just as much. A short-stay cabin for couples may need a different layout from accommodation designed for families or longer stays.
Consider:
- Bedroom and bathroom arrangements
- Kitchen or kitchenette requirements
- Storage
- Natural light and views
- Privacy
- Heating and cooling
- Hot water
- Outdoor seating
- Space for cleaning and repairs
A larger window may make sense when it faces a private landscape, but less so when it overlooks a service route or another guest’s outdoor area.
Likewise, a simple interior finish may be appropriate for one project, while another may need more durable materials because of frequent guest turnover or difficult maintenance access.
Do not pay for features that do not serve the intended guests. At the same time, avoid choosing a low specification that does not suit the actual climate or operating conditions.
9. Think About Maintenance Before the Resort Opens
Maintenance can be more difficult in a remote location because replacement parts, tradespeople and supplies may take longer to reach the property.
The question is not simply whether a cabin is easy to deliver. It is whether the resort can keep it in service after opening.
Before selecting the accommodation, consider:
- How easily can windows, doors and fittings be repaired?
- Are replacement parts available?
- Can staff reach utility connections and equipment?
- Is there local support for electrical and plumbing work?
- How will water and power systems be checked?
- Where will cleaning supplies and spare items be stored?
- How will rubbish and deliveries be handled?
A system that requires specialized parts or frequent maintenance may be difficult to manage when the nearest supplier or service provider is far away.
This does not mean that every remote project needs the simplest building possible. It means that the initial specification should reflect what the owner can realistically maintain.
A building with fewer unnecessary complications may be easier to manage over time, but actual maintenance needs depend on the product, environment, use and quality of installation.
10. Should You Develop the Resort in Phases?
Some owners prefer to start with a smaller first phase and add more accommodation later. Others may have a clear project plan and need several units ready at the same time.
Phasing can provide room to learn how the property operates before committing to the next stage. It can also create additional work if deliveries, site preparation and installation have to be repeated.
If future expansion is likely, reserve practical space for additional cabins, access routes, utility connections, drainage and service areas. A first-phase layout should not make the next phase unnecessarily difficult.
However, future expansion should not be assumed. It is worth planning for only when it is a realistic project objective.
For a broader discussion of unit quantities and phased planning, see How to Plan a Small Modular Resort with 2–6 Units.
The important point is that the site plan, infrastructure and procurement plan should be considered together, whether the resort is delivered in one stage or several.
11. Budget for More Than the Buildings
A supplier’s building quotation is only one part of the project budget.
Depending on the property and the agreed scope, additional costs may include:
- Site preparation and access improvements
- Foundations or other support arrangements
- Water supply and storage
- Power connections or independent power equipment
- Wastewater and drainage
- Delivery, unloading and lifting
- Installation labor
- Paths, parking and shared areas
- Furniture and equipment
- Local professional services and approvals
- Maintenance equipment and operating supplies
Not every project will need all these items, and the supplier may include some of them in the quotation. The buyer needs to establish what is included and what remains their responsibility.
Compare the building price, the delivered building cost and the total resort development cost as separate figures.
A low building price is not necessarily a poor offer. It simply needs to be compared with other quotations that cover the same specification and scope.
For a remote project, the cost of access, infrastructure and ongoing operation can be just as important as the cabins themselves.
12. What Information Should You Prepare Before Requesting a Quote?
A supplier can give a more relevant response when the project is clearly described.
Prepare the information available to you, even if the plan is still preliminary.
Project details
- Country and project location
- Intended resort concept
- Approximate number of units
- Target guest profile
- Target opening date
Site details
- Site plan or land survey, if available
- Recent photographs or video
- Road access and unloading conditions
- Terrain and slope
- Existing buildings or clearings
- Water and electricity availability
- Wastewater arrangements
Accommodation requirements
- Preferred building type
- Approximate size
- Bedroom and bathroom needs
- Kitchen or kitchenette
- Window and deck preferences
- Climate-related requirements
Procurement details
- Delivery destination
- Local installation arrangements, if known
- Approximate budget
- Future expansion plans, where relevant
A rough site sketch is a useful start, but it does not replace necessary surveys, local approvals or professional assessments.
The aim at this stage is to determine whether the product configuration, delivery method and project scope are worth taking forward.
13. When Might Modular Accommodation Not Be the Right Choice?
Modular accommodation is not automatically the answer for every remote property.
It may be less practical if the site cannot be reached by the available delivery methods, water or wastewater cannot be arranged properly, environmental restrictions limit the proposed development, or site work is unusually difficult.
There may also be projects where local construction is more practical, particularly if the finished buildings require extensive on-site work or if delivery of modular units is especially complicated.
These limitations are not a reason to dismiss modular buildings. They are reasons to assess the site before committing to a particular system.
If the chosen product requires major changes to fit the property, compare another modular format or another building approach before placing the order.
How Xinen Modular House Supports Remote Resort Projects
Xinen Modular House works with international buyers as a modular building supplier and project solutions provider.
For a remote resort project, the first step is to understand the intended accommodation, location, number of units, available utilities and delivery conditions. These details help narrow down which building formats are worth considering.
Xinen can help buyers compare modular building options, review available configurations, clarify supplier specifications, compare quotations and identify missing delivery or installation scope before ordering.
Local approvals, site engineering, utility design and construction arrangements still need to be confirmed with the appropriate local professionals and authorities.
Planning a remote eco resort with modular accommodation? Share your project location, site information, intended guest use, approximate number of units, available water and power, and target schedule. Xinen Modular House can help you clarify suitable building options and the supplier scope that should be reviewed before you move forward.
Key Takeaways
- Assess the land and permitted use before choosing the modular buildings.
- Check the complete delivery route, including unloading and final positioning.
- Compare Modular Cabins, Expandable Container Houses, Flat Pack Container Houses and other options against the actual site.
- Plan water, electricity, wastewater and waste collection before confirming the cabin configuration.
- Do not assume modular construction automatically means lower environmental impact.
- Match the building specification to the climate, guests and maintenance arrangements.
- Allow for site work, utilities, delivery and installation when budgeting.
- Consider future expansion only when it is a realistic project plan.
- Clarify the supplier’s scope and exclusions before placing an order.
FAQ
Can modular buildings be used for a remote eco resort?
Yes, modular buildings may suit remote resort projects when the site, access, utilities and intended use are compatible with the selected building system. The actual product and site requirements should be checked before ordering.
Which modular building type is suitable for a remote resort?
Modular Cabins, Expandable Container Houses, Flat Pack Container Houses and other prefab options may all be worth considering. The choice depends on the required space, transport route, installation arrangements, guest needs and site conditions.
Can a remote eco resort operate without grid electricity?
It may be possible, but the answer depends on the property’s power demand, available resources, climate, equipment and backup arrangements. The power system should be planned around the actual project rather than assuming solar power alone will be sufficient.
What should I check about water supply before ordering cabins?
Confirm the available source, expected supply, water quality, storage requirements and applicable local rules. If the source is limited or seasonal, the accommodation concept may need to be adjusted.
How should wastewater be planned for a remote resort?
The permitted arrangement depends on the site’s conditions, intended use, expected occupancy and local requirements. Buyers should investigate this before finalizing the cabin layout or unit quantity.
Can modular cabins be delivered to a remote property?
Possibly, but the delivery route, road conditions, vehicle restrictions, unloading area and final installation position need to be reviewed for the actual cabin model and transport method.
Does using modular accommodation automatically make a resort eco-friendly?
No. Environmental impact depends on the whole project, including land disturbance, transport, energy, water, wastewater, waste management and long-term operations.
Should a remote eco resort be developed in phases?
Phased development may suit projects where future demand or site requirements are not yet fully established. However, it can involve repeated delivery, installation and site work. The decision should reflect the project plan and the available infrastructure.
What costs are often missed when budgeting a remote resort?
Site preparation, access improvements, water, power, wastewater, drainage, unloading, installation, paths, shared facilities and local professional services may sit outside the basic building quotation. The actual exclusions should be checked with each supplier.
What information should I send a modular building supplier?
Start with the project location, site plan or photos, intended use, approximate unit quantity, required facilities, access conditions, existing utilities and target schedule. Even preliminary information can help make the first discussion more useful.