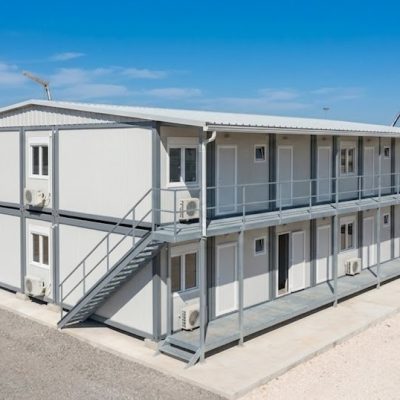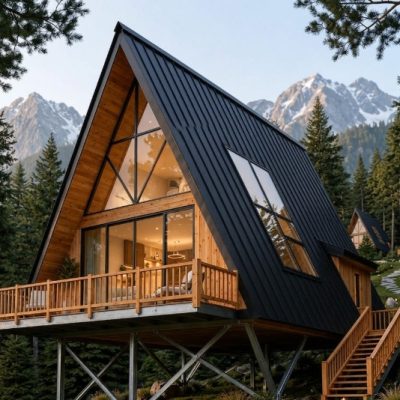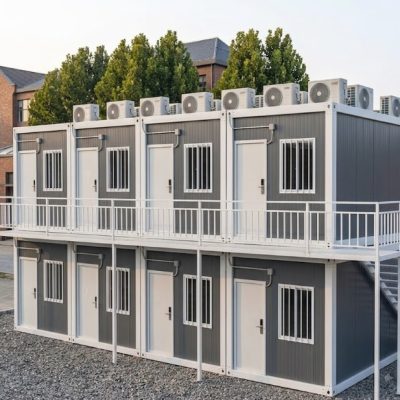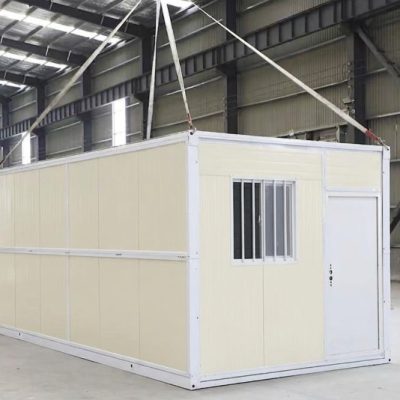

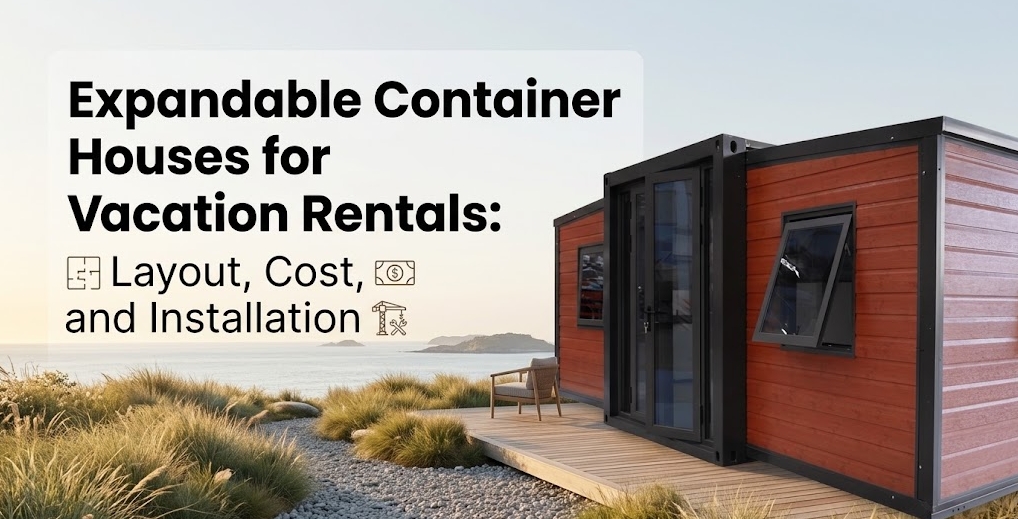
Using an expandable container house as a short-term vacation rental, second-home guest unit, or boutique resort cabin offers a clear operational path: you receive a unit that folds into a compact footprint for ocean transport and expands on-site into a multi-room living space. However, successful accommodation deployment depends on far more than choosing an attractive floor plan from a supplier catalog.
An expandable container house can work well for some vacation-rental projects, but the right layout, final cost, and installation method depend on the unit specification, site conditions, shipping arrangement, and intended guest use. To execute a successful project, a property owner must evaluate three interconnected factors—Layout, Cost, and Installation—through the lens of real-world property operations.
       ┌─────────────────────────────────────────────────────────────────┐
       │                   VACATION RENTAL OPERATIONAL ERA               │
       └─────────────────────────────────────────────────────────────────┘
                                        │
         ┌──────────────────────────────┼──────────────────────────────┐
         ▼                              ▼                              ▼
┌──────────────────┐          ┌──────────────────┐          ┌──────────────────┐
│  GUEST EXPERIENCE│          │   PROJECT COST   │          │ SITE INSTALLATION│
│     & LAYOUT     │          │    & BUDGET      │          │   & LOGISTICS    │
├──────────────────┤          ├──────────────────┤          ├──────────────────┤
│• Circulation     │          │• Factory Unit    │          │• Road Access     │
│• Bathroom/Kitchen│          │• Freight & Duty  │          │• Unfolding Area  │
│• Housekeeping    │          │• Site Civil Work │          │• Crane/Rigging   │
│• Guest Privacy   │          │• Utility Hookups │          │• Level Foundation│
└──────────────────┘          └──────────────────┘          └──────────────────┘
Should You Choose the House First or Evaluate the Site First?
When planning a vacation-rental development, buyers often select a building format before verifying how the site will receive, support, and service it. A high-performing short-term rental requires a synchronized workflow:
[Site & Zoning Review] ──> [Guest Experience Layout] ──> [Building Specification] ──> [True Scope Quote] ──> [Logistics & Site Prep] ──> [Installation & Utility Hookup]
Skipping early site and operational assessments frequently leads to budget overruns or site delivery failures.
What Makes a Vacation-Rental Layout Different From a Standard Home?
An expandable container house configured for a permanent owner-occupied residence prioritizes long-term storage, large wardrobes, and personal utility space. A vacation-rental layout, however, must balance two competing sets of priorities:
+--------------------------------------------------+--------------------------------------------------+
| GUEST PRIORITIES                                 | OPERATOR PRIORITIES                             |
+--------------------------------------------------+--------------------------------------------------+
| • Open, uncluttered living areas                 | • Durable, scratch-resistant wall/floor surfaces |
| • Direct indoor-outdoor flow (decks/patios)      | • Fast turnover access for housekeeping          |
| • Intuitive bathroom and kitchen placement       | • Locked owner/maintenance storage nooks         |
| • Acoustic privacy between sleeping areas        | • Accessible plumbing and electrical service panels|
| • Ample natural light and view-framing windows   | • Easily sanitized fixtures and countertops      |
+--------------------------------------------------+--------------------------------------------------+
An expandable container house utilizes hinged wall, floor, and roof panels that fold inward during transport. Because structural interior walls and folding joints dictate where heavy plumbing stacks and electrical runs sit, layout decisions must be finalized before factory production begins.
Comparing Expandable Container House Sizes for Vacation Rentals
While specific transport dimensions and internal floor areas vary by manufacturer, expandable units generally fall into three length categories based on standard ISO shipping container envelopes: 20ft, 30ft, and 40ft platforms.
+------------------+------------------------+------------------------------------+----------------------------------------+
| NOMINAL PLATFORM | TYPICAL TARGET GUESTS  | RECOMMENDED ROOM CONFIGURATION     | OPERATIONAL CONSIDERATIONS             |
+------------------+------------------------+------------------------------------+----------------------------------------+
| 20ft Expandable  | Couples / Solo Travel  | Studio or 1-Bedroom + 1 Bath       | Fast turnover, compact site pad,       |
|                  |                        | Open Kitchenette                   | ideal for high-density eco-resorts.    |
+------------------+------------------------+------------------------------------+----------------------------------------+
| 30ft Expandable  | Small Families / 3-4P  | 2-Bedroom + 1 Bath                 | Balanced footprint, allows separate    |
|                  |                        | Compact Living & Dining            | living and dining zones for weekenders.|
+------------------+------------------------+------------------------------------+----------------------------------------+
| 40ft Expandable  | Groups / Families (4-6P)| 2 to 3 Bedrooms + 1 or 2 Baths     | Maximizes rental ADR for larger groups;|
|                  |                        | Full Kitchen & Living Area         | requires longer delivery rig and crane.|
+------------------+------------------------+------------------------------------+----------------------------------------+
Note: Always verify exact folded transport dimensions, expanded interior dimensions, and gross structural weight with the supplier, as frame designs differ across factories.
Can an Expandable Container House Include a Full Bathroom and Kitchen?
Yes. Most expandable container structures feature a fixed central core (the middle third of the unit that does not fold) housing pre-plumbed and pre-wired wet areas:
                  ┌─────────────────────────────────────────┐
                  │          FOLDING WING (LEFT)            │
                  │   Living Room / Bedroom Expansion       │
                  ├─────────────────────────────────────────┤
                  │              FIXED CORE                 │
                  │  [Bathroom] [Kitchenette] [Utility Hub] │  <-- Fixed plumbing/wiring
                  ├─────────────────────────────────────────┤
                  │          FOLDING WING (RIGHT)           │
                  │       Primary Bedroom / Deck Flow       │
                  └─────────────────────────────────────────┘
- Bathroom Core: Typically includes a pre-installed shower unit, toilet, vanity, water heater, and exhaust fan. Because plumbing connections are concentrated in the non-folding section, drainage pipes drop directly through the subfloor to connect to on-site wastewater lines.
- Kitchen/Kitchenette: Ranging from compact counter units with a sink and induction cooktop to full cabinetry runs. Specify commercial-grade, non-porous countertop materials to withstand frequent guest use.
How to Choose the Right Floor Plan for Your Site
When evaluating floor plans with your project advisor, work through this practical decision framework:
- Guest Occupancy: Are you targeting couples seeking a weekend retreat or larger family groups requiring private bedrooms?
- Length of Stay: Short weekend stays require minimal storage, whereas multi-week rentals require larger kitchen counters and laundry provisions.
- Orientation & Views: Where do the main double-glazed sliding doors face? Ensure living room glass aligns with natural views rather than parking zones.
- Site Topography: Does the site allow a wide rectangular footprint, or does sloping ground favor a smaller 20ft base with outdoor decking?
- Indoor-Outdoor Transition: Will the unit connect to an elevated timber deck or concrete patio to expand usable living space?
Product Price vs. Total Project Cost
A critical mistake made by new accommodation developers is assuming the factory quote represents the final cost to open for business. In reality, a vacation-rental project budget consists of three distinct tiers:
[ Tier 1: Product Price ]  ──> Factory unit shell, internal finishes, basic MEP rough-ins
        │
        ▼
[ Tier 2: Delivered Cost ] ──> Product Price + Packaging + Ocean Freight + Customs/Tariffs + Inland Transport
        │
        ▼
[ Tier 3: Ready-to-Operate ]──> Delivered Cost + Civil Site Prep + Foundations + Utility Hookups + Crane + Decks/FF&E
+-----------------------------------+-----------------------------------+-----------------------------------+
| TIER 1: PRODUCT PRICE             | TIER 2: DELIVERED COST            | TIER 3: READY-TO-OPERATE COST     |
+-----------------------------------+-----------------------------------+-----------------------------------+
| • Steel main frame & folding wings| • Ocean container freight         | • Excavation, grading, & drainage |
| • Insulated wall/roof panels      | • Destination port handling fees  | • Foundation (concrete/piers)     |
| • Windows & exterior doors        | • Import duties, tariffs, & taxes | • Utility connections (well/septic)|
| • Basic flooring & interior trim  | • Final-mile heavy trucking       | • Crane or offloading equipment   |
| • Pre-wired electrical & plumbing | • Transit insurance               | • On-site assembly labor          |
| • Integrated bath & kitchen units |                                   | • Decks, stairs, & landscaping    |
|                                   |                                   | • Furniture, Fixtures & Equipment |
+-----------------------------------+-----------------------------------+-----------------------------------+
Published online factory prices typically reflect base Ex-Works (EXW) or Free on Board (FOB) terms for standardized volume runs. Customizing insulation, upgrading glass, adding air conditioning, or opting for premium exterior cladding increases the base product price accordingly.
Why Vacation-Rental Costs Differ From Basic Housing Quotes
A standard residential house quote might use basic utility fixtures and simple wall finishes. A commercial vacation-rental unit requires commercial-grade specifications:
- Upgraded Building Envelope: Higher R-value insulation (such as thick polyurethane or rockwool cores) and double-pane Low-E glass maintain indoor comfort and control operational heating/cooling bills.
- Enhanced Interior Durability: Heavy-duty SPC flooring, reinforced wall boards, and high-quality door hardware reduce ongoing maintenance calls between guest stays.
- Hospitality Add-ons: External deck connections, architectural pergolas, keyless electronic lock systems, and custom lighting packages represent initial capital expenses that improve guest satisfaction and operational ease.
The Installation Process: Step-by-Step
While expandable container houses unfold rapidly compared to traditional site-built structures, “expandable” does not mean “installation-free.” An installation sequence involves specific operational phases:
Phase 1: Civil Site Prep ──> Phase 2: Delivery & Unloading ──> Phase 3: Unfolding Wings ──> Phase 4: Structural Sealing ──> Phase 5: Utility Tie-Ins
- Civil Site Preparation: Grading the site, establishing proper drainage away from the building pad, and installing a level foundation (such as reinforced concrete piers, strip footings, or a concrete slab).
- Delivery & Unloading: Transporting the folded unit to the site on a flatbed or drop-deck trailer and positioning it onto the foundation pad using a crane or specialized offloading gear.
- Unfolding the Structure: Using built-in mechanical winches, site cranes, or manual jacks, the side roof panels, floor plates, and exterior wing walls unfold outward from the central core.
- Structural Fastening & Weatherproofing: Securing wall joints with internal structural bolts, deploying leveling support legs, and applying high-grade exterior silicones, flashing strips, and rubber gaskets along all folding seams.
- Utility Connection: Connecting internal plumbing manifolds to site water and septic lines, tie-in of the electrical distribution panel to site power, and testing HVAC systems.
Site Access and Clearance Requirements
A unit that fits into an ocean shipping container still requires substantial physical clearance to navigate inland roads and deploy on-site.
                         [ MINIMUM SITE CLEARANCE ZONE ]

      ┌───────────────────────────────────────────────────────────────────┐
      │                                                                   │
      │    ┌─────────────────────────────────────────────────────────┐    │
      │    │                UNFOLDED BUILDING FOOTPRINT              │    │
      │    │                                                         │    │
      │    │  ┌──────────────┐  ┌──────────────┐  ┌──────────────┐   │    │
      │    │  │ Left Wing    │  │ Central Core │  │ Right Wing   │   │    │
      │    │  └──────────────┘  └──────────────┘  └──────────────┘   │    │
      │    └─────────────────────────────────────────────────────────┘    │
      │                                                                   │
      │    <─────────────── WORKING UNROLL / CRANE ZONE ───────────────>   │
      └───────────────────────────────────────────────────────────────────┘
Before ordering, evaluate these physical site constraints:
- Inland Transit Clearance: Are access roads at least 12–14 feet wide? Are there tight hairpin turns, low-hanging tree branches, or low-tonnage bridges on the rural route?
- Unfolding Perimeter: The site must provide a level clearance extending well beyond the final building footprint to allow rigging crews to unfold wing walls, set up scaffolding, and install exterior decks safely.
- Overhead Constraints: Ensure there are no overhead power lines within the boom radius of the crane or unloading equipment.
Does Installation Require a Crane?
Whether your site requires a crane depends on unit weight, site topography, and equipment access:
- Crane Required: For heavy 30ft or 40ft units, sloped sites, elevated foundations (such as steep hill piers), or sites where transport trucks cannot drive directly alongside the foundation pad.
- Alternative Unloading Methods: On flat, accessible terrain, some lighter 20ft units equipped with hydraulic corner lifting legs can lift themselves off a flatbed trailer, allowing the truck to drive out from underneath before the unit is lowered onto ground-level piers.
Always confirm the total gross shipping weight and designated lifting points with your supplier before contracting local riggers or crane operators.
Evaluating Site Foundations and Utilities
An expandable house requires a stable, level foundation to ensure that folding wall joints align precisely and seals remain watertight over time.
+----------------------------+------------------------------------+----------------------------------------+
| FOUNDATION TYPE            | BEST SUITED FOR                    | KEY ADVANTAGES                         |
+----------------------------+------------------------------------+----------------------------------------+
| Concrete Piers             | Sloped or rural terrain            | Cost-effective, minimal ground disturbance, |
|                            |                                    | easy utility access underneath.        |
+----------------------------+------------------------------------+----------------------------------------+
| Helical Screws / Steel Piles| Sensitive soils / Remote sites     | Fast installation, no concrete curing  |
|                            |                                    | time, easily removable if required.    |
+----------------------------+------------------------------------+----------------------------------------+
| Reinforced Concrete Slab   | Flat terrain / High-traffic units   | Ultimate long-term stability, clean     |
|                            |                                    | perimeter, prevents pest intrusion.    |
+----------------------------+------------------------------------+----------------------------------------+
Utility tie-ins must be planned concurrently:
- Electrical: Pre-wired internal circuits must match the destination country’s voltage standards (e.g., 120V/240V split-phase 60Hz for North America vs. 230V single-phase 50Hz for Europe/Australia).
- Water & Wastewater: Drain pipes must align with local gravity sewer connections or discharge into an engineered septic tank.
How to Compare Two Supplier Quotations
When evaluating proposals from different suppliers, avoid comparing base prices alone. Use this line-by-line verification list:
[ ] Structural Framework: Steel frame thickness, anti-corrosion galvanization grade, floor load rating.
[ ] Wall & Roof Panels: Insulation material (EPS vs. Rockwool vs. Polyurethane) and core thickness.
[ ] Doors & Windows: Single vs. double glazing, aluminum thermal break profiles, screen inclusions.
[ ] Internal MEP Scope: Pre-wired distribution box, switch/outlet standards, pre-run plumbing manifolds.
[ ] Sanitary & Kitchen Fixtures: Inclusions of toilet, vanity, shower cabin, sink, cabinets, faucets.
[ ] Shipping & Packaging: Steel skid frames, export wrap, container loading configurations.
[ ] Documentation: Structural engineering drawings, MEP schematics, detailed assembly manuals.
A quote that appears 15% cheaper upfront may lack double-glazed windows, pre-installed bathroom fixtures, or adequate export packaging, resulting in higher local modification costs later.
What Is Often Excluded From a Base Factory Quote?
To maintain financial control, explicitly verify whether these items sit outside the factory quotation:
- Local site survey, soil testing, and architectural plan approvals.
- Site civil works (grading, foundation excavation, concrete supply).
- Ocean shipping line surcharges, customs duties, tariffs, and destination port fees.
- Final-mile trucking from the port to the rural project site.
- Crane rental, heavy rigging labor, and local electrician/plumbing connection fees.
- Exterior landscaping, timber decks, entry steps, and outdoor furniture packages.
When Is an Expandable Container House NOT the Right Fit?
An expandable container house is a versatile solution, but it is not optimal for every site:
- Extreme Rural Access Constraints: Sites accessible only via narrow, unpaved mountain tracks that cannot accommodate a 20ft or 40ft transport trailer may better suit modular panel systems or small Flat Pack Container Houses.
- Strict Architectural Covenants: Properties subject to historic district guidelines or rigid HOA rules mandating traditional stick-built aesthetics or specific roof pitches may find traditional Modular Homes or custom Prefab Houses easier to approve.
- Highly Complex Multi-Story Designs: Projects requiring multi-story stacked layouts with large open column-free spaces may benefit more from standard structural Container Houses or engineered Modular Cabins.
Comparing Modular Accommodation Systems
+-----------------------------------+-----------------------+-----------------------+-----------------------+
| FEATURE / SYSTEM                  | EXPANDABLE CONTAINER  | MODULAR CABIN         | FLAT PACK CONTAINER   |
+-----------------------------------+-----------------------+-----------------------+-----------------------+
| Transport Volume                  | Highly Compact        | Volumetric (Large)    | Ultra Compact         |
| On-Site Assembly Time             | Rapid (Hours/Days)    | Fast (Days)           | Moderate (Days/Weeks) |
| Built-in Wet Areas                | Pre-fitted Core       | Fully Integrated      | Site Fitted           |
| Structural Rigidity               | High                  | High                  | Moderate              |
| Best For                          | Quick Resort Expansions| Upscale Guest Suites  | Tight Access Sites    |
+-----------------------------------+-----------------------+-----------------------+-----------------------+
- Explore Expandable Container Houses for rapid deployment and high space-to-transport-volume efficiency.
- Consider Modular Cabins for architectural luxury resort stays.
- Review Container Houses for rugged durability and stacked configurations.
- Evaluate Flat Pack Container Houses for remote sites with limited road access.
- Look into Prefab Houses or Modular Homes for multi-bedroom residential vacation developments.
- Check Portable Buildings for temporary operational or site office requirements.
Pre-Inquiry Checklist: What Information to Prepare
Before requesting a formal quotation from a project solutions provider, compile the following details to receive an accurate, actionable project review:
- Site Location & Coordinates: City, state, country, and terrain notes (flat, sloped, coastal, alpine).
- Number of Accommodation Units: Total quantity required and planned project phases.
- Target Layout & Occupancy: Preferred room count (e.g., 1-bedroom studio vs. 2-bedroom family unit).
- Site Infrastructure Status: Availability of grid power, well water, municipal sewer, or septic plans.
- Access Conditions: Width of entrance roads, gate clearances, and staging space availability.
- Expected Delivery Schedule: Target completion dates for site prep and unit arrival.
How Xinen Modular House Supports Vacation-Rental Projects
Xinen Modular House Co., Ltd. is an international modular building supplier and project solutions provider. The company assists private property owners, resort developers, and accommodation operators in successfully navigating international procurement.
Xinen supports your project by:
- Reviewing vacation-rental layout requirements against site and operational goals.
- Evaluating structural, insulation, and finish specifications across product categories.
- Providing detailed, line-by-line quotation comparisons to eliminate hidden scope gaps.
- Planning shipping logistics, container packing, and export documentation.
- Coordinating technical drawings, installation guides, and supplier-side communication prior to ordering.
Note: Xinen Modular House provides building supply and procurement solutions. Xinen does not act as an EPC contractor, local civil contractor, real estate developer, or vacation-rental operator. Buyers are responsible for local permits, civil site preparation, and local trade installations.
Key Takeaways
- Evaluate Site and Layout Together: Vacation-rental success depends on matching the floor plan to guest flow, privacy, and site views.
- Product Price $\neq$ Project Budget: Account for ocean freight, civil site prep, foundations, utility tie-ins, and FF&E to determine your true total cost.
- Prioritize Commercial Durability: Upgrade window glazing, insulation, and wall/floor finishes to withstand frequent rental turnovers.
- Confirm Plumbing and Core Placement: Fixed core layouts contain wet areas; finalize bathroom and kitchen positions before factory production.
- Audit Site Access Early: Ensure trucks and cranes can navigate local access roads, overhead wires, and site gates.
- Unfolding Requires Extra Clearance: Maintain a level site perimeter beyond the expanded building footprint for installation equipment and decks.
- Foundation Stability Is Essential: Level concrete piers, piles, or slabs prevent frame distortion and maintain long-term weather seals.
- Compare Quotes Line-by-Line: Audit material grades, insulation types, MEP inclusions, and freight terms across supplier proposals.
Frequently Asked Questions (FAQ)
Are expandable container houses suitable for vacation rentals?
Yes. When specified with proper insulation, double-glazed windows, durable interior finishes, and an efficient layout, expandable container houses provide comfortable, fast-to-deploy accommodation for short-term rental guests.
What is a good layout for an expandable container vacation rental?
For couples, a studio or 1-bedroom layout with an open living area and outdoor deck connection works best. For family rentals, a 2-bedroom configuration with a central bathroom and compact kitchenette maximizes rental versatility.
Can an expandable container house include a bathroom and kitchen?
Yes. Most models feature a fixed central core that houses a pre-fitted bathroom (shower, toilet, vanity) and a kitchenette, with plumbing manifolds pre-run through the floor structure.
How much does an expandable container house cost?
The product price varies depending on dimensions (20ft, 30ft, 40ft), structural steel grade, insulation type, interior finishes, and sanitary inclusions. Total project cost also includes freight, site civil works, utility connections, and furnishing.
What affects the total cost of an expandable container vacation rental?
Key factors include unit customization, ocean freight rates, import duties, site grading, foundation type (piers vs. slab), utility installations (well/septic/power), crane rental, and external deck construction.
Does the quoted price include shipping?
Base factory quotes are usually EXW (Ex-Works) or FOB (Free on Board). Ocean freight, destination port charges, customs clearance, and inland trucking must be explicitly quoted under CIF or DDP terms.
Does installation require a crane?
Not always, but cranes are recommended for larger 30ft/40ft units, sloped sites, or elevated foundations. Lighter 20ft units on flat ground may sometimes use specialized hydraulic legs or forklift equipment.
How much site space is needed to expand the house?
You need enough clearance for the final expanded footprint plus a working perimeter (typically 6–10 feet around the unit) for installation crews, winches, crane rigging, and deck construction.
What site preparation is needed before installation?
Site preparation includes clearing vegetation, grading for proper drainage, installing a level foundation (concrete piers, strip footings, or slab), and trenching utility lines to the connection points.
Can expandable container houses be used in rural or remote vacation properties?
Yes. Their compact folded transport size allows them to be trucked into remote areas more easily than fully assembled volumetric modular homes, provided access roads can support heavy transport trailers.
What should I compare when reviewing two supplier quotations?
Compare frame steel gauges, insulation core types and thickness, window glazing specs, included bathroom/kitchen fixtures, electrical standards, export packaging, warranty terms, and documentation support.
What information should I send a supplier before requesting a quote?
Send your site location, terrain notes, number of planned units, preferred floor plan concept, target delivery date, utility setup details, and access road conditions.
Ready to Plan Your Vacation-Rental Project?
Evaluating an expandable container house for your property? Share your project location, planned number of units, preferred layout ideas, and target schedule with our team. Contact Xinen Modular House Solutions to clarify your building specifications, review quotation scope, and structure your project logistics before ordering.