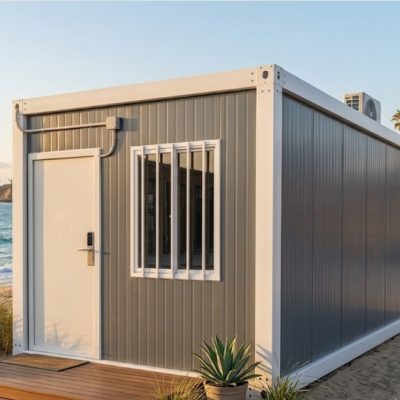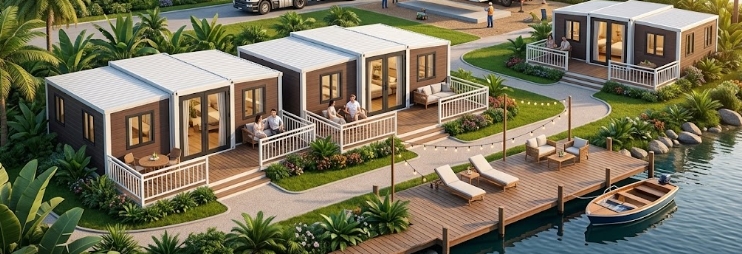
Developing a boutique resort, glamping retreat, Airbnb cluster, or small residential rental project with 2 to 6 expandable container houses offers an attractive return on investment. With factory pre-fitted interiors and rapid site assembly, small-scale modular developments can go from ground preparation to receiving guests in weeks rather than months.
However, ordering a small batch (2 to 6 units) internationally requires careful planning. Unlike bulk orders for multi-hundred-unit camps, small orders must strictly optimize ocean freight container space, regional building code compliance, and utility hookups to avoid disproportionate shipping and retrofit expenses.
This guide outlines how to configure, budget, and order a 2 to 6-unit expandable container project from a practical, solution-driven perspective.
How Do You Select and Configure 2–6 Expandable Units for Resort vs. Residential Projects?
The internal layout and material specifications of an expandable container house depend on whether the units will serve short-term hospitality guests or long-term residential tenants.
An expandable container house uses a rigid central core flanked by two folding side wings. When folded for transport, it matches the standard shipping container footprint; when unfolded on site, it expands to nearly three times its transport width.
                  UNFOLDED EXPANDABLE CONTAINER LAYOUT

  ┌───────────────────┬───────────────────┬───────────────────┐
  │   LEFT EXPANDED   │    CENTRAL CORE   │   RIGHT EXPANDED  │
  │     WING (3m)     │     SECTION (2.2m)│     WING (3m)     │
  │                   │                   │                   │
  │  Bedroom / Suite  │ Bathroom & Kitchen│  Bedroom / Suite  │
  │   or Living Room  │   Plumbing Core   │   or Lounge Area  │
  └───────────────────┴───────────────────┴───────────────────┘
1. 20ft vs. 40ft Model Comparison
- 20ft Expandable Unit:
- Unfolded Dimensions: ~5.9m (L) × 6.3m (W) × 2.5m (H)
- Floor Area: ~37 m² (400 sq ft)
- Best Used For: Studio resort suites, 1-bedroom glamping cabins, or single-unit ADUs (Accessory Dwelling Units).
- 40ft Expandable Unit:
- Unfolded Dimensions: ~11.8m (L) × 6.3m (W) × 2.5m (H)
- Floor Area: ~74 m² (795 sq ft)
- Best Used For: 2 to 3-bedroom residential houses, family resort villas, or manager quarters.
2. Specifying Interiors for Hospitality vs. Residential Use
| Feature / Spec | Boutique Resort / Hospitality Setup | Long-Term Residential Setup |
| Floor Plan Layout | Open-plan studio or 1-bedroom suite with larger living/deck focus | 2-bedroom or 3-bedroom layout with dedicated closet storage |
| Glazing & Wall Openings | Full-height glass sliding doors / panoramic windows facing scenic views | Standard thermal-break double-glazed tilt-and-turn windows |
| Kitchenette / Kitchen | Compact prep bar with mini-fridge space and 2-burner cooktop | Full L-shaped cabinet counter, sink, space for full-sized refrigerator |
| Bathroom Setup | Glass-enclosed shower, vessel sink, premium fixtures, tiled floor tray | WaterMark/UPC certified toilet, integrated vanity, exhaust fan |
| Wall & Ceiling Panels | 75mm PU or Rockwool insulation with decorative bamboo fiber interior boards | 50mm–75mm PU panel with painted integrated flat finishes |
How Does Ocean Freight Math Work for Small-Batch Orders (2 to 6 Units)?
Ocean freight is a major variable in landed cost calculations. Because expandable container houses are shipped in their folded state, understanding container loading density is essential to avoid paying for empty ocean shipping space.
40HQ OCEAN CONTAINER LOADING EFFICIENCY:
-----------------------------------------------------------------------
20ft Expandable Container House : 2 Units fit into 1 x 40HQ Container
40ft Expandable Container House : 1 Unit fits into 1 x 40HQ Container
-----------------------------------------------------------------------
Optimizing Container Shipping Orders:
- Ordering 20ft Expandable Units:
- 2 Units = Exactly 1 x 40HQ container (100% freight efficiency).
- 4 Units = Exactly 2 x 40HQ containers (100% freight efficiency).
- 6 Units = Exactly 3 x 40HQ containers (100% freight efficiency).
- Caution on odd quantities: Ordering 3 or 5 x 20ft units forces you to pay for an additional 40HQ container that will be half empty.
- Ordering 40ft Expandable Units:
- 2 Units = Exactly 2 x 40HQ containers.
- 4 Units = Exactly 4 x 40HQ containers.
- 6 Units = Exactly 6 x 40HQ containers.
What Is the Step-by-Step Order Workflow from Layout to Site Delivery?
Buying small-batch modular units directly from an international solutions provider requires a clear process to ensure local building code compliance and smooth delivery.
ORDER WORKFLOW TIMELINE
Step 1: Requirement & Code Alignment ──> Step 2: CAD & Finish Sign-Off
Step 3: Factory Build & Leak Testing ──> Step 4: Shipping & Last-Mile Delivery
Step 1: Regional Code and Utility Alignment
Before finalizing an order, verify your local municipality’s requirements:
- Electrical Standards: Specify 110V/60Hz (North America) or 220V–240V/50Hz (Europe/Australia/Africa), along with required breaker certifications (UL, CE, or SAA).
- Plumbing Outlets: Confirm drain pipe diameters (e.g., US 3-inch/4-inch waste lines vs. European metric PVC sizes) and fixture certifications.
Step 2: CAD Floor Plan and Finishes Approval
Review and approve detailed architectural floor plans, electrical outlet locations, plumbing drop points, exterior wall colors, and window configurations.
Step 3: Factory Production and Pre-Shipment Inspection
Production typically takes 15 to 25 days for 2 to 6 units. Quality control steps include:
- Unfolding Dry-Run: Expanding each unit at the factory to verify hinge alignment, roof seal tightness, and panel squareness.
- Water Leak Testing: High-pressure water spray testing on folded roof joints and window frames.
- Electrical Circuit Load Test: Verifying pre-wired circuits and breaker panel connections.
Step 4: Ocean Freight, Customs, and Site Delivery
Once shipped, your local freight forwarder handles port customs clearance. The units are transported from the port to your project site via standard flatbed trucks or tilt-tray trailers.
What On-Site Foundations and Utility Prep Are Needed Before Delivery?
Because the central bathroom and kitchen core come pre-plumbed and pre-wired from the factory, site work focuses primarily on ground foundations and main service connections.
               SITE FOUNDATION & UTILITY HOOKUP

 [Concrete Piers / Screw Piles] ──> [Position & Unfold Unit]
                                              │
 [Mains Power Connection] ────────────> [Central Breaker Box]
 [Water Supply Inlet] ────────────────> [Pre-Piped Core]
 [Sewer / Septic Line] ───────────────> [Bottom Waste Manifold]
1. Foundation Options for Small Clusters
- Concrete Pier Pads (Most Common): Poured concrete piers placed at structural corner points and under the main wing hinges. A 20ft expandable unit typically requires 6 to 8 level pier points; a 40ft unit requires 10 to 12 points.
- Helical Screw Piles: Ideal for sloped, sandy, or eco-sensitive resort land where minimal ground disturbance is required.
- Full Concrete Slab: Provides maximum perimeter sealing, though at a higher civil construction cost.
2. Assembly and Utility Connection
- Unfolding Speed: Unfolding a unit takes a 3 to 4-person crew equipped with a 5-ton forklift or small mobile crane approximately 30 to 60 minutes.
- Utility Hookups: Once unfolded and level, local licensed trades connect power to the central distribution box, link the fresh water inlet, and pipe the main waste manifold to your septic tank or municipal sewer.
Key Takeaways
- Freight Math Dictates Order Size: Order 20ft expandable units in multiples of two (2, 4, or 6) to fully utilize 40HQ container capacity and avoid paying for empty freight space.
- Hospitality vs. Residential Specs: Resort units prioritize large glazing openings, decorative interior finishes, and open suite layouts, whereas residential builds require expanded multi-bedroom partitioning and kitchen space.
- Pre-Align Regional Standards: Confirm local electrical voltage, breaker certifications, and plumbing pipe sizing during the design phase to prevent costly on-site modifications.
- Minimal Civil Work: Expandable units unfold onto concrete piers or ground screws within an hour per unit, drastically reducing on-site construction overhead.
Why Choose Xinen Modular House (www.modularhousehub.com)
Purchasing 2 to 6 expandable units for a private resort or residential project requires more than a standard factory quote. It demands a dedicated partner who understands customization, code compliance, and landed logistics.
At Xinen Modular House (www.modularhousehub.com), we operate as an integrated Supplier + Solutions Provider:
- Tailored Small-Project Engineering: We customize floor plans, window openings, interior finishes, and MEP configurations specifically for small resort owners and private developers—without requiring massive minimum order quantities.
- Strict Quality Control (QC): Every expandable unit undergoes complete pre-assembly, hinge alignment checks, electrical load tests, and waterproof spray testing before packing.
- Container Freight Optimization: We calculate container loading configurations to ensure your 2 to 6-unit order fills ocean containers efficiently, minimizing per-unit freight costs.
- Comprehensive Project Guidance: From CAD design and compliance documentation to step-by-step installation guides for your site crew, we support your project through final handover.
Planning a 2 to 6-unit resort or residential project? [Send an Inquiry to Xinen Modular House] to receive a custom layout proposal and landed cost quote within 24 hours.
Frequently Asked Questions (FAQ)
Q1: Can I order just 2 or 3 expandable units, or is the minimum order quantity (MOQ) too high?
You can order as few as 1 or 2 units. For 20ft expandable units, ordering 2 units (or multiples of 2) is recommended because exactly two 20ft units fill one 40HQ container, giving you the best freight cost per unit.
Q2: How long does it take from placing an order to having the units on site?
Manufacturing typically takes 15 to 25 days. Ocean freight duration varies by destination (e.g., 15–20 days to North America/Australia, 25–35 days to Europe). On-site unfolding and leveling take less than one day per unit.
Q3: How do expandable container houses handle heavy rain and winter weather?
Units specified for residential or resort use feature 75mm PU or Rockwool insulation, double-glazed windows, and continuous EPDM weather-seal gaskets along all folding roof joints. Integrated roof channels direct rainwater away from panel seams.
Q4: Are the electrical and plumbing systems pre-installed in expandable units?
Yes. The central utility core contains the factory-fitted bathroom, kitchen plumbing drop points, and main electrical distribution panel. Wiring inside the folding side walls is pre-routed through flexible conduits.