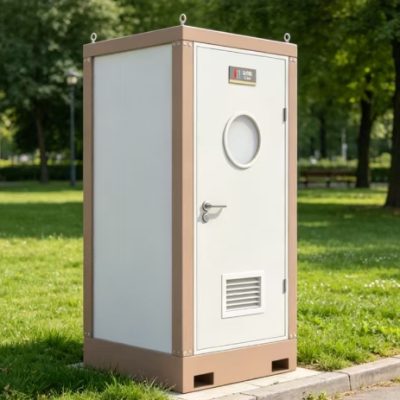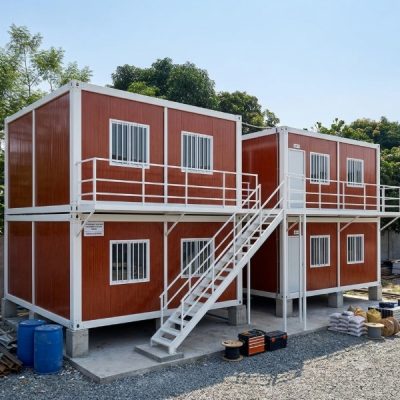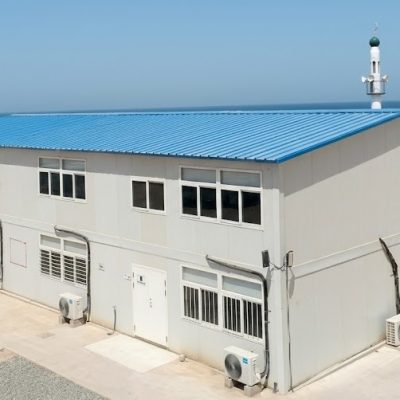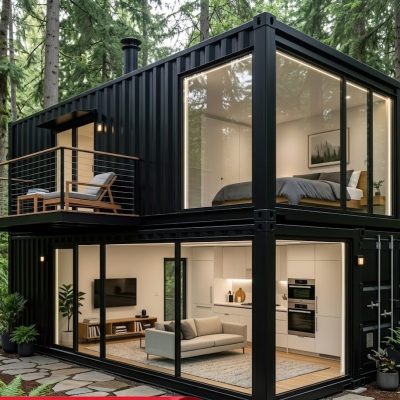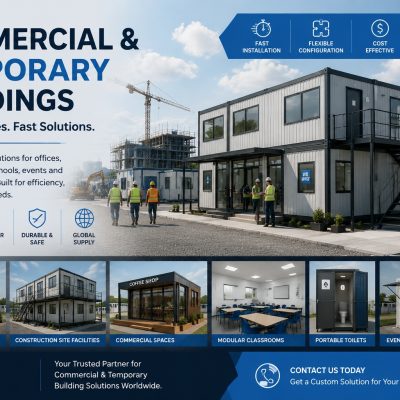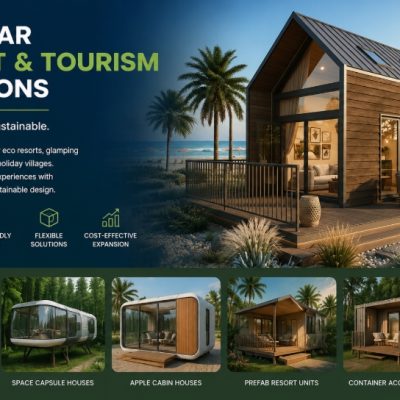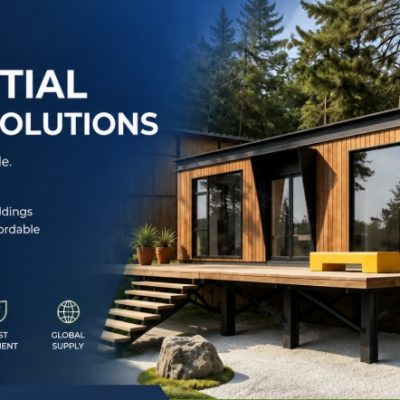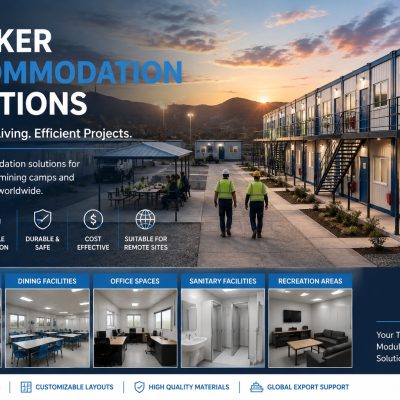

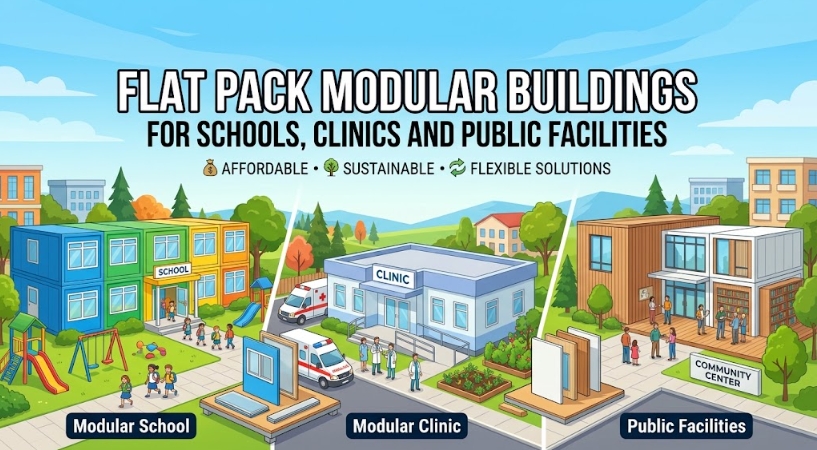
Schools, community healthcare providers, and local public services frequently encounter sudden spatial demands. A rural district may need additional classrooms before the next academic term, a community health organization might require an administrative outreach center, or a municipality may need a temporary administrative office during main site renovations.
In these operational scenarios, project teams often investigate whether a flat pack container house or modular building system can provide an appropriate solution. A flat pack modular building—delivered as flat-packed roof, floor, and corner pillar kits that expand ocean-shipping capacity—can be a practical structural choice for specific public-use applications.
However, a flat pack unit is a building system, not automatically a finished public facility.
       ┌─────────────────────────────────────────────────────────────────┐
       │               PUBLIC FACILITY PROCUREMENT PROCESS               │
       └─────────────────────────────────────────────────────────────────┘
                                        │
         ┌──────────────────────────────┼──────────────────────────────┐
         ▼                              ▼                              ▼
┌──────────────────┐          ┌──────────────────┐          ┌──────────────────┐
│ FUNCTION & USAGE │          │ SITE & UTILITIES │          │ REGULATORY SCOPE │
├──────────────────┤          ├──────────────────┤          ├──────────────────┤
│• Classroom vs.   │          │• Delivery access │          │• Fire safety     │
│  Consultation    │          │• Water/Sewer tie │          │• Accessibility   │
│• Occupancy density│         │• Power capacities│          │• Local permits   │
│• Interior acoustic│         │• Ground pad work │          │• Life-safety code│
└──────────────────┘          └──────────────────┘          └──────────────────┘
A standard flat pack frame can be configured as a 30-student classroom, a low-complexity health consultation room, or a municipal welfare office. However, the structural frame alone does not guarantee local code compliance or operational readiness. The suitability of a flat pack modular building depends entirely on the intended occupancy, site conditions, utility connections, local regulatory approvals, and the completeness of the procurement specification.
What Types of Public Facilities Can Use Flat Pack Modular Buildings?
Flat pack structures are engineered as light-gauge steel frames with insulated sandwich panel walls, standard double-glazed windows, and integrated floor/roof panels. Their structural versatility allows them to serve several non-complex public facility roles:
+---------------------+---------------------------------------+------------------------------------------+
| CATEGORY            | TYPICAL APPLICATION                   | KEY FUNCTIONAL REQUIREMENTS              |
+---------------------+---------------------------------------+------------------------------------------+
| Education           | • Temporary / Additional Classrooms   | Clear sightlines, sound dampening, high  |
|                     | • Teacher Offices & Staff Rooms       | natural light, egress doors, durable     |
|                     | • Administration & Storage            | floor coverings, adequate power drop.    |
+---------------------+---------------------------------------+------------------------------------------+
| Healthcare          | • Patient Intake & Waiting Areas      | Washable wall liners, hands-free sinks,  |
| (Low-Complexity)    | • Administrative & Staff Offices      | mechanical ventilation, private acoustic |
|                     | • Consultation & Triage Rooms         | partitions, smooth sheet vinyl flooring. |
+---------------------+---------------------------------------+------------------------------------------+
| Municipal & Public  | • Community Service Offices           | Public entry accessibility, multi-user   |
| Services            | • Welfare & Break Facilities          | washrooms, open-plan counter space,      |
|                     | • Temporary Civic Support Hubs        | secure document and equipment storage.   |
+---------------------+---------------------------------------+------------------------------------------+
Because an administrative office requires different ventilation, plumbing, and electrical distribution than a student learning space or a health screening area, project planners must define the building’s exact function before requesting quotes. No single off-the-shelf model satisfies all public-use requirements automatically.
Why Are Flat Pack Buildings Considered for Schools and Public Projects?
Public sector buyers and NGO procurement managers often consider flat pack systems due to their specific logistics and assembly characteristics:
[ Factory Fabrication ] ──> [ Compact Flat Transport ] ──> [ On-Site Assembly ] ──> [ Interior Fit-Out ]
(Plumbing/Electrical Rough-in) (4–6 Units per 40ft HQ)    (Bolt-together Frames)    (Utility Connections)
- Transport Density: Unlike volumetric container houses that ship empty air, un-assembled flat pack units ship as compact packages. A single 40ft high-cube shipping container can transport up to four to six flat pack building kits, lowering ocean freight costs to remote or island locations.
- Flexible Footprints: Individual flat pack modules (typically 20ft $\times$ 8ft or similar standardized footprints) can be joined side-by-side or end-to-end with structural wall panels removed to create larger open-plan spaces, such as multi-module classrooms or broad waiting halls.
- Off-Site Standardized Fabrication: Wall panels, steel corner columns, integrated roof sections, and window/door cassettes are pre-manufactured. This minimizes the volume of raw materials required on-site.
Operational Reality: Deployment Timelines
While factory production and structural assembly are quick, actual project completion depends on:
- Site excavation and foundation preparation.
- Inland transit and customs clearance delays.
- Availability of local trades (electricians, plumbers) for final utility connections.
- Local authority inspections and occupancy sign-offs.
A flat pack system streamlines physical construction, but it does not bypass necessary civil engineering, site logistics, or legal approval processes.
What Should a Modular Classroom Include?
A functional educational space is more than an insulated box containing desks. When adapting a flat pack container house system into a classroom, the design specification must address classroom environment parameters:
                       ┌─────────────────────────────────────────┐
                       │       MODULAR CLASSROOM LAYOUT          │
                       │     (Example: Joined 2-3 Modules)       │
                       └─────────────────────────────────────────┘
                                            │
        ┌───────────────────────────────────┼───────────────────────────────────┐
        ▼                                   ▼                                   ▼
┌───────────────────────┐       ┌───────────────────────┐       ┌───────────────────────┐
│     ACOUSTICS & LIGHT │       │  THERMAL & AIR QUALITY│       │  CIRCULATION & EGRESS │
├───────────────────────┤       ├───────────────────────┤       ├───────────────────────┤
│• Sound-dampening core │       │• Split-system HVAC    │       │• Wide outward doors   │
│  (Rockwool panels)    │       │• Trickle/mechanical   │       │• Obstruction-free     │
│• Dual-aspect windows  │       │  fresh air vents      │       │  aisles & exits       │
│• LED panel lighting   │       │• Insulation matched   │       │• Smooth, level entry  │
│  (300+ Lux target)    │       │  to local climate     │       │  thresholds           │
└───────────────────────┘       └───────────────────────┘       └───────────────────────┘
- Acoustics: Standard EPS (expanded polystyrene) sandwich panels transmit sound easily between adjoining rooms. Educational environments require higher-density rockwool or mineral wool core panels to reduce reverberation and exterior noise intrusion.
- Daylight and Lighting: Classrooms require adequate natural light to maintain an effective learning environment. Window sizing, placement, and interior overhead LED lighting (typically specified to achieve minimum lux levels required by local educational guidelines) must be calculated based on room depth.
- Air Quality and Ventilation: High occupant density leads to rapid carbon dioxide buildup. Standard natural window ventilation may be inadequate in extreme hot or cold climates; mechanical fresh air supply or trickle ventilation systems should be specified.
- Egress and Safety: Classrooms require outward-opening doors, panic hardware where mandated by local safety codes, non-slip vinyl or composite flooring, and clear circulation paths to allow rapid evacuation during emergencies.
What Should a Modular Clinic Include?
Integrating modular structures into healthcare settings requires caution. Flat pack buildings are not medical-grade hospital facilities out of the box. They are suitable primarily for low-complexity outpatient, administrative, or community health applications.
+-----------------------------------+-------------------------------------------------------------------+
| CLINIC DESIGN ELEMENT             | SPECIFICATION CONSIDERATION                                       |
+-----------------------------------+-------------------------------------------------------------------+
| Wall & Floor Surfaces             | Non-porous, smooth, easily sanitized wall panel coatings; coved   |
|                                   | commercial sheet vinyl flooring with heat-welded seams.           |
+-----------------------------------+-------------------------------------------------------------------+
| Sanitation & Handwashing          | Dedicated handwashing sinks in every consultation room with       |
|                                   | elbow- or sensor-operated faucets; independent hot water supply.  |
+-----------------------------------+-------------------------------------------------------------------+
| Plumbing & Drainage               | Pre-planned waste lines with cleanouts; dedicated gray/black water|
|                                   | connections capable of handling medical-grade sanitizers.         |
+-----------------------------------+-------------------------------------------------------------------+
| Electrical & Power Backup         | Higher density of dedicated power outlets; isolated circuits for  |
|                                   | refrigeration/diagnostic gear; pre-wired connection for generators.|
+-----------------------------------+-------------------------------------------------------------------+
| Patient Privacy & Comfort         | Solid-core internal doors with perimeter seals; acoustic insulation|
|                                   | in interior wall partitions to ensure doctor-patient confidentiality.|
+-----------------------------------+-------------------------------------------------------------------+
               [ Administrative Intake ] ──> [ Patient Waiting Area ]
                                                   │
                                                   ▼
[ Waste Disinfect / Clean Utility ] <── [ Consultation Room ] ──> [ Handwash Station ]
High-Risk Exclusions
Flat pack modular buildings are not suitable for surgery suites, intensive care units (ICUs), negative-pressure isolation wards, cleanroom laboratories, or high-radiation diagnostic rooms unless completely re-engineered by specialized medical facility contractors.
Public-Facility Requirements Checklist
Before issuing a Request for Quotation (RFQ) for a public building, verify your project requirements using this operational checklist:
[ ] Occupancy Rating: Maximum simultaneous occupants per room calculated under local safety codes.
[ ] Entry Accessibility: Ramps, grab bars, wide doorways, and level threshold plates included.
[ ] Sanitary Capacity: Sufficient toilet and handwashing facilities based on male/female/accessible ratios.
[ ] Egress & Fire Protection: Smoke detection pre-wiring, emergency lighting circuits, fire-rated wall panels.
[ ] HVAC & Climate Controls: Sized for local humidity, winter lows, and summer highs.
[ ] Interior Finishes: Impact-resistant wall linings, commercial-grade floor wear layers, washable surfaces.
[ ] Utility Interface: External connection points for power, freshwater inlet, and wastewater output clearly identified.
Why Accessibility Should Be Considered at the Start
Public facilities must accommodate all community members, including individuals with mobility challenges, parents with strollers, and elderly visitors. Adding accessibility features as an afterthought can require costly structural modifications.
                                  [ ACCESSIBLE FACILITY FLOW ]

    ┌─────────────────────────┐     ┌─────────────────────────┐     ┌─────────────────────────┐
    │     EXTERNAL ACCESS     │     │      BUILDING ENTRY     │     │    INTERNAL SANITARY    │
    ├─────────────────────────┤     ├─────────────────────────┤     ├─────────────────────────┤
    │• Max 1:12 ramp slope    │ ──> │• 32"+ clear door opening│ ──> │• Wheelchair turning radius│
    │• Continuous handrails   │     │• Flush threshold plate  │     │• Grab bar reinforcement │
    │• Non-slip deck surface  │     │• Lever handle locksets  │     │• Accessible sink heights│
    └─────────────────────────┘     └─────────────────────────┘     └─────────────────────────┘
- Ramps and Landings: Flat pack structures typically sit on raised pier foundations (12–24 inches above grade) to allow under-floor plumbing access and moisture protection. This height difference requires engineered access ramps. In the U.S., the ADA Accessibility Guidelines (ADAAG) mandate a maximum ramp slope of 1:12 with level landing pads every 30 feet of horizontal run. Non-U.S. projects must adhere to local building access standards.
- Doorway Clearances: Standard 30-inch commercial doors are insufficient for wheelchair passage. Public buildings generally require doors providing a minimum 32-inch clear opening width (typically requiring 36-inch nominal door leaves) and lever-style handle hardware instead of round knobs.
- Sanitary Facilities: Accessible restrooms require adequate interior turning space (e.g., a 60-inch clear turning circle under U.S. standards) and reinforced wall backing plates installed inside the factory wall panels to support grab bars safely.
How Does Site Planning Affect a Flat Pack Public Facility?
Placing a modular building on a site involves more than clearing a flat dirt pad. Site layout impacts both daily operations and installation efficiency:
+-----------------------------------+-------------------------------------------------------------------+
| SITE PLANNING FACTOR              | OPERATIONAL IMPACT                                                |
+-----------------------------------+-------------------------------------------------------------------+
| Logistics & Delivery Access       | Unpaved access roads must support 40ft transport trucks and heavy |
|                                   | offloading cranes or forklifts. Overhead tree/wire clearance is   |
|                                   | required.                                                         |
+-----------------------------------+-------------------------------------------------------------------+
| Orientation & Shading             | Placing large windows facing south/west (Northern Hemisphere)     |
|                                   | increases cooling loads unless protected by external overhangs or  |
|                                   | shade trees.                                                      |
+-----------------------------------+-------------------------------------------------------------------+
| Pedestrian vs. Service Traffic    | Student and patient walking paths must be kept separate from main |
|                                   | vehicle parking, delivery docks, and trash collection areas.      |
+-----------------------------------+-------------------------------------------------------------------+
| Drainage & Soil Grading           | Site grading must slope away from building foundations (minimum   |
|                                   | 2% drop over first 10 feet) to prevent under-floor pooling.       |
+-----------------------------------+-------------------------------------------------------------------+
| Utility Run Distances             | Long distances to main power transformers, water mains, or septic  |
|                                   | tanks increase trenching, piping, and electrical cable costs.     |
+-----------------------------------+-------------------------------------------------------------------+
What Utilities Are Needed?
Flat pack buildings arrive with pre-installed electrical wiring and plumbing rough-ins hidden within walls or ceiling cavities. However, these systems must terminate at external hookup points to connect with local site utilities:
[ Building Central Panel ] ──> External Weatherproof Junction ──> Site Main Electrical Grid / Generator
[ Internal Water Lines ]  ──> Floor/Wall Penetration Point  ──> Site Potable Water Supply Line
[ Waste Plumbing Stacks ] ──> Below-Floor Drain Collector   ──> Municipal Sewer / Septic Tank
- Electrical Power: Ensure the factory wiring specification matches destination parameters (e.g., 120V/240V split-phase 60Hz for North America vs. 230V single-phase or 400V three-phase 50Hz for Europe/Asia/Africa). Public facilities with air conditioning and medical/computer gear require adequate breaker capacity in the main distribution panel.
- Potable Water: Sinks, toilets, and clinical handwash stations require an pressurized water supply. Cold-climate locations require insulated or heat-traced supply pipes to prevent freezing below the floor structure.
- Wastewater & Drainage: Soil and waste pipes require minimum fall slopes (typically 1/4 inch per foot) beneath the building frame. If connecting to a septic field, waste volumes from multi-stall school washrooms must be verified against septic tank capacity.
How Does Climate Affect the Building Specification?
A flat pack unit specified for a temperate climate will fail thermally and structurally in extreme cold, desert heat, or high-wind coastal environments.
+---------------------+-----------------------------------+-----------------------------------+
| CLIMATE ZONE        | SPECIFICATION REQUIREMENT         | RISKS OF UNDER-SPECIFICATION      |
+---------------------+-----------------------------------+-----------------------------------+
| Cold / Sub-Zero     | 100mm+ Rockwool/PU walls; insulated| Interior condensation; high       |
|                     | floor cavity; double Low-E glass. | heating bills; frozen drain lines.|
+---------------------+-----------------------------------+-----------------------------------+
| Hot / Arid          | Highly reflective roof coating;   | Overworked HVAC units; unsafe     |
|                     | shading overhangs; thick PU core. | indoor temperatures for occupants.|
+---------------------+-----------------------------------+-----------------------------------+
| Tropical / Humid    | Anti-corrosion galvanized frame;  | Frame rust; mold behind vinyl     |
|                     | vapor barriers; moisture-resistant| wall finishes; ceiling sag.       |
|                     | cement board subfloors.           |                                   |
+---------------------+-----------------------------------+-----------------------------------+
| High Wind / Coastal | Heavy steel column gauges; ground | Structural racking; wind uplift   |
|                     | anchor ties; marine-grade paint.  | damage to roof panels.            |
+---------------------+-----------------------------------+-----------------------------------+
What About Fire and Life Safety?
Public occupancy structures operate under strict fire and life-safety rules designed to protect large groups of people.
- Combustibility of Insulation Cores: Standard, low-cost EPS sandwich panels burn easily and emit toxic smoke. Public facilities should utilize non-combustible A-grade rockwool or fire-retardant PIR (polyisocyanurate) panel cores.
- Flame Spread and Smoke Density: Wall, ceiling, and floor coverings must meet local fire spread indexes (such as ASTM E84 in North America or EN 13501-1 in Europe).
- Egress Routes: Public rooms with high occupancy counts may require two independent exit doors equipped with panic hardware and illuminated battery-backed exit signs.
Requirements depend on the building use, occupancy, construction type, and local jurisdiction. Fire safety codes must be reviewed with local authorities prior to building production.
How Should Buyers Handle Local Approvals?
A common misconception in modular construction is that temporary or factory-built units are exempt from building codes, zoning regulations, or planning permits.
[ Initial Concept ] ──> [ Local Zoning & Planning Review ] ──> [ Architectural / Engineering Stamp ]
                                                                       │
                                                                       ▼
[ Modular Installation ] <── [ Utility & Fire Sign-off ] <── [ Building Permit Issuance ]
Critical Approval Rules
- Never Assume Exemption: Even temporary school classrooms installed for 12 months often require temporary placement permits, fire marshal plan reviews, and accessibility compliance.
- Engineering Stamps: Local jurisdictions frequently require foundation drawings and structural calculations stamped by a locally registered Professional Engineer (PE). Imported factory drawings may need local review and conversion.
- Approval Timeframes: Permit reviews can take weeks or months. Begin discussions with the local Building Department or Health Inspector during early project planning.
Do Flat Pack Buildings Have the Same Requirements as Permanent Buildings?
Whether a flat pack building must satisfy permanent or temporary code rules depends on its intended lifespan and local legal definitions:
+-----------------------------------+-----------------------------------+-----------------------------------+
| FEATURE                           | TEMPORARY USE (e.g., < 2 YEARS)   | PERMANENT USE (5+ YEARS)          |
+-----------------------------------+-----------------------------------+-----------------------------------+
| Foundation Type                   | Temporary concrete pads or timber | Poured concrete piers, strip      |
|                                   | sills; easily removable.          | footings, or permanent slab.      |
+-----------------------------------+-----------------------------------+-----------------------------------+
| Thermal Performance Rules         | May have relaxed energy code      | Must fully comply with local      |
|                                   | compliance in some regions.       | permanent energy insulation codes.|
+-----------------------------------+-----------------------------------+-----------------------------------+
| Egress & Accessibility            | FULL COMPLIANCE REQUIRED          | FULL COMPLIANCE REQUIRED          |
|                                   | (Rarely exempted for public use). | (No exemptions for public access).|
+-----------------------------------+-----------------------------------+-----------------------------------+
| Permitting Path                   | Temporary Use Permit (renewable). | Standard Building & Occupancy     |
|                                   |                                   | Permits.                          |
+-----------------------------------+-----------------------------------+-----------------------------------+
How Should the Building Be Designed for Future Expansion?
School populations grow, and clinics expand their service offerings. Designing a modular facility with future growth in mind prevents costly site re-configurations:
[ PHASE 1: Initial 2-Classroom Module ]
┌─────────────────────────┬─────────────────────────┐
│       Classroom A       │       Classroom B       │  <── Pre-installed knock-out wall panels
└─────────────────────────┴─────────────────────────┘
                                       │
                                       ▼ (Phase 2 Expansion)
┌─────────────────────────┬─────────────────────────┬─────────────────────────┐
│       Classroom A       │       Classroom B       │   NEW: Classroom C      │
└─────────────────────────┴─────────────────────────┴─────────────────────────┘
- Knock-Out Panels: Specify removable end-wall panels and pre-framed door headers during factory production to allow future module connections without structural steel cutting.
- Oversized Utility Infrastructure: Size main electrical distribution panels, water supply headers, and main drain trunks to handle the load of future planned expansion modules.
- Site Positioning: Position the initial building footprint on the site to leave clear, graded land for future modular additions.
What Should Be Included in a Public-Facility Quotation?
When sourcing flat pack modular units, request a detailed, itemized quotation scope. A complete procurement package should delineate:
+-----------------------+-------------------------------------------------------------------------------+
| QUOTATION SCOPE TIER  | INCLUDED ITEM CHECKLIST                                                       |
+-----------------------+-------------------------------------------------------------------------------+
| 1. Structural Shell   | Galvanized steel frame thickness, corner casting specs, roof load rating,     |
|                       | floor load rating (e.g., 2.0 to 3.5 kN/m² for public spaces).                 |
+-----------------------+-------------------------------------------------------------------------------+
| 2. Building Envelope  | Wall/roof panel core type (EPS/Rockwool/PU) and thickness; window frame material,|
|                       | glass type (single/double/low-E), and door hardware specs.                    |
+-----------------------+-------------------------------------------------------------------------------+
| 3. Electrical & MEP   | Concealed conduit, distribution box, circuit breakers, light fixtures,        |
|                       | switches, wall sockets, exhaust fans, and AC rough-in points.                 |
+-----------------------+-------------------------------------------------------------------------------+
| 4. Sanitary / Plumbing| Toilets, basins, faucets, piping manifolds, floor drains, and water heaters.  |
+-----------------------+-------------------------------------------------------------------------------+
| 5. Interior Finishes  | Ceiling tiles/sheets, skirtings, internal partition walls, floor finish type.  |
+-----------------------+-------------------------------------------------------------------------------+
| 6. Documentation      | Assembly manuals, structural drawings, MEP schematics, material test reports. |
+-----------------------+-------------------------------------------------------------------------------+
| 7. Logistics Scope    | Packaging configuration, factory loading, export clearance, shipping term     |
|                       | (EXW, FOB, CIF, DDP).                                                        |
+-----------------------+-------------------------------------------------------------------------------+
Why Two Flat Pack Public-Facility Quotes Can Be Difficult to Compare
Two supplier proposals titled “20ft Flat Pack Modular Building” can differ significantly in material specification and functional completeness:
┌─────────────────────────────────────────┐     ┌─────────────────────────────────────────┐
|               SUPPLIER A                |     |               SUPPLIER B                |
|           Low Headline Price            |     |        Complete Scope Proposal          |
├─────────────────────────────────────────┤     ├─────────────────────────────────────────┤
| • Thin 50mm EPS wall panels (combustible)|     | • 75mm Non-combustible Rockwool panels  |
| • Single-pane PVC windows               |     | • Double-glazed aluminum windows        |
| • Plywood floor (susceptible to water)  |     | • Fiber-cement subfloor + sheet vinyl   |
| • Bare electrical wiring harness        |     | • Pre-wired conduit + commercial panel  |
| • No sanitary or plumbing fixtures      |     | • Complete ADA-compliant restroom kit   |
| • EXW terms (Factory gate pickup only)  |     | • CIF terms (Delivered to port)         |
└─────────────────────────────────────────┘     └─────────────────────────────────────────┘
Selecting Supplier A based on initial purchase price can lead to significant unbudgeted site expenses during interior fit-out, electrical upgrades, and local fire authority inspections.
What Costs Are Often Outside the Modular Building Quote?
A modular building quotation covers the factory-manufactured building package. To build a realistic master project budget, buyers must allocate funds for site-side expenses:
[ Base Building Quote ] ──> Factory Shell + Internal MEP Fixtures
        │
        ├─> [ Civil Site Works ] ──> Clearing, grading, soil compaction, foundation piers, drainage
        ├─> [ Shipping & Freight ] ─> Ocean freight, destination port handling, customs duties, trucking
        ├─> [ Local Assembly ] ───> Crane/forklift rental, assembly labor, local trade hookups
        ├─> [ Professional Fees ] ──> Local engineering stamps, architectural site plans, permit fees
        └─> [ Fit-out & FF&E ] ────> School desks, medical examination tables, specialized equipment
Can Flat Pack Buildings Be Used for Remote Schools and Clinics?
Flat pack structures are frequently selected by NGOs and rural governments for remote projects due to transport advantages. However, remote sites present unique logistical challenges:
+-----------------------------------+-------------------------------------------------------------------+
| REMOTE SITE CHALLENGE             | MITIGATION STRATEGY                                               |
+-----------------------------------+-------------------------------------------------------------------+
| Final-Mile Unpaved Roads          | Verify that local trucks can reach the site; specify smaller      |
|                                   | delivery vehicles if 40ft semi-trailers cannot navigate tight bends.|
+-----------------------------------+-------------------------------------------------------------------+
| Lack of Heavy Lifting Equipment   | Choose flat pack systems designed for manual assembly using       |
|                                   | hand-operated winches or small tripod lifts.                      |
+-----------------------------------+-------------------------------------------------------------------+
| Absence of Electrical Grid        | Specify integrated solar PV kit packages with battery storage;     |
|                                   | utilize low-power LED and efficient DC appliances.                |
+-----------------------------------+-------------------------------------------------------------------+
| Lack of Municipal Water/Sewer     | Incorporate rainwater harvesting roofs, elevated water storage     |
|                                   | tanks, and self-contained composting or septic systems.          |
+-----------------------------------+-------------------------------------------------------------------+
When Might a Flat Pack Building NOT Be the Right Choice?
Flat pack modular structures are flexible, but they are not the correct choice for every public building project:
- Specialized High-Risk Healthcare: Surgery centers, radiological rooms, and high-containment labs require specialized structural steel, seamless lead-shielded walls, and complex HVAC systems best provided by specialized volumetric modular or field-built construction.
- Multi-Story High-Density Facilities: Standard flat pack frames are typically limited to 2-story or lightweight 3-story stacks. Taller buildings require heavy structural steel framing or modular concrete systems.
- Sites with Extreme Architectural Contexts: Historical districts with rigid architectural preservation codes requiring brick, masonry, or complex sloped roof lines may find custom Modular Homes or traditional construction easier to approve.
- Extremely Tight Access Locations: If a location cannot be reached by trucks or material delivery vehicles, smaller Portable Buildings or micro-panelized systems that can be carried by hand may be necessary.
How Xinen Modular House Supports Public-Facility Projects
Xinen Modular House Co., Ltd. is a modular building supplier and project solutions provider. The company assists international project buyers, school operators, healthcare organizations, and public facility contractors in evaluating, specifying, and sourcing modular building systems.
[ Client Function Rules ] ──> [ Xinen Specification Review ] ──> [ Supplier Scope Audit ] ──> [ Procurement Support ]
Xinen supports your public procurement process by:
- Reviewing intended facility functions (classrooms, clinic intake, offices) against modular building capabilities.
- Assisting in defining floor plans, door/window locations, and material insulation specifications.
- Auditing supplier-side quotations to identify missing scope items (electrical, sanitary, fire-rated core panels).
- Comparing alternative building formats, such as Expandable Container House, Prefab House, or Portable Buildings options.
- Coordinating shipping logistics, export packaging, and technical assembly documentation before ordering.
Note: Xinen Modular House is a supplier and solutions coordinator. Xinen does not provide local architectural engineering of record, local construction contracting, medical facility certification, or local permit sign-offs. Buyers are responsible for site preparation, local code compliance, and utility connections.
Key Takeaways
- Define Function First: Specify whether the building will serve as a classroom, administrative office, or clinic waiting space before selecting a building footprint.
- Modular Shell $\neq$ Finished Facility: Flat pack kits provide the structural frame, walls, and roof; interior fit-outs, utilities, and local compliance must be engineered for the specific use.
- Plan Accessibility Early: Incorporate ramps, wide entry doors (32″+ clear opening), lever hardware, and accessible restrooms from the start.
- Match Specifications to Climate: Select insulation material (rockwool, polyurethane) and glazing based on local temperature extremes, wind loads, and humidity.
- Upgrade Fire and Sound Insulation: Use non-combustible rockwool core panels for public occupancy spaces to enhance fire safety and acoustic privacy.
- Verify Utility Compatibility: Ensure factory pre-wiring and plumbing match destination electrical voltages, water pressure, and sewer line depths.
- Account for Total Project Costs: Factor civil site works, foundations, ocean freight, crane rental, local labor, and permit fees into master budgets.
- Audit Quotation Scope Line-by-Line: Compare supplier proposals for hidden scope omissions in wall core material, flooring, sanitary ware, and shipping terms.
Frequently Asked Questions (FAQ)
Can flat pack buildings be used as school classrooms?
Yes. Flat pack modular buildings are widely used for temporary or additional school classrooms. Multiple modules can be joined side-by-side with internal walls removed to create open learning spaces, provided proper lighting, acoustic insulation, ventilation, and fire egress routes are specified.
Can flat pack buildings be used for clinics?
Yes, but primarily for low-complexity outpatient, administrative, patient intake, or health screening applications. They are not suitable for operating rooms, ICUs, or high-level clinical environments requiring specialized infection-control systems.
Are modular classrooms suitable for long-term school expansion?
Depending on material specifications (e.g., galvanized steel frames, rockwool insulation, fiber-cement subflooring) and foundation quality, flat pack modular buildings can serve effectively for many years as semi-permanent or permanent structures.
What should be included in a modular classroom layout?
A modular classroom specification should include insulated wall/roof panels, double-glazed windows for daylighting, overhead LED lighting, split-system HVAC or fresh-air ventilation, durable floor coverings, multiple power drops for learning technology, and wide egress doors.
What utilities are required for a modular public building?
A modular public facility requires an external electrical connection matched to local voltage/frequency, pressurized potable water supply lines, and gravity-fed wastewater drainage connected to a municipal sewer or septic system.
Do modular school buildings require local planning and building approvals?
Yes. Public-occupancy structures generally require local planning permission, building permits, fire marshal plan reviews, and accessibility compliance, regardless of whether the building is considered temporary or permanent.
What accessibility standards apply to modular public facilities?
Public facilities must provide barrier-free access. In the U.S., facilities must comply with ADA standards (ramps at maximum 1:12 slope, 32″+ clear door openings, accessible restrooms). Projects in other countries must meet local accessibility regulations.
What should be audited in a modular building quotation?
Audit the structural steel thickness, panel insulation type and density (EPS vs. Rockwool vs. PU), window glazing specs, subfloor material, included electrical/sanitary fixtures, structural drawings, and delivery shipping terms (EXW vs. CIF/DDP).
Can flat pack buildings be shipped to remote or rural sites?
Yes. Un-assembled flat pack building packages ship as compact flat kits (up to 4–6 units per 40ft container), making them easier to transport on rural roads compared to fully assembled volumetric containers.
How do flat pack buildings differ from expandable container houses?
Flat pack buildings arrive completely un-assembled as flat panel packages that are bolted together on-site. Expandable Container Houses feature folding side wings attached to a central core that unfold mechanically on-site for faster deployment.
When is a flat pack building NOT suitable for a public facility?
Flat pack structures are not recommended for specialized high-risk medical facilities (surgeries, radiation suites), multi-story buildings over three floors, or sites with extreme access constraints that cannot accommodate material delivery trucks.
Planning a Modular Public-Facility Project?
Preparing a modular classroom, clinic, or public service building project? Share your intended building function, site location, target quantity, site access conditions, and preliminary floor plans with our team. Contact Xinen Modular House Solutions to clarify your building specifications, review quotation scope, and organize your procurement details.