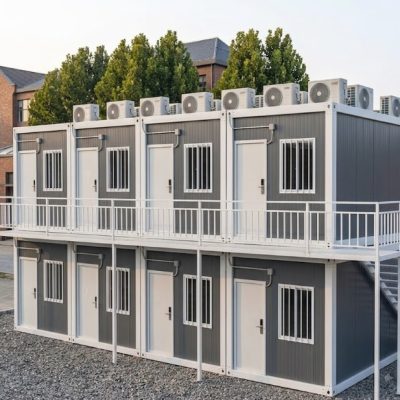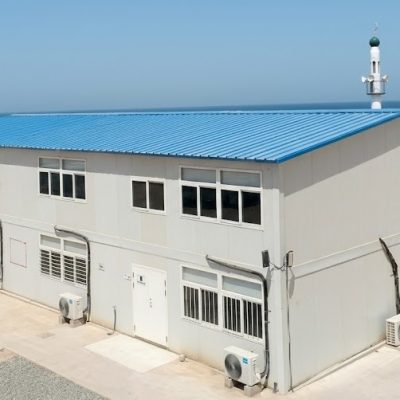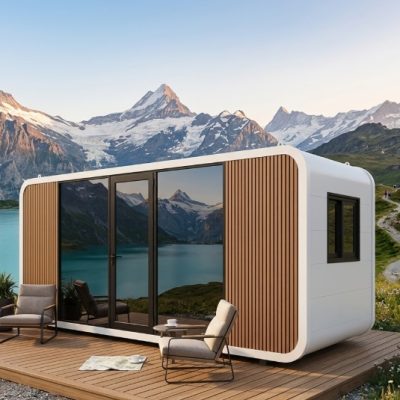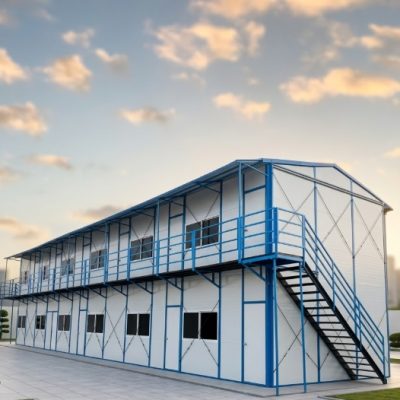

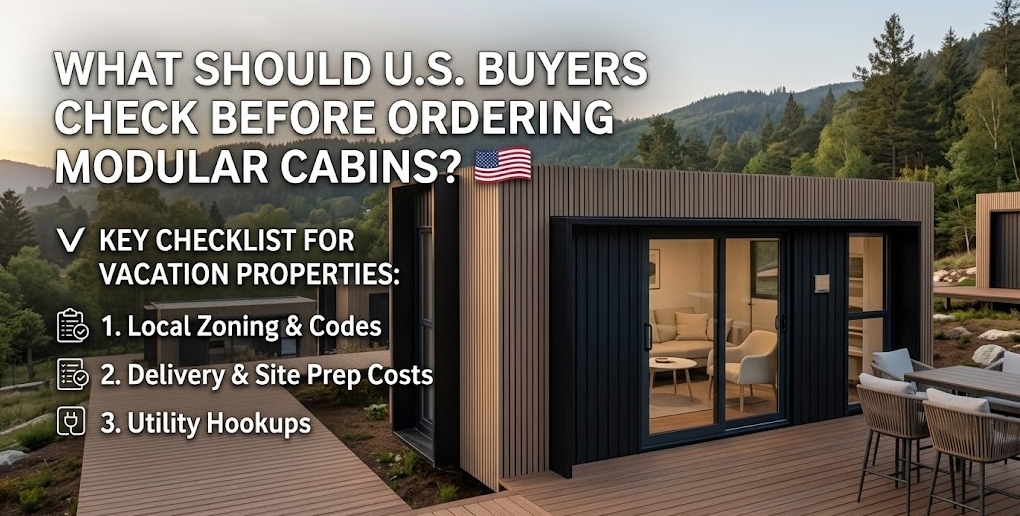
Ordering a modular cabin from an international supplier often feels like a straightforward product purchase. You browse high-resolution renderings, choose a floor plan, select interior finishes, and request a pricing quote. However, for a U.S. vacation property, a modular cabin is never just a standalone product. It is a piece of a larger puzzle that involves land-use regulations, jurisdictional building approvals, site topography, civil utilities, logistics, and ongoing rental operations.
Before ordering a modular cabin for a U.S. vacation property, buyers should first confirm zoning and intended use, the applicable building and approval pathway, water and wastewater arrangements, site access, climate requirements, transport dimensions, and what the supplier quotation actually includes. The most expensive mistake a buyer can make is paying a deposit on an attractive structure, only to discover later that local zoning bans the structure, a semi-truck cannot navigate the access road, or off-grid septic requirements push the project far over budget.
Should You Choose the Cabin or Check the Property First?
Many buyers start by selecting their dream cabin design and attempting to fit it onto a parcel of land. From a project delivery standpoint, this sequence is backward. For any new second home, rural retreat, or short-term rental project, the property must always be evaluated first.
The physical characteristics and legal framework of your land dictate what can be built, how large it can be, how waste is handled, and how the building will be delivered.
CORRECT ORDER:   Property → Zoning → Intended Use → Code Path → Site & Utilities → Access → Building Spec → Quote → Shipping → Installation
RISKY ORDER:     Cabin Design → Deposit Paid → Site Realization → Regulatory/Logistical Blockers
An eye-catching modular cabin layout is only useful if the Local Authority Having Jurisdiction (AHJ) permits it, the soil supports its foundation, and a delivery rig can reach the site.
1. Check Zoning and Whether the Intended Use Is Allowed
Zoning regulations govern how land can be used, what types of structures can be placed on it, and where those structures can sit. Because zoning in the United States is administered locally at the city, town, or county level, rules vary significantly from one jurisdiction to the next.
Before placing an order or committing to a specific design, verify the following with your local planning department:
- Permitted Use: Is a single-family dwelling, secondary dwelling, or accessory dwelling unit (ADU) allowed on the parcel?
- Minimum Dwelling Size: Does the local code enforce a minimum square footage requirement for primary residences?
- Setbacks & Height Limits: How far must the cabin sit from front, side, and rear property lines, streams, or steep slopes?
- Lot Coverage: What percentage of the lot can be covered by permanent structures and impermeable surfaces?
- Structure Limits: How many independent structures are allowed on a single parcel?
- Private Deed Restrictions & HOAs: Are there private covenants, conditions, and restrictions (CC&Rs) or Property Owners Association (POA) rules that restrict modular construction, minimum roof pitches, or exterior finishes?
2. Confirm the Building and Approval Path
Never assume that calling a structure a “modular cabin,” “prefab home,” “portable building,” or “container house” defines its legal status under local law. The classification depends on state and local building codes.
+---------------------------+-------------------------------------------------------------------------------------------------+
| Building Classification   | Regulatory Oversight & Common Considerations                                                   |
+---------------------------+-------------------------------------------------------------------------------------------------+
| Modular / Off-Site        | Built to state/local building codes; usually requires state factory program labels or third-    |
| Construction              | party plan review and inspection approvals prior to site installation.                          |
+---------------------------+-------------------------------------------------------------------------------------------------+
| Manufactured Housing      | Governed federally by the HUD Code (Housing and Urban Development); constructed on a permanent  |
|                           | steel chassis and subject to specific federal standards.                                        |
+---------------------------+-------------------------------------------------------------------------------------------------+
| Tiny Houses / RVs         | Often classified under recreational vehicle standards (e.g., NFPA 1192 or ANSI A119.5); usually |
|                           | restricted to temporary occupancy or designated park settings.                                 |
+---------------------------+-------------------------------------------------------------------------------------------------+
International Code Council (ICC) standards and guidelines state that off-site components—including those manufactured outside the United States—must satisfy the building safety and approval requirements of the destination jurisdiction where the cabin will be assembled and installed. Do not assume off-site manufacturing creates an exemption from local building permits, plan reviews, or structural inspections.
3. Ask the Local Authority About Vacation-Rental Rules Separately
A common trap for short-term rental investors is assuming that if a property is zoned for a residential cabin, operating an Airbnb or VRBO is automatically permitted.
In many U.S. resort markets and rural counties, building approval and short-term rental (STR) licensing are entirely separate administrative processes.
+-----------------------------------+-------------------------------------------------------------------+
| Building Approval ("Can I Build?")| Short-Term Rental Permitting ("Can I Rent?")                      |
+-----------------------------------+-------------------------------------------------------------------+
| • Zoning compliance & setbacks    | • STR caps, lotteries, or moratoriums                             |
| • Structural, energy, & fire code | • Maximum occupancy limits based on septic size                   |
| • Utility & foundation tie-ins    | • Off-street parking requirements                                 |
| • Local building permit issuance  | • Fire safety inspections & commercial insurance requirements       |
+-----------------------------------+-------------------------------------------------------------------+
Always confirm whether your target county or municipality enforces STR caps, density restrictions, special use permits, or commercial fire safety upgrades (such as commercial sprinklers or specific egress hardware) before purchasing a cabin designed solely for private residential use.
4. Check Water, Septic, and Wastewater Before Ordering
For rural, mountain, or lakeside vacation properties, utility infrastructure—specifically wastewater—frequently dictates project feasibility.
- Public Utilities vs. On-Site Systems: If public sewer and water are unavailable, your project relies on a private well and an on-site wastewater treatment system (septic).
- Percolation & Soil Testing: Septic system sizing and design depend on local health department regulations, soil percolation rates, high groundwater levels, and bedrock depth.
- Bedroom Counts Drive Septic Sizing: Septic systems are generally sized by the number of bedrooms, not the physical footprint of the cabin. Adding extra sleeping nooks or loft spaces may trigger larger septic requirements under local environmental health codes.
- Environmental Protection Agency (EPA) & Local Separation Rules: Environmental regulations enforce strict separation distances between septic drainfields, water wells, property lines, and surface water bodies.
Verify that your site can accommodate both a well and a septic system—along with access for drilling rigs and septic maintenance trucks—before finalizing a cabin layout.
5. Check How the Cabin Will Reach the Property
A modular cabin can cross the ocean in a shipping container or flat-pack bundle, but the most challenging leg of the journey is often the last five miles to your property.
[Overseas Factory] ──(Ocean Freight)──> [U.S. Port] ──(Inland Trucking)──> [Property Access Road] ──(Crane/Rigging)──> [Foundation]
When evaluating your property’s physical location, inspect:
- Public & Private Access Roads: Are there weight-restricted bridges, sharp hairpin turns, low-hanging tree branches, or unpaved dirt roads that become impassable in rain or snow?
- Overhead Clearances: Are power, telephone, or cable lines hanging below standard commercial transport heights along the delivery route?
- Site Entrance & Staging: Is the gate wide enough for a heavy transport truck and trailer? Is there a flat, stable staging area for unloading?
- Final Crane & Rigging Space: Can a crane or specialized offload equipment set up safely without risk of soil collapse, overhead obstruction, or tree damage?
6. Confirm the Actual Packed and Delivered Dimensions
Do not rely solely on nominal product titles such as “20ft Cabin” or “40ft Expandable House.” Request exact logistics specs from your supplier:
- Packed Transport Dimensions: Length, width, height, and gross weight of each shipping bundle.
- Expanded / Assembled Dimensions: Total footprint including exterior overhangs, roof pitches, bump-outs, and utility connections.
- Number of Packages & Container Type: Is the cabin shipped as a standard 40ft High Cube container, flat-packed in bundles, or fully volumetric modules?
- Rigging and Lifting Points: Specific location of crane lifting lugs or forklift pockets required for safe offloading.
External add-ons like open decks, covered porches, and structural stairways change both the transport volume and the required site clearing area.
7. Evaluate the Site Before Choosing the Cabin Configuration
Every land parcel brings unique topographical and environmental conditions.
           [Sloped Terrain Example]

                 /|  <- High Wind / Ridge Exposure
                / |
  Modular      /  |  <- Retaining Wall / Stepped Foundation Required
  Cabin --->  [===]
              |   |  <- Geotechnical Soil Stability Check Needed
             /    |
            /     |  <- Drainage & Runoff Path
Work with local surveyor or site civil contractor to review:
- Topography & Slope: Steeply sloped sites require custom stem-wall or pier foundations, retaining structures, and engineered drainage.
- Soil Bearing Capacity: Expansive clay, loose sand, or shallow bedrock affects foundation design and structural engineering requirements.
- Flood and Environmental Zones: Properties located in designated FEMA floodplains, wetlands, or wildfire-prone zones require specific building elevations, fire-resistive materials, or specialized site clearances.
8. Match the Cabin Specification to the U.S. Climate
The United States encompasses diverse climate regions, ranging from hot-humid coastal zones to sub-zero alpine environments. The U.S. Department of Energy (DOE) Building America program categorizes the country into distinct climate zones, demonstrating why a single, standardized cabin specification cannot suit every state.
       [ Cold / Very Cold ]     ──>  High R-value insulation, steep snow load roof, triple-pane glass
       [ Mixed-Humid / Marine ] ──>  Balanced thermal break, moisture barriers, variable HVAC
       [ Hot-Humid / Hot-Dry ]  ──>  Solar heat gain control (LOW-E), high-efficiency AC, dehumidification
- Cold Climates: Require increased thermal insulation values, continuous air sealing, condensation control, freeze-protected plumbing, and heavy roof snow-load engineering.
- Hot-Humid Climates: Require moisture control, vapor barrier placement, solar heat-gain coefficient (SHGC) window ratings, and efficient air conditioning.
- Coastal & Marine Environments: Require corrosion-resistant fasteners, exterior wall cladding rated for salt air, and engineered wind-load resistance.
Never purchase a cabin advertised as “all-weather” or “four-season” without verifying its actual insulation R-values, window U-factors, structural load engineering, and HVAC capacities against local climate requirements.
9. What Should U.S. Buyers Check in the Building Specification?
When reviewing a modular building specification sheet, verify every layer of construction rather than relying on promotional brochures:
+--------------------+----------------------------------------------------------------------------------------------------+
| Building Component | Key Specification Elements to Verify                                                               |
+--------------------+----------------------------------------------------------------------------------------------------+
| Primary Structure  | Steel frame gauge, structural column thickness, anti-corrosion treatment, and floor load ratings.  |
+--------------------+----------------------------------------------------------------------------------------------------+
| Building Envelope  | Wall insulation type (PU, rockwool, EPS), core density, roof thermal insulation, floor insulation,  |
|                    | and exterior cladding weather-resistance ratings.                                                  |
+--------------------+----------------------------------------------------------------------------------------------------+
| Windows & Doors    | Frame thermal breaks, double/triple glazing specs, tempered safety glass, locking hardware, and   |
|                    | air/water infiltration resistance.                                                                 |
+--------------------+----------------------------------------------------------------------------------------------------+
| Interior Finishes  | Wallboard flammability ratings, subfloor moisture resistance, non-toxic finishes, and ceiling tile|
|                    | durability.                                                                                        |
+--------------------+----------------------------------------------------------------------------------------------------+
| MEP Systems        | Pre-wired conduit specs, plumbing pipe materials (e.g., PEX, PVC), ventilation fans, and rough-in  |
|                    | service entry locations.                                                                           |
+--------------------+----------------------------------------------------------------------------------------------------+
10. Make Sure the Electrical and Plumbing Specification Fits the U.S. Project
Electrical and plumbing standards vary globally. U.S. buyers importing modular structures must ensure that internal MEP (Mechanical, Electrical, Plumbing) rough-ins align with domestic utility connections and local codes:
- Electrical System: Must support 120V/240V split-phase, 60Hz AC electrical service. Ensure distribution panels, breakers, wiring gauges, outlets, switches, and junction boxes match standard U.S. trade specifications.
- Plumbing Connections: Pipe sizing, thread types (NPT standard), drainage slopes, and fixture trap standards must interface smoothly with domestic supply lines, local septic tanks, or municipal sewer connections.
- HVAC & Water Heating: Confirm whether heat pumps, mini-split systems, tankless water heaters, or storage water heaters are rated for domestic voltage and energy efficiency expectations.
11. Check Whether the Cabin Is Designed for the Intended Occupancy
How the cabin will be used directly impacts its layout and spatial requirements:
                  [ Private Personal Retreat ]
                  • Basic amenities, seasonal use
                  • Standard residential utility demand
                               │
                               ▼
                   [ Short-Term Vacation Rental ]
                  • Durable, commercial-grade finishes
                  • Fast-turnaround cleaning/maintenance layouts
                  • High peak water, hot water, & electrical demand
                  • Accessible egress, parking, & lock-off storage
A cabin configured purely for occasional weekend visits by a single owner may lack the layout durability, sound insulation between bedrooms, owner lock-off storage, or hot water capacity needed for back-to-back rental turnover.
12. Review Fire, Life-Safety, and Egress Requirements Early
Life-safety regulations are strictly enforced across all U.S. residential jurisdictions. Essential checks include:
- Egress Windows & Doors: Sleeping rooms must feature clear, unblocked emergency escape openings meeting specific minimum height, width, and net clear opening dimensions.
- Smoke and Carbon Monoxide Alarms: Requirements for hardwired, interconnected smoke and CO detectors inside sleeping rooms and adjacent hallways.
- Flame Spread & Interior Finishes: Wall paneling and ceiling materials must meet flame-spread index classes under local residential building codes.
- Wildfire / WUI Zones: Properties in Wildland-Urban Interface (WUI) zones often mandate ignition-resistant siding, tempered exterior glass, enclosed eaves, and non-combustible decking materials.
13. Think About Insurance Before You Order
Securing insurance coverage for an unapproved, imported, or non-traditional modular building on rural land can be challenging if planned incorrectly.
Before issuing a purchase order:
- Consult with your insurance broker or provider regarding the proposed construction format.
- Inquire whether the carrier requires specific construction certifications, factory labels, or engineer-stamped structural drawings.
- Confirm coverage terms if the property is located in high-risk wildfire, flood, or hurricane zones.
- Verify that short-term rental liability coverage extends to the specific building structure type you intend to install.
14. Compare the Supplier Quote Line by Line
A modular cabin quote is not a simple item price; it represents a scope of work. When comparing supplier proposals, break down the quotation line by line:
+------------------------------------+--------------------------------------------------------------------+
| Scope Category                     | Line-Item Checklist                                                |
+------------------------------------+--------------------------------------------------------------------+
| Primary Building Structure         | Frame, wall/roof panels, insulation, windows, exterior doors.      |
+------------------------------------+--------------------------------------------------------------------+
| Interior Finishes & Fixtures       | Flooring, interior doors, bathroom vanity, toilet, shower unit,    |
|                                    | kitchen cabinetry, countertops, sinks, hardware.                   |
+------------------------------------+--------------------------------------------------------------------+
| MEP Rough-Ins & Fixtures           | Wiring, outlets, distribution box, lighting, plumbing pipes,       |
|                                    | drainage rough-ins, water heater, HVAC units.                      |
+------------------------------------+--------------------------------------------------------------------+
| Architectural & Technical Docs     | Architectural floor plans, structural drawings, electrical sche-   |
|                                    | matics, plumbing diagrams, assembly manuals.                       |
+------------------------------------+--------------------------------------------------------------------+
| Logistics & Packaging              | Export packaging, ocean freight loading, port documentation.       |
+------------------------------------+--------------------------------------------------------------------+
A seemingly inexpensive quote may exclude interior fixtures, electrical distribution panels, structural documentation, or sea-freight packaging, driving up total project costs later.
15. Understand What “Delivered to the U.S.” Actually Means
In international procurement, logistics terminology dictates where supplier responsibility ends and buyer responsibility begins.
[ Factory Gate ] ──(FOB)──> [ Export Port ] ──(CIF)──> [ U.S. Port ] ──(DDP)──> [ Delivery Site ]
- FOB (Free on Board): Supplier covers costs to load the cargo onto the ship at the export port. The buyer handles ocean freight, port charges, customs clearance, and inland transport.
- CIF (Cost, Insurance, and Freight): Supplier covers ocean freight and marine insurance to the destination U.S. port. The buyer is still responsible for port unloading fees, customs clearance, duties, tariffs, and final truck transport to the land.
- DDP (Delivered Duty Paid): Supplier arranges delivery to the final site, including customs duties. However, site unloading, crane hoisting, and site foundation tie-ins remain the buyer’s responsibility unless explicitly contracted.
A building landing at a U.S. seaport is only midway through its delivery journey. Final-mile trucking, offloading, and site placement require separate planning.
16. What Costs Are Often Outside the Modular Cabin Quote?
To establish a realistic budget, account for major site development expenses that sit outside the modular cabin manufacturing contract:
- Land acquisition, title fees, and property surveys.
- Zoning application fees, building permit fees, and utility connection impact fees.
- Civil engineering, geotechnical soil testing, and site plan prep.
- Land clearing, grading, excavation, and driveway installation.
- Foundations (concrete slab, piers, stem walls, or helical piles).
- On-site utilities (well drilling, water line trenching, septic tank and drainfield installation, electrical grid tie-in or off-grid solar setup).
- Crane rental, heavy rigging, and specialized unloading crews.
- Exterior decks, covered verandas, outdoor stairways, and hardscaping.
- Furniture, decor, linens, and operational short-term rental supplies.
17. Do Not Choose the Cabin From Photos Alone
Marketing photos and 3D architectural renderings show finished buildings in ideal settings. They rarely capture site-specific constraints such as steep slope preparation, utility trenches, crane access pads, or septic drainfield reserves.
WHAT RENDERINGS SHOW:                      WHAT REAL SITES REQUIRE:
• Pristine building in nature              • Access roads & truck turning radiuses
• Unobstructed landscape views             • Septic drainfields & well setback zones
• Seamless level ground entry              • Engineered concrete foundations & grading
• Invisible utility infrastructure          • Visible electric drops, meters, & trenching
Evaluate any cabin purchase using actual site dimensions, topographical surveys, utility layout plans, and transport clearance specifications rather than marketing images.
18. Should You Choose a Modular Cabin, Container House, or Another System?
Select the underlying structural system based on your site conditions, transport limitations, space requirements, and approval pathways:
- Modular Cabin: Ideal for traditional residential layouts, high thermal performance, and classic architectural aesthetics.
- Container House: Exceptional structural rigidity and shipping efficiency; suitable for rugged terrains or industrial modern designs.
- Expandable Container House: Highly cost-effective transport footprint that expands on-site to provide immediate usable square footage.
- Flat Pack Container House: Excellent for remote sites with tight access roads where multiple compact units can be shipped together and assembled on-site.
- Prefab House & Modular Home: Suitable for larger multi-bedroom primary residences or upscale second homes requiring full architectural flexibility.
- Portable Buildings: Practical for versatile auxiliary structures, temporary offices, or small remote outposts.
19. What Should You Send a Supplier Before Ordering?
To receive an accurate, project-tailored quotation from an international modular building supplier, prepare a comprehensive pre-inquiry package containing:
- Project Location: City, county, state, and specific site address or geographical coordinates.
- Property Details: Total land acreage, site survey, topographical map, and photos of the proposed building pad.
- Access Conditions: Width of access roads, overhead line clearances, gate dimensions, and photos of the entrance.
- Intended Use & Occupancy: Private vacation home, guest house, or high-turnover short-term rental.
- Target Size & Configuration: Desired square footage, number of bedrooms/bathrooms, kitchen preferences, and outdoor deck requirements.
- Site Infrastructure: Availability of grid power, municipal water/sewer, well, or septic plans.
- Local Climate Metrics: Target location snow loads, wind exposure levels, and temperature ranges.
- Target Timeline & Budget: Expected delivery window and overall budget allocation.
Providing clear project context upfront enables suppliers to recommend structural modifications, insulation upgrades, and appropriate logistics plans before quotes are finalized.
20. A Practical Pre-Order Checklist for U.S. Buyers
PHASE 1: LAND & ZONING (Before Purchasing Land or Cabin)
[ ] Confirm land zoning allows the intended structure (dwelling, ADU, guest house).
[ ] Check minimum dwelling size rules, height limits, and boundary setbacks.
[ ] Verify local short-term rental regulations, licensing caps, and operating rules.
[ ] Confirm feasibility of private well drilling and septic system installation.
[ ] Inspect access roads, bridges, and gates for heavy transport truck clearance.
[ ] Review deed restrictions, CC&Rs, and HOA rules regarding modular construction.

PHASE 2: CODE & SITE (Before Finalizing Cabin Design)
[ ] Identify local authority building permit requirements and plan review paths.
[ ] Evaluate site topography, soil bearing capacity, flood risks, and drainage.
[ ] Match cabin insulation, glazing, and heating/cooling to the DOE climate zone.
[ ] Confirm 120V/240V 60Hz split-phase electrical and U.S.-compatible plumbing rough-ins.
[ ] Review life-safety requirements (bedroom egress windows, smoke/CO alarms).

PHASE 3: PROCUREMENT & QUOTE SCOPE (Before Paying a Deposit)
[ ] Compare supplier quotations line by line (structure, finishes, MEP, packaging).
[ ] Confirm exact shipping terms (FOB, CIF, DDP) and inland destination responsibilities.
[ ] Request complete packed dimensions, gross weights, and crane lifting specs.
[ ] Verify what documentation is provided (structural, MEP diagrams, assembly manuals).
[ ] Consult an insurance provider regarding structure type and short-term rental coverage.

PHASE 4: SITE PREPARATION (Before Factory Shipment)
[ ] Complete site grading, excavation, and foundation installation.
[ ] Prepare staging area and crane positioning pad.
[ ] Trench utility lines (water, electrical, septic inlet) to foundation entry points.
[ ] Schedule local offloading, rigging, and installation trade contractors.
How Xinen Modular House Supports U.S. Vacation-Property Buyers
Xinen Modular House Co., Ltd. operates as an international modular building supplier and project solutions provider. Rather than acting as a simple product vendor, Xinen collaborates with international buyers, project consultants, and developers to align factory manufacturing specifications with real-world site demands.
Xinen supports U.S. vacation-property buyers by:
- Helping clarify modular building options and structural formats (Modular Cabins, Expandable Container Houses, Flat Pack Units, and Modular Homes).
- Reviewing buyer project requirements, land limitations, and layout preferences.
- Organizing detailed technical specifications, floor plans, and material schedules.
- Structuring transparent, line-by-line supplier quotations to identify missing scope early.
- Planning factory packaging, ocean freight loading, and shipping logistics to U.S. destination ports.
- Providing clear assembly documentation, structural details, and factory guidance prior to shipment.
Note: Xinen Modular House is an international manufacturing supplier and project solutions provider. Xinen does not provide U.S. legal counsel, local architect-of-record services, site civil engineering, local permit expediting, or local general contracting services. Buyers are advised to consult local U.S. building officials, engineers, and licensed contractors for site-specific approvals and installation.
Key Takeaways
- Check the property before choosing the cabin: Land constraints, zoning rules, and access limits dictate what building models can actually work.
- Zoning and intended use come first: Verify that single-family dwellings or short-term rentals are legally permitted on the specific parcel before committing capital.
- Modular construction does not bypass local code: Off-site structures must satisfy the building, fire, and energy codes of the destination jurisdiction.
- Water and septic determine feasibility: Rural property usability depends heavily on soil percolation, well depth, and health department approvals.
- Final-mile logistics require site planning: Ocean shipping is simple compared to navigating narrow mountain roads, low wires, and tight site gates with a delivery truck.
- Match specifications to local climate: Structural snow loads, wind resistance, insulation R-values, and HVAC specs must fit the specific U.S. climate zone.
- Compare supplier quotes by scope: Unpack quotes line by line to verify whether MEP fixtures, interior finishes, shipping, and documentation are included.
- Prepare a complete pre-inquiry package: Sharing accurate site maps, access photos, utility plans, and climate metrics allows suppliers to deliver precise, actionable quotations.
Frequently Asked Questions (FAQ)
Can I put a modular cabin on any property in the U.S.?
No. Property use is governed by local city or county zoning ordinances, environmental regulations, deed restrictions, and building codes. You must verify that residential structures are permitted on your specific parcel before ordering.
Do modular cabins need permits in the U.S.?
In almost all U.S. jurisdictions, permanent or semi-permanent residential structures require building, zoning, and utility permits from the local Authority Having Jurisdiction (AHJ). Requirements vary depending on property location and building classification.
Can I use a modular cabin as a short-term rental (Airbnb)?
While a modular cabin can be built to residential standards, short-term rental operations are regulated separately by local municipal or county STR ordinances. Check local rental licensing caps, zoning restrictions, and tax registration requirements independently.
Should I check zoning before ordering a modular cabin?
Yes. Checking zoning, setback requirements, minimum square footage rules, and permitted land uses with your local planning department should always be the first step in your project planning sequence.
Can a modular cabin be placed on rural land without existing utilities?
Yes, but you must arrange for off-grid or private utility systems, such as drilling a water well, installing a septic system, and setting up grid power tie-ins or solar power systems, subject to local health department permits.
Do modular cabins need septic and water systems?
If public water and sewer lines are not accessible at the property boundary, an approved private well and engineered septic system are mandatory for any habitable residential cabin.
What should I check about road access before delivery?
Check access road widths, weight limits on local bridges, overhead utility line heights, hairpin turn radiuses, gate widths, tree branch clearances, and whether a heavy truck and crane can set up safely on site.
What climate specifications should I consider for a U.S. modular cabin?
Consider insulation R-values, window glass thermal ratings (U-factor and SHGC), roof snow-load engineering, wind-load ratings, and HVAC heating/cooling capacity appropriate for your specific U.S. DOE climate zone.
Can an imported modular cabin meet U.S. building requirements?
Yes, provided the building specification, structural engineering, electrical wiring (120V/240V 60Hz), plumbing rough-ins, and materials are selected and manufactured to meet the specific building code requirements enforced by your local jurisdiction.
What documents should I request from a modular cabin supplier?
Request detailed architectural floor plans, elevation drawings, structural frame specifications, material safety data, electrical/plumbing schematics, packed transport dimensions, and comprehensive assembly instructions.
Does the supplier price normally include delivery and installation?
Not automatically. Supplier quotes often cover manufacturing and factory loading. Shipping terms (FOB, CIF, DDP), port handling, inland trucking, crane offloading, foundation work, and site installation are typically quoted separately or handled by local contractors.
What information should I provide when requesting a quotation?
Provide your exact project address or county, land survey or site layout, photos of property access, desired cabin dimensions, bedroom/bathroom count, intended use (private vs. rental), site utility setup, and target timeline.
Planning a U.S. Modular Cabin Project?
If you are evaluating land or planning a modular cabin project for a vacation property, second home, or short-term rental, reach out to our team. Send your project location, rough site details, cabin size ideas, and target schedule to Xinen Modular House Solutions. We will help you organize the product specifications, compare modular configurations, review packaging and shipping parameters, and clarify your quotation scope before you place an order.