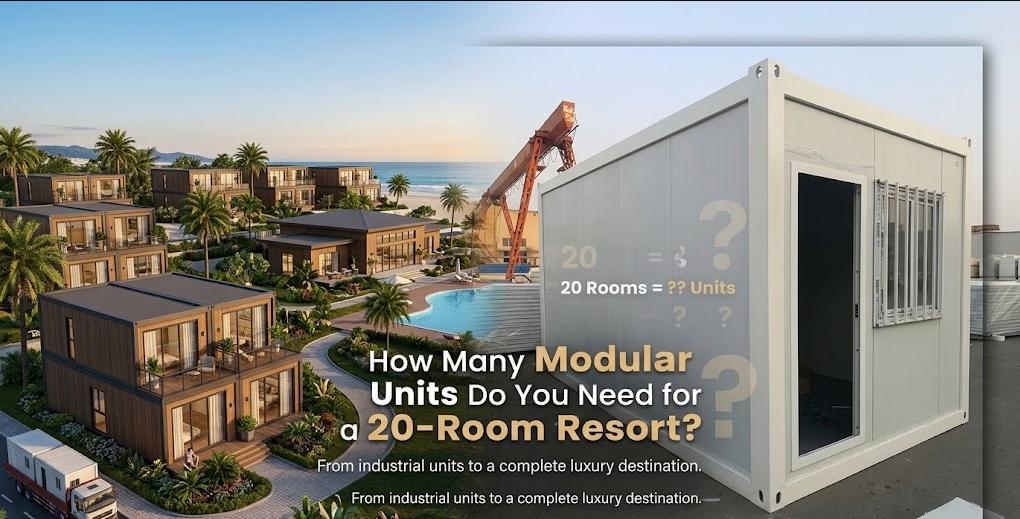
A developer secures a parcel of land intended for a small resort and sets a target of approximately 20 guest rooms. The initial step often seems to be calculating the number of modular cabins or units to order.
However, room count and modular unit count are rarely identical.
Assuming that 20 guest rooms automatically translate into 20 modular units overlooks key operational requirements. Depending on the room layout, bathroom integration, shared guest amenities, staff areas, and site topography, the actual number of manufactured modules could be lower or higher.
Working backward from operational goals and site realities allows resort developers to establish the correct spatial program before committing to a manufacturing order.
Three Distinct Planning Metrics: Rooms, Buildings, and Area
To evaluate a project accurately, hospitality developers must differentiate between three distinct metrics:
- Guest Room Count: The total number of keys or rentable accommodation spaces intended for guests.
- Modular Building / Unit Count: The physical number of prefabricated modules manufactured, transported, and assembled on site.
- Total Functional Building Area: The aggregate square meters required to house accommodation, administrative, service, and utility operations.
A 20-room resort targets guest capacity, but the modular unit count determines manufacturing, transport logistics, foundation engineering, and assembly scope. Evaluating these metrics independently prevents scope gaps early in the project design.
How Accommodation Layouts Dictate Modular Unit Quantities
The physical arrangement of guest spaces directly dictates how many structural modules are manufactured. A 20-room requirement can be addressed through three primary structural configurations.
+-------------------------------------------------------------------------------+
|                      20-ROOM ACCOMMODATION CONFIGURATIONS                     |
+-------------------------------------------------------------------------------+
|  Option A: Single-Room Units                                                  |
|  [ Room 1 ]  [ Room 2 ]  [ Room 3 ] ... [ Room 20 ]                            |
|  --> High privacy | Independent foundations | 20 individual modules             |
+-------------------------------------------------------------------------------+
|  Option B: Two-Room Duplex Units                                              |
|  [ Room 1 | Room 2 ]   [ Room 3 | Room 4 ] ... [ Room 19 | Room 20 ]          |
|  --> Shared utility wall | Concentrated footprints | 10 double modules          |
+-------------------------------------------------------------------------------+
|  Option C: Multi-Room Multi-Module Structures                                 |
|  +-------------------------------------------------------------------------+  |
|  | [ Room 1 ]  [ Room 2 ]  [ Room 3 ]  [ Room 4 ] | Internal Corridor     |  |
|  +-------------------------------------------------------------------------+  |
|  --> Integrated roof/envelope | Complex transport | 4 to 6 composite structures |
+-------------------------------------------------------------------------------+
Option A: Individual Guest Units (1 Room per Module)
Configuring 20 guest rooms as individual standalone structures requires approximately 20 accommodation modules.
- Privacy & Guest Experience: High acoustic and physical isolation. Ideal for view-oriented retreats.
- Site Footprint: Dispersed land impact requiring extensive pedestrian paths and spread-out utility connections.
- Civil Scope: Requires 20 separate foundation sets, individual plumbing hookups, and individual electrical drops.
Option B: Paired Accommodation Units (2 Rooms per Module)
Combining two guest rooms into a single modular chassis yields 10 accommodation units for a 20-room layout.
- Space Efficiency: Shared party walls reduce exterior wall surface area and thermal loss.
- Infrastructure Savings: Concentrates plumbing stacks and electrical distribution points, reducing utility trenching across the property.
- Transport Dynamics: Requires larger individual transport footprints per module, which must be verified against access road dimensions.
Option C: Multi-Room Modular Buildings
Grouping four to eight guest rooms inside larger multi-module structures can reduce the physical building count to 4 or 5 composite structures.
- Operational Circulation: Accommodates internal, climate-controlled corridors, useful in extreme cold or rainy environments.
- Site Density: Highly efficient for narrow, flat, or restricted land footprints.
- Structural Integration: Requires precise field-joining (mating) of modules, requiring strict on-site tolerances during crane placement.
Shared Amenities and Back-of-House Requirements
A resort functions as a micro-community. Guest rooms alone cannot support operations unless the property relies entirely on external, off-site infrastructure.
                             ┌─────────────────────────┐
                             │   20 Guest Rooms Target │
                             └────────────┬────────────┘
                                          │
                  ┌───────────────────────┴───────────────────────┐
                  ▼                                               ▼
     ┌──────────────────────────┐                    ┌──────────────────────────┐
     │ Centralized Guest Hub    │                    │ Back-of-House Operations │
     ├──────────────────────────┤                    ├──────────────────────────┤
     │ • Reception / Lobby      │                    │ • Housekeeping & Linen   │
     │ • Restaurant / Dining    │                    │ • Commercial Kitchen     │
     │ • Public Restrooms       │                    │ • Staff Facilities       │
     │ • Admin Office           │                    │ • MEP / Plant Rooms      │
     └──────────────────────────┘                    └──────────────────────────┘
Depending on the operational model, these non-accommodation functions may require additional modular units.
- Reception and Administration: Front-desk arrival, guest check-in, small office, and luggage storage.
- Food and Beverage: Kitchen prep areas, storage, dining space, and public restrooms.
- Housekeeping and Laundry: Storage for linens, cleaning equipment, laundry washers, and bulk supplies.
- Staff Facilities: On-site break rooms, overnight staff quarters, or manager offices.
- Utility and Maintenance: Electrical distribution hubs, water filtration units, pump stations, and tool storage.
Functional Matrix for Resort Modular Planning
| Facility Type | Primary Planning Question | Additional Modular Units Required? |
| Guest Accommodation | How many total keys and room layouts? | Yes (10 to 20 units based on configuration) |
| En-Suite Bathrooms | Integrated inside modules or outdoor/shared? | Included in room footprint or separate pod modules |
| Reception / Office | Is on-site guest check-in required? | Project-specific (0.5 to 1 unit) |
| Dining / Kitchen | Full-service kitchen or external catering? | Project-specific (1 to 3 units) |
| Housekeeping & Storage | Centralized management or distributed supply hubs? | Project-specific (0.5 to 1 unit) |
| Staff Quarters | Do team members live on property? | Project-specific (1 to 4 units) |
| MEP / Utility Plant | Are main mechanicals centralized in a shelter? | Project-specific (1 container/modular shelter) |
How Operating Models Impact Space Allocations
Two resorts with an identical 20-room capacity can require vastly different modular configurations based on their service delivery model.
OPERATIONAL MODEL COMPARISON

Model 1: Minimalist Eco-Retreat
[10-20 Guest Modules] + [1 Small Office/Hub] = ~11 to 21 Total Units
(Off-site laundry, minimal dining, self-check-in, minimal staff quarters)

Model 2: Full-Service Boutique Resort
[10-20 Guest Modules] + [1 Reception] + [2 Dining/Kitchen] + [1 Laundry/BOH] + [2 Staff] = ~16 to 26 Total Units
(On-site dining, full laundry, dedicated staff quarters, centralized MEP)
Self-Service / Low-Touch Eco-Retreat
- Service Model: Keyless entry, off-site linen laundering, self-service beverage station, no commercial kitchen.
- Spatial Impact: Almost 100% of manufactured modules are allocated directly to guest accommodation.
- Additional Units: 0 to 1 small utility or administration module.
Full-Service Boutique Destination
- Service Model: On-site dining, daily room turnover, full-time administrative staff, centralized MEP infrastructure.
- Spatial Impact: Up to 20%–30% of total floor area is allocated to operational support.
- Additional Units: 3 to 6 dedicated service, dining, and utility modules.
Site Constraints and Layout Strategy
Topography, access roads, and natural site features heavily influence building distribution.
SITE LAYOUT VARIATIONS

Steep Hillside / High Vegetation           Flat Terrain / Restricted Footprint
(Dispersed Small Modules)                 (Clustered Multi-Room Modules)

   ▲   [Unit 1]                              ┌────────┬────────┬────────┐
  ▲▲▲       \                                │ Room 1 │ Room 2 │ Room 3 │
 ▲▲▲▲▲   [Unit 2]                            ├────────┴────────┴────────┤
▲▲▲▲▲▲▲       \                              │    Shared Corridor       │
▲▲▲▲▲▲▲▲▲  [Unit 3]                          └──────────────────────────┘
• Minimal grading                           • High site density
• Hand-set/small crane placement             • Centralized trenching
• Multiple independent foundations           • Single large crane setup
- Sloped or Heavily Wooded Land: Installing large multi-room buildings on steep terrain requires heavy earthmoving and extensive concrete retaining structures. Placing smaller individual units—such as Modular Cabins—allows placement between existing trees with minimal grading.
- Flat, High-Density Parcels: Clustering rooms into larger multi-room structures using Prefab House methods optimizes land use, shortens utility lines, and reduces exterior wall framing costs.
- Utility and Civil Access: Dispersing 20 single modules across a wide site increases linear meters of underground plumbing, electrical cabling, and wastewater collection lines.
Logistics, Transport, and Installation Considerations
The road from factory to site introduces physical boundaries that affect unit planning.
LOGISTICS & ASSEMBLY FLOW

┌────────────────────────┐      ┌────────────────────────┐      ┌────────────────────────┐
│ Factory Specification  │ ---> │ Transit Route Limits   │ ---> │ Site Assembly & Crane  │
└────────────────────────┘      └────────────────────────┘      └────────────────────────┘
  • Module dimensions             • Bridge heights                • Crane pad capacity
  • Weight per chassis            • Turning radiuses              • Delivery vehicle access
  • Structural connection points  • Highway load limits           • Mating line integration
- Road Clearances and Transit Dimensions: Transporting fully finished modules requires clear access. Narrow access roads, tight mountain switchbacks, or low overpasses may limit maximum module widths and lengths. If wide modules cannot reach the site, room designs must be broken down into narrower chassis, such as Expandable Container House or Flat Pack Container House systems.
- Offloading and Crane Operations: Lifting a multi-room composite module requires heavier cranes and a wide, stable crane pad. On sites with constrained access, smaller Detachable Container House or lightweight Portable Buildings units offloaded via smaller mobile equipment may be necessary.
- Assembly Sequence: Multi-module structures require weather-tight field connections at the mating lines. Staging delivery and installation sequence ensures open structural joints are not exposed to adverse weather during setup.
Individual Cabins vs. Multi-Room Structures
Each approach presents trade-offs regarding privacy, infrastructure, and installation.
| Feature | Individual Modular Cabins | Multi-Room Modular Buildings | Mixed Resort Layout |
| Guest Privacy | Maximum isolation | Moderate (shared walls/corridors) | High for villas; Moderate for standard rooms |
| Site Density | Low density; large land area | High density; compact footprint | Flexible land usage |
| Foundation Complexity | Multiple small points | Large concentrated foundations | Varied based on unit type |
| Utility Trenching | Extensive site-wide distribution | Short, concentrated runs | Balanced utility layout |
| Transport Logistics | Standardized, smaller loads | Fewer total loads; potentially oversized | Mixed load planning |
| Site Assembly | Fast per unit; repetitive placement | Precise structural joining required | Staged assembly pipeline |
| Expansion Flexibility | Add individual cabins easily | Requires structural addition planning | Modular expansion by zone |
Strategic System Selection across Resort Functions
A single resort project rarely needs to rely on one single modular building system for every building. Matching specific modular products to corresponding functional requirements balances performance and budget.
                                  ┌─────────────────────────────┐
                                  │   20-Room Resort Project    │
                                  └──────────────┬──────────────┘
                                                 │
      ┌───────────────────┬──────────────────────┼──────────────────────┬───────────────────┐
      ▼                   ▼                      ▼                      ▼                   ▼
┌──────────────┐  ┌──────────────┐     ┌──────────────────┐    ┌──────────────────┐  ┌──────────────┐
│  High-End    │  │ Standard Key │     │   Multi-Module   │    │  Fast-Assembly   │  │   Utility /  │
│   Suites     │  │ Accommodation│     │    Shared Hub    │    │  Support Spaces  │  │ Back-of-House│
├──────────────┤  ├──────────────┤     ├──────────────────┤    ├──────────────────┤  ├──────────────┤
│ Modular Home │  │Modular Cabin │     │   Prefab House   │    │ Detachable /     │  │  Container   │
│              │  │ / Expandable │     │                  │    │ Flat Pack House  │  │    House     │
└──────────────┘  └──────────────┘     └──────────────────┘    └──────────────────┘  └──────────────┘
- Premium Suites / Honeymoon Villas: Modular Home or custom architectural modules featuring floor-to-ceiling glass, enhanced acoustics, and premium exterior cladding.
- Standard Guest Rooms: Standardized Modular Cabin or Expandable Container House configurations that balance rapid deployment with comfortable guest dimensions.
- Shared Dining & Reception Hubs: Multi-module Prefab House structures that provide large open spans without internal load-bearing walls.
- Staff Quarters and Housekeeping: Utility-focused Detachable Container House or Flat Pack Container House units that provide functional, durable space.
- Utility Enclosures & Storage: Rugged, fully enclosed Container House or Portable Buildings units for power, water treatment, and maintenance equipment storage.
Standardization vs. Customization
Specifying room dimensions, plumbing locations, and window openings across accommodation units delivers distinct procurement trade-offs.
STANDARDIZATION VS. CUSTOMIZATION

HIGH STANDARDIZATION                                    HIGH CUSTOMIZATION
(e.g., 20 identical guest chassis)                      (e.g., 5 distinct room topologies)
├── Lower manufacturing costs                           ├── Optimized for specific views/slopes
├── Faster factory production                           ├── Tailored room tier hierarchy
├── Simplified spare parts maintenance                  ├── Higher factory drafting time
└── Uniform crane setup sequence                        └── Complex staging/assembly order
Benefits of Standardization
- Simplified Engineering: Standard structural calculations and electrical drawings accelerate factory production schedules.
- Streamlined Procurement: Bulk purchasing of interior finishes, fixture packages, and HVAC units reduces per-unit costs.
- Maintenance Consistency: Identical replacement components and standardized utility locations simplify long-term operations.
Necessary Customization
- Topography Adjustments: Varying foundation heights to match hillside contours.
- Orientation and Glazing: Adjusting window openings to capture primary site views or manage solar heat gain.
- Accessibility Compliance: Modifying specific units to accommodate wider door clearances and accessible bathroom layouts.
One Possible 20-Room Modular Resort Configuration
To illustrate how functional spaces translate into module counts, consider this sample planning scenario.
               +-------------------------------------------------------------+
               |        ILLUSTRATIVE 20-ROOM RESORT MASTER PLAN              |
               +-------------------------------------------------------------+
               |  GUEST ZONE                                                 |
               |  • 12 Standard Rooms  --> 6 Duplex Modules (2 keys / unit)  |
               |  • 4 Deluxe Cabins    --> 4 Single Cabin Modules            |
               |  • 4 Family Suites    --> 4 Large Single Modules            |
               |  Subtotal: 14 Accommodation Modules                         |
               +-------------------------------------------------------------+
               |  AMENITY & SERVICE ZONE                                     |
               |  • Central Hub        --> 2 Modular Prefab Units            |
               |    (Reception, Dining, Kitchen, Public Restrooms)           |
               |  • Back-of-House      --> 1 Detachable Container Unit       |
               |    (Housekeeping, Laundry, Storage, Maintenance)            |
               |  Subtotal: 3 Operational Modules                            |
               +-------------------------------------------------------------+
               |  TOTAL PROJECT SPECIFICATION: 17 MODULAR UNITS              |
               +-------------------------------------------------------------+
In this illustrative setup, a 20-room resort is configured using 17 total modular units:
- 14 units handle guest accommodation (distributing 20 guest keys through a mix of duplexes, single cabins, and suites).
- 3 units house all central administrative, dining, and housekeeping functions.
This demonstrates why room count does not automatically equal unit count.
Step-by-Step Modular Quantity Planning Workflow
A structured approach ensures all functional, civil, and transport requirements are evaluated before ordering.
┌─────────────────────────────────────────────────────────────────────────────────┐
|                            PROJECT PLANNING WORKFLOW                            |
└─────────────────────────────────────────────────────────────────────────────────┘
  Step 1: Define Target Room Count (e.g., 20 Keys)
    │
  Step 2: Establish Room Categories (Standard, Suite, Family, Accessible)
    │
  Step 3: Determine Bathroom Integration (En-suite vs. Pod vs. Central)
    │
  Step 4: Map Shared Amenity Scope (Dining, Reception, Admin)
    │
  Step 5: Define Operational Back-of-House (Laundry, Storage, Staff, Utilities)
    │
  Step 6: Evaluate Site Topography & Road Logistics (Slope, Turning Radius, Crane)
    │
  Step 7: Select Modular Building Systems (Cabins, Prefab, Detachable)
    │
  Step 8: Draft Master Layout & Calculate Total Module Quantity
    │
  Step 9: Confirm Local Approvals & Engineering Compliance Scope
    │
  Step 10: Request Configuration-Based Supplier Quotation
Supplier Procurement Checklist
Before requesting a formal project quotation, resort developers should compile an initial project brief containing:
- [ ] Site Location & Coordinates: To assess transport access, climate requirements, and local code context.
- [ ] Topographic Survey / Site Plan: Map showing boundaries, slope, access points, and vegetation.
- [ ] Target Key Count & Room Breakdown: Number of standard keys, suites, and target floor areas.
- [ ] Amenity Scope: Required dining capacity, kitchen scale, reception space, and staff areas.
- [ ] On-Site Utility Conditions: Status of grid electrical power, water supply, and wastewater management.
- [ ] Access Road Specifications: Width restrictions, unpaved terrain segments, low bridge clearances.
- [ ] Target Completion Schedule: Planned opening date and phased development milestones.
Anatomy of a Comprehensive Modular Resort Quotation
Evaluating modular proposals requires looking beyond the raw cost per unit. A project-focused quote should clarify the full scope of supply.
┌─────────────────────────────────────────────────────────────────────────────────┐
|                          MODULAR PROJECT QUOTATION SCOPE                        |
├─────────────────────────────────────────────────────────────────────────────────┤
| 1. Manufacturing Scope    | Chassis, Wall Panels, Roof System, Insulation       |
| 2. Architectural Finishes | Exterior Cladding, Interior Linings, Flooring       |
| 3. Subsystem Scope        | Integrated Electrical, MEP Drops, Sanitarian Fixtures |
| 4. Functional Fit-out     | Bathroom Pods, Kitchenettes, Built-in Furniture     |
| 5. Logistics Assumptions  | Factory Loading, Export Packing, Freight Basis      |
| 6. Site Technical Package | Foundation Interface Drawings, Connection Diagrams  |
| 7. Exclusions Specified   | Civil Foundations, On-site Crane, Utility Connections |
└─────────────────────────────────────────────────────────────────────────────────┘
A supplier quote should reflect the specific structural and functional configuration of the site—not a simple multiplication of a single unit price by 20.
Total Project Cost Structure
Budgeting for a modular resort involves multiple cost categories beyond the factory invoice.
TOTAL PROJECT CAPITAL EXPENDITURE (CapEx)

┌─────────────────────────────────┬─────────────────────────────────┐
| OFF-SITE / FACTORY SCOPE        | ON-SITE / CIVIL SCOPE           |
├─────────────────────────────────┼─────────────────────────────────┤
| • Accommodation Modules         | • Site Clearance & Earthworks   |
| • Shared Amenity Modules        | • Foundation System Construction|
| • Back-of-House Modules         | • Utility Trenching & Hookups   |
| • Factory-Installed MEP & Pods  | • Roads, Decks & Landscaping    |
├─────────────────────────────────┼─────────────────────────────────┤
| LOGISTICS & ASSEMBLY            | PROFESSIONAL & LOCAL            |
├─────────────────────────────────┼─────────────────────────────────┤
| • Ocean/Road Freight Transport  | • Architectural & Engineering   |
| • On-Site Crane Offloading      | • Local Permitting & Approvals  |
| • Structural Joining & Sealing  | • Final Utility Certifications  |
└─────────────────────────────────┴─────────────────────────────────┘
- Factory Scope: Fabrication of modular structural units, insulation, wall panels, doors, windows, internal finishes, and rough-in utilities.
- Civil Scope: Land clearing, grading, concrete foundation piers or footings, utility trenching, and septic/wastewater installations.
- Logistics & Assembly: Shipping, port handling, inland transit, mobile crane operation, and site installation crew labor.
- Local Compliance: Local engineering reviews, architectural stamps, building permits, and inspection fees.
When 20 Rooms Should (and Should Not) Be 20 Separate Units
Selecting between individual standalone units and consolidated multi-room structures depends on clear operational and environmental criteria.
CRITERIA FOR SEPARATING VS. CLUSTERING MODULES

SEPARATE MODULES (20 Units)             CLUSTERED MODULES (Fewer Units)
├── High-end privacy requirement         ├── Constrained land footprint
├── Steep, irregular topography          ├── Severe, cold/wet climate (internal corridors)
├── Scenic 360-degree views              ├── High local civil/trenching costs
└── Phased capital expenditure           └── High density / urban resort zoning
When Separate Cabins Make Sense
- Targeting Premium Nightly Rates: Guests pay more for secluded accommodation with private outdoor space.
- Irregular Topography: Small footprints fit naturally into sloping land without extensive grading.
- Phased Capital Investment: Opening 8 cabins in Phase 1, followed by 12 cabins in Phase 2 as occupancy matures.
When Clustered Multi-Room Buildings Make Sense
- Limited Land Area: High site density constraints favor multi-room layouts.
- Extreme Climates: Enclosed corridors protect guests and staff from harsh weather during winter or monsoon seasons.
- Reduced Civil Trenching: Concentrated utility connections significantly lower on-site trenching and pipe installation costs.
Phased Development Strategy
Developing a 20-room resort in planned stages manages capital outlay while validating operational demand.
PHASED DEVELOPMENT ROADMAP

Phase 1: Initial Operations (Months 1–6)
[ 10 Guest Rooms ] + [ Central Utility Hub ] + [ Core Service Module ]
--> Validate market demand, generate cash flow, test operational workflow

Phase 2: Capacity Expansion (Months 12–18)
[ +10 Additional Guest Rooms ] + [ Restaurant/Dining Expansion Module ]
--> Utilize cash flow for expansion, complete master site plan
- Master Site Planning: Designing foundations and utility capacities in Phase 1 to support Phase 2 expansion without tearing up existing infrastructure.
- Infrastructure Sizing: Installing central water, electrical, and septic capacity during the initial civil works phase to absorb later additions seamlessly.
- Component Standardization: Using standard module footprints ensures Phase 2 additions match the aesthetic and structural details of the initial phase.
Local Regulations and Professional Engineering
While modular construction shifts structural assembly to a controlled factory setting, project approval remains subject to local authority having jurisdiction (AHJ).
- Zoning and Land Use: Setbacks, height restrictions, site coverage ratios, and environmental protection buffers.
- Building Code Compliance: Energy efficiency standards, structural wind/seismic load performance, and fire rating requirements vary by region.
- Local Professional Oversight: Site layout plans, foundation designs, and utility hookups typically require verification and stamping by licensed local engineers or architects.
Clarifying these requirements early ensures the factory specification complies with local code before production begins.
Partnering with Xinen Modular House Co., Ltd.
Developing a modular resort requires moving from basic key counts to an actionable architectural and structural strategy. As a specialized modular building supplier and project solutions provider, Xinen Modular House Co., Ltd. (operating www.modularhousehub.com) assists developers through each planning phase.
                +--------------------------------------------------+
                |    XINEN PROJECT SOLUTIONS ENGAGEMENT PROCESS    |
                +--------------------------------------------------+
                | 1. Initial Project Brief & Room Target           |
                | 2. Spatial Allocation & Service Needs Review     |
                | 3. Modular System Selection & Layout Drafting    |
                | 4. Technical Specification & Scope Definition   |
                | 5. Comprehensive Project-Specific Quotation       |
                | 6. Logistics, Delivery & Assembly Coordination   |
                +--------------------------------------------------+
Rather than supplying fixed catalog items, Xinen works directly with resort owners, developers, and project planners to refine unit counts, match structural systems to site conditions, and clarify logistics scope before manufacturing commitments are made.
Frequently Asked Questions
Does a 20-room resort need 20 modular units?
Not necessarily. A 20-room resort may require anywhere from 10 to 25+ modular units depending on whether rooms are paired into multi-room buildings, whether en-suite bathrooms are integrated, and how many separate modules are needed for reception, dining, laundry, staff, and utility infrastructure.
Can one modular building contain more than one resort room?
Yes. Multi-room modules can house 2, 4, or more guest rooms within a single structural chassis or composite assembly. This approach reduces physical building footprints and streamlines central utility connections.
What other modular buildings does a small resort need besides guest rooms?
Depending on the service level, a resort may require modular units for reception, administration, kitchen and dining, housekeeping, linen storage, laundry facilities, staff break/overnight quarters, and mechanical utility shelters.
How does site layout affect the total number of modular units?
Steep or heavily vegetated terrain often favors smaller, individual accommodation units that fit natural site contours without mass grading. Flat, compact land allows for larger multi-room buildings that maximize density and shorten infrastructure runs.
Is it better to use individual cabins or multi-room modular buildings?
Neither is universally superior. Individual cabins offer maximum guest privacy and fit sensitive terrain, but require more foundation points and linear utility trenching. Multi-room structures improve site density and thermal performance, but reduce physical separation between guest keys.
What information should I provide when requesting a modular resort quotation?
Provide site location coordinates, land survey/topography, target key count, room categories, required shared amenities (dining, reception), access road restrictions, utility availability, and target completion dates.
Does unit count affect shipping and installation planning?
Yes. Module dimensions and total unit count dictate the number of transport trailers, ocean shipping containers (for flat-pack or detachable systems), crane capacity requirements, and overall assembly time on site.
Can a 20-room resort be built in phases?
Yes. Developers frequently install 8 to 10 keys alongside core utility infrastructure in Phase 1, adding remaining accommodation units and extended dining facilities in Phase 2 as operational cash flow stabilizes.
How should I compare quotations from modular building suppliers?
Look beyond the single unit price. Compare raw structural specifications, insulation values, interior finish levels, window/door ratings, included bathroom/electrical fixtures, transit packaging assumptions, and clearly stated site-work exclusions.