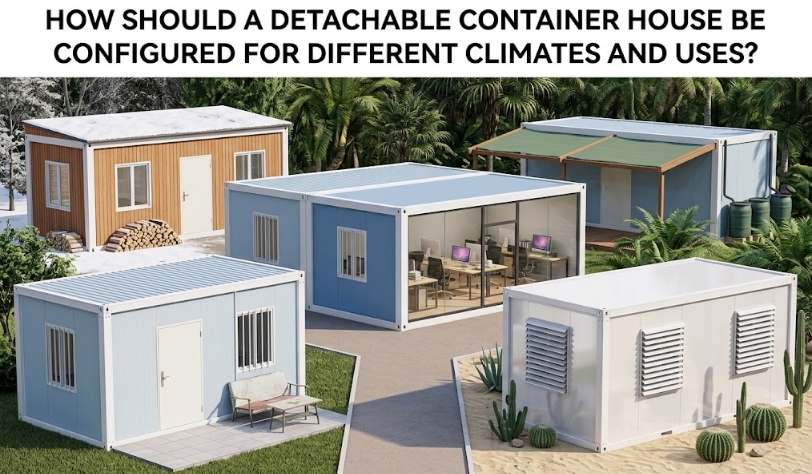
A detachable container house intended for a coastal resort in a tropical region should not share the same technical specification as one deployed as a site office in a freezing inland zone. Selecting a generic baseline model and attempting to adjust it on site frequently leads to moisture issues, inadequate thermal comfort, or unnecessary retrofitting costs.
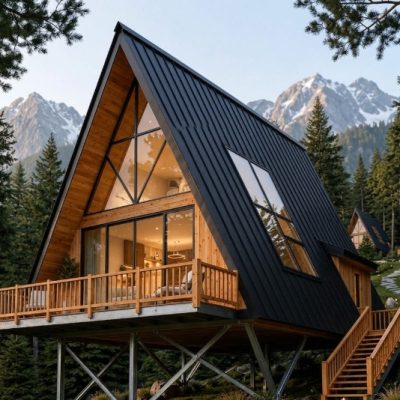
Site layout and panel configuration directly affect long-term building performance.. Source: Foreverhappy-Mee / Getty Images
What Determines the Configuration of a Detachable Container House?
Configuring a detachable container structure is a multi-variable engineering decision rather than a simple product option selection. Six primary factors interact to determine the required building envelope, structural finishes, and mechanical systems:
- Local Macro and Micro-Climate: Ambient temperature ranges, solar radiation, relative humidity, salt spray exposure, and annual rainfall.
- Intended Operational Use: Guest accommodation, administrative office, temporary staff housing, or private retreat.
- Occupancy Profile and Internal Heat Loads: Continuous vs. intermittent occupancy, number of occupants, internal lighting, and appliance usage.
- Site Access and Civil Conditions: Ground topography, soil stability, foundation design, and local drainage path.
- Logistics and Assembly Constraints: Transport route dimensions, crane availability, and local assembly labor skill level.
- Regulatory and Code Requirements: Local energy performance targets, structural wind or snow loads, and utility hookup standards.
How Should a Detachable Container House Be Configured for Hot Climates?
In hot, arid, or sun-exposed environments, the main objective is controlling radiant solar heat gain and maintaining interior cooling efficiency without over-taxing mechanical systems.
- Roof Solar Protection: The roof assembly receives the highest solar radiation. Specifying reflective light-colored roof finishes, adding an secondary elevated shade canopy, or installing higher-density roof insulation helps retard thermal transfer into the living space.
- Wall Insulation Systems: Wall panel cores (such as high-density polyurethane or rockwool) should be selected based on thermal resistance values suitable for the region. Wall panel thickness should be aligned with expected daytime cooling loads.
- Window Selection and Orientation: Solar heat gain through glass can overwhelm air conditioning systems. Double-glazed units with Low-E coatings, tinted glass, or integrated exterior shading louvers reduce solar radiation. Glazing area and window orientation should be planned relative to daily sun paths.
- Air Conditioning Sizing: HVAC capacity must account for thermal transfer through wall and roof assemblies as well as internal occupancy. In hot climates, specifying inverter-based split systems provides efficient load management.
What Changes in Cold Climates?
Cold-climate configurations prioritize thermal envelope continuity, air tightness, condensation control, and protection of internal plumbing systems.
- Continuous Thermal Envelope: Cold climates require careful detail review around frame connections and panel joints to minimize thermal bridging. Upgraded wall and roof core thickness may be necessary to meet target thermal transfer coefficients.
- Glazing and Window Frames: Double or triple-glazed windows with thermally broken aluminum or PVC frames help retain interior heat and prevent perimeter cold drafts.
- Air Leakage and Vapor Control: Joints between detachable wall panels must be sealed with durable gaskets and weather strips. Uncontrolled air infiltration increases heating costs and permits moisture to migrate into wall cavities.
- Plumbing Freeze Protection: Water supply and waste lines should be routed within insulated wall cavities or heated interior spaces. Exposed under-floor plumbing requires insulated pipe wrapping or heat-trace cable integration.
What Should Be Considered in Hot and Humid Areas?
Hot and humid environments present a dual challenge: controlling heat gain while managing continuous moisture infiltration, mold risks, and internal condensation.
- Managing Internal Humidity vs. External Rain: Keeping rainwater out requires proper flashing and lap joints; managing humidity requires sealed building envelopes combined with continuous mechanical dehumidification or active ventilation.
- Vapor Barrier Alignment: Moisture moves from warm, humid exteriors toward cooler, air-conditioned interiors. Vapor barriers must be positioned correctly within the wall assembly to prevent moisture accumulation behind interior wall boards.
- Moisture-Resistant Interior Finishes: Wall linings, flooring underlayment, and ceiling panels must utilize inorganic or moisture-tolerant materials (such as fiber cement board or water-resistant PVC/SPC flooring) to resist mold growth.
- Ventilation and Exhaust: Bathrooms and kitchenettes require dedicated, ductable exhaust fans with backdraft dampers to evacuate moist air directly outside.
What Changes for Coastal Locations?
Salt spray and elevated humidity accelerate atmospheric corrosion on exposed metal surfaces. Coastal configurations require upgraded protective coatings and hardware specifications.
- Steel Frame Corrosion Protection: Standard primer and topcoat paint systems may degrade rapidly near ocean spray. Frames should be specified with hot-dip galvanized steel sub-structures and specialized marine-grade epoxy or polyurethane coatings.
- Fasteners and Exterior Fittings: Exterior screws, panel connection bolts, door hinges, and window hardware should be specified in high-grade stainless steel (316 grade preferred for direct marine exposure) or specialized anti-corrosion coated alloys.
- Window and Door Seals: Coastal wind-driven rain requires heavy-duty EPDM weather seals around door and window perimeters to prevent water penetration during high-wind events.
- Ongoing Maintenance Protocols: Protective coatings reduce corrosion rates but do not eliminate the need for periodic fresh-water rinsing and coating inspection.
How Should Configuration Change for High-Rainfall Areas?
In locations subject to severe seasonal rainfall or monsoons, water management transitions from a panel detail into a complete site and building strategy.
- Roof Drainage and Slope: Standard flat container roof profiles may allow water pooling if not set perfectly level. Specifying a pitched secondary roof structure or integrated high-capacity perimeter gutters and downspouts prevents standing water.
- Threshold and Joint Flashing: Exterior door sills require elevated thresholds and continuous flashing to prevent wind-driven rain from crossing door tracks into living areas.
- Site Elevation and Drainage: Detachable units should be elevated off the ground via concrete piers or footings to keep structural floor frames clear of surface runoff and temporary standing water.
How Does the Intended Use Affect the Configuration?
Climate establishes environmental loads, but intended use dictates internal layout, structural capacity, acoustic insulation, and utility demand.
Guest Accommodation & Vacation Units
Guest units prioritize privacy, acoustic dampening, visual appeal, and domestic comfort.
- Wall assemblies require higher density core insulation or internal acoustic gypsum layers to reduce sound transmission between adjacent rooms or exterior areas.
- Electrical planning must incorporate sufficient outlet placement, dedicated HVAC circuits, water heater connections, and decorative lighting layouts.
Small Resort Projects (2–10 Units)
Resort deployments require operational efficiency, standardized maintenance, and master-site integration.
- Standardized floor plans simplify spare parts inventory and maintenance routines.
- Utility connection points should be standardized across units to simplify main site distribution runs for water, power, and sewer.
- Service access panels should be placed where maintenance staff can reach them without disturbing guests.
Site Offices & Administrative Spaces
Site offices prioritize functional workspace, durable surfaces, rapid assembly, and communication infrastructure.
- Flooring should utilize heavy-duty commercial vinyl or SPC materials capable of handling foot traffic and mud.
- Electrical and data distribution must support multiple workstations, computers, printers, and overhead task lighting.
Temporary or Staff Accommodation
Staff housing emphasizes durability, high occupancy efficiency, ease of cleaning, and ventilation.
- Interior finishes should feature impact-resistant wall panels and easily washable surfaces.
- Mechanical ventilation capacity should be increased to handle higher occupant density.
Private Vacation Properties
Private retreats balance aesthetic integration, natural view optimization, and long-term durability.
- Window configurations often feature larger sliding doors or panoramic window walls, requiring careful evaluation of local structural wind loads and thermal heat gain.
- Outdoor deck integrations require dedicated attachment points that do not puncture the primary weather-seal envelope of the container frame.
Configuration Matrix
| Project Condition | Primary Configuration Areas | Key Technical Questions to Confirm |
|---|---|---|
| Hot & Arid Climate | Reflective roof, shading, Low-E glass, inverter HVAC | What is the solar heat gain coefficient (SHGC) of the specified windows? |
| Cold Climate | Thermal bridge reduction, frame seals, insulated plumbing | Are water supply and waste pipes routed inside the insulated envelope? |
| Hot & Humid Climate | Moisture-resistant materials, vapor barriers, exhaust fans | Where is the primary vapor barrier located within the wall assembly? |
| Coastal / Marine | Hot-dip galvanizing, stainless steel hardware, EPDM seals | What protective coating system is applied to exposed structural steel frame? |
| High Rainfall | Pitched secondary roof, perimeter gutters, elevated piers | How is surface runoff directed clear of floor frame bearing points? |
| Resort Accommodation | Acoustic wall insulation, standardized layout, hidden utilities | What acoustic sound transmission rating (STC) do internal walls provide? |
| Site Administrative Office | Commercial flooring, expanded data/power outlets, heavy-duty doors | Are electrical sub-panels configured for commercial equipment loads? |
Which Parts of a Detachable Container House Can Be Customized?
Maintaining a clear boundary between standardized factory components and project-specific customization keeps budgets and lead times controlled.
STANDARDIZED CORE (Keep Factory Standard)
├── Primary Structural Steel Frame Dimensions
├── Corner Casting Connection Points
└── Base Wall & Floor Frame Assembly
                  │
                  ▼
PROJECT CUSTOMIZATION (Adjust for Project Needs)
├── Wall Insulation Type & Core Density
├── Window/Door Sizes, Frame Coatings & Glazing Specs
├── Exterior Cladding Finishes & Color Schemes
└── Interior Partition Layouts, Plumbing & Electrical Specs
Customization should add clear operational or environmental value. Excessive structural modifications to primary frame members can complicate factory production, extend lead times, and increase transport costs.
Key Configuration Components to Confirm
Before issuing production approvals, clarify these six core technical components with your supplier:
- Wall & Roof Construction: Confirm core material type (PU, Rockwool, EPS), panel thickness, steel sheet gauge, and fire reaction classification.
- Windows & Doors: Verify frame material, glazing specification (single vs. double glass, tempered, Low-E), opening mechanisms, and lock hardware.
- HVAC & Mechanical Ventilation: Confirm cooling/heating equipment sizing assumptions, duct routing, and bathroom exhaust fan airflow rates.
- Plumbing & Sanitaryware: Review supply/waste pipe materials, water heater capacity, fixture mounting details, and internal drain slope parameters.
- Foundation Connection Points: Confirm base frame bearing points, anchor bolt locations, and foundation jack height adjustments.
- Roof Drainage Integration: Confirm gutter capacity, downspout drop locations, and flashing connection details for secondary roofs.
Climate + Use Combination Examples
Example 1: 4-Unit Eco-Resort in a Hot & Humid Coastal Location
- Challenge: High ambient heat, heavy salt spray, high humidity, and guest comfort expectations.
- Key Configurations: Hot-dip galvanized structural frames with marine epoxy paint; 316 stainless steel exterior hardware; moisture-resistant fiber cement interior wall panels; double-glazed Low-E windows with exterior louver shading; continuous bathroom exhaust ventilation; inverter mini-split AC units with active dehumidification.
Example 2: 3-Unit Private Cabin Project in a Cold Alpine Region
- Challenge: Freezing temperatures, snow accumulation risk, draft prevention, and internal heat retention.
- Key Configurations: Upgraded polyurethane or rockwool wall panel core thickness; thermally broken window frames with argon-filled double glazing; perimeter EPDM gasket seals at all panel joins; internal routing of all water pipes; high-efficiency electric or hydronic space heating.
Example 3: 6-Unit Site Office & Staff Complex in a High-Rainfall Zone
- Challenge: Heavy seasonal rainstorms, frequent foot traffic, mud tracking, and rapid deployment needs.
- Key Configurations: Pitched secondary canopy roof extending over walkways; elevated concrete pier foundation connection points; heavy-duty commercial SPC flooring; commercial-grade exterior aluminum doors with rain-drip caps; expanded electrical wall outlets and overhead LED panel lighting.
What Should You Send a Supplier Before Requesting a Quote?
Providing detailed site and operational parameters allows project solutions providers to generate accurate, scope-aligned proposals. Prepare the following details:
- [ ] Project Location & Coordinates: City, region, climate classification, and distance to coastal water.
- [ ] Intended Application: Guest resort, site office, staff housing, or private cabin.
- [ ] Unit Count & Layout Requirements: Quantity of units, required floor area, and preliminary layout concept.
- [ ] Site Condition Details: Terrain slope, soil type, photos of access roads, and available lifting equipment.
- [ ] Utility Infrastructure Status: Available electrical capacity (voltage/phase), water supply pressure, and septic/sewer availability.
- [ ] Local Building Code Information: Known insulation, fire resistance, or structural wind load requirements.
- [ ] Project Timeline & Delivery Goal: Target dates for site preparation, module arrival, and final operation.
What Should You Confirm Before Approving the Final Configuration?
Review the complete technical submittal package prior to signing production agreements:
- Submittal Drawings: Review floor plans, cross-sections, elevation views, and electrical/plumbing schematics.
- Material Schedules: Verify written specifications for insulation density, glass types, steel thicknesses, and surface paint specs.
- Quotation Inclusions/Exclusions: Confirm whether the proposal includes internal fixtures, sanitaryware, packaging, ocean freight, unloading gear, or site installation support.
- Interface Responsibilities: Clarify where supplier-provided building systems stop and site-contractor infrastructure connections begin.
How Much Does Climate-Specific Configuration Affect Cost?
Adapting a detachable container house for specific environmental conditions changes total project investment across several areas:
- Material Upgrades: Upgrading from basic EPS insulation to high-density rockwool or polyurethane, or switching standard glass to double-glazed Low-E units, increases module material costs but significantly reduces operational energy expenses.
- Corrosion Protection: Specifying hot-dip galvanizing and specialized marine coatings carries a premium over basic paint systems but prevents structural degradation in coastal environments.
- Site Civil Preparation: Elevated pier foundations, secondary pitched roof structures, and specialized drainage channels represent site-side investments necessary to protect the building asset.
Evaluating proposals based on long-term operational performance and total delivered scope prevents unexpected site retrofitting expenses.
When Should You Consider a Different Modular Building Product?
While detachable container houses provide space-efficient shipping and flexible layout assembly, alternative modular building systems may better suit specific project profiles:
- Flat Pack Container House: Ideal for projects requiring rapid stackable assembly, multi-story office complexes, or standardized site accommodation camps.
- Expandable Container House: Suitable when maximum internal floor area is needed immediately upon unloading with minimal manual panel assembly.
- Modular Cabin / Prefab House: Recommended when higher architectural customization, complex roof shapes, or residential-grade finishes are required for premium resort developments.
- Portable Buildings: Best suited for frequent relocation requirements where structures must move between sites fully assembled.
Local Regulations and Engineering Requirements
Modular building projects must comply with regional planning codes, structural load parameters, and utility connection rules. Building performance expectations vary widely between municipal jurisdictions.
While a project solutions provider assists with structural specifications, material selection, and factory shop drawings, buyers should engage local qualified engineers or architects to verify foundation designs, secure local building permits, and ensure site utility connections satisfy local code authority standards.
Project Solutions Support with ModularHouseHub
ModularHouseHub operates as a specialized supplier and project solutions provider for modular building projects worldwide. We assist project developers, resort operators, and commercial buyers by:
- Translating project site conditions into technically appropriate building configurations.
- Aligning wall, roof, window, and finish specifications with local climate demands.
- Providing detailed technical submittal drawings and clear scope proposals.
- Coordinating factory assembly logistics, export packaging, and transport planning.
Contact our engineering and project team at www.modularhousehub.com to review your detachable container house project requirements.
Frequently Asked Questions
Can a detachable container house be used in freezing climates?
Yes. Cold-climate deployment requires continuous high-density insulation, thermally broken double or triple-glazed windows, perimeter joint sealing to eliminate air leaks, and internal routing of water supply and drain lines.
What insulation core is best for a detachable container house?
It depends on your climate and budget. Polyurethane (PU) offers high thermal resistance per inch for cold or hot spaces; Rockwool provides strong thermal performance with excellent fire resistance and acoustic dampening; EPS offers an economical baseline for mild climates.
Is a detachable container house suitable for hot and humid island environments?
Yes, provided the building is configured with corrosion-resistant frame coatings (hot-dip galvanizing), stainless steel fasteners, moisture-tolerant interior wall boards, and continuous mechanical exhaust/dehumidification.
Do detachable container houses require concrete foundations?
Yes. While they do not always require continuous poured slabs, they must rest on stable, level bearing points such as concrete piers, strip footings, or screw piles to prevent frame racking, maintain door alignment, and allow sub-floor drainage.
How are detachable container houses shipped to site?
Panels, frame components, and materials are packaged compactly in flat bundles. This allows multiple units to be loaded into standard ocean shipping containers, significantly reducing international freight costs compared to fully assembled units.
Can windows and doors be customized in position and size?
Yes. Within structural frame parameters, window and door openings can be specified during the drawing review phase. Changing opening sizes affects solar heat gain, day-lighting, and interior furniture layouts.