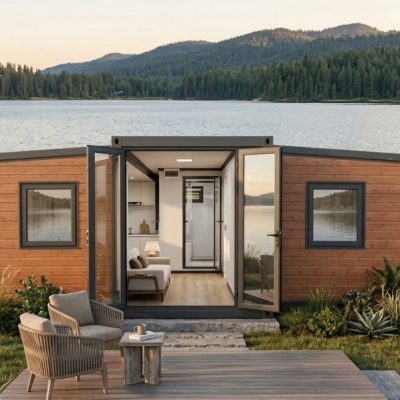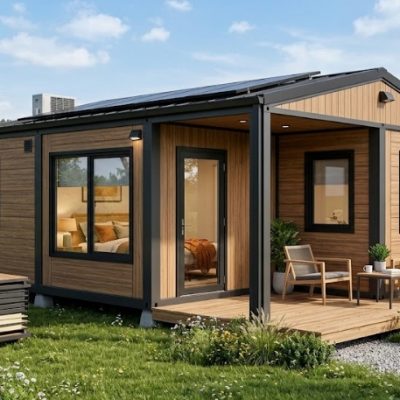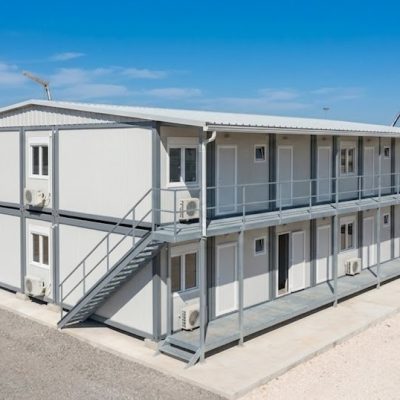

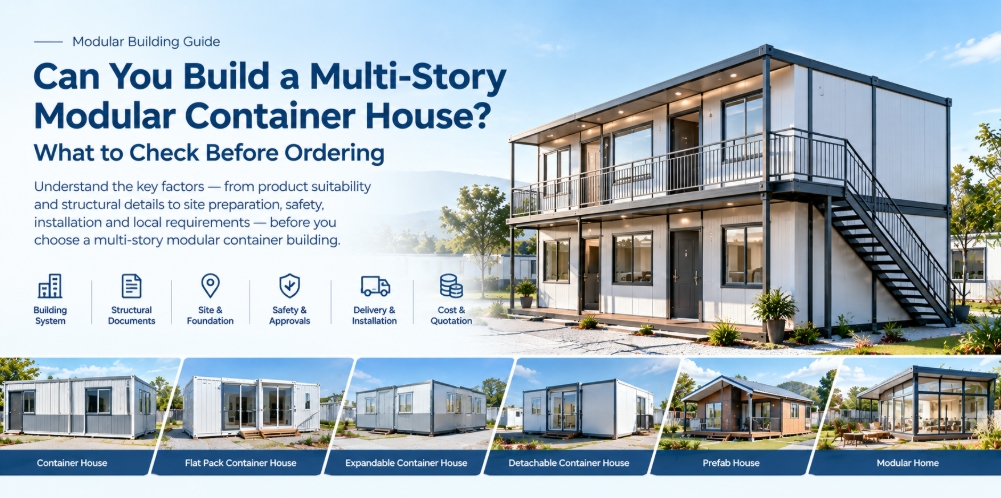
Yes, multi-story modular buildings are entirely possible when the chosen system is designed for that specific purpose, but not every container house or flat pack unit is suitable for stacking.
The first step is to confirm the actual product model and its approved or documented configuration, rather than assuming that all modular container buildings work in the same way. A modular building’s ability to be transported in sections does not automatically mean it can be used safely for a multi-story project.
This guide covers what you need to check regarding product suitability, supplier documents, site preparation, access, safety, costs, and local requirements before you place an order.
Can Any Modular Container House Be Built Two or Three Stories High?
No. The answer depends entirely on the specific building system and the configuration being proposed.
To understand why, it helps to distinguish between different types of units in the market. There is a clear difference between:
- A standard shipping container designed for cargo transport
- A container house adapted for single-story living or working
- A modular building system specifically engineered and documented for multi-story use
These systems are not automatically interchangeable. A building may look similar to another product on a website, but it could have completely different corner posts, connection details, and weight limitations.
Two-story construction is not automatically safe, nor is three-story construction automatically unsafe. Every proposed project must be assessed based on the specific product model you intend to purchase. For a broader overview of system types, you can review this container house buying guide to understand how different designs vary in strength and structure.
What Should You Ask the Supplier First?
Before discussing price, finishes, or exterior appearance, you need clear answers from your supplier. Ask questions that relate directly to your actual project configuration:
- Is this exact model designed for the number of floors I need?
- Has this specific configuration been designed and documented for multi-story use?
- What structural drawings or supporting documents can you provide for this arrangement?
- How are the upper and lower units connected together?
- What does the site need to prepare before the modules arrive?
- What structural or layout limitations should I know about before ordering?
- What parts of the installation process are actually included in the quotation?
A brief, written answer backed by relevant technical drawings or documentation is far more useful than a broad sales statement such as “our houses can be stacked.”
Why the Actual Building System Matters
Different modular building systems are manufactured and assembled in distinct ways.
- A flat pack unit may be delivered as a group of individual parts that are assembled on-site.
- A detachable unit often uses specialized corner connections intended to be bolted together during assembly.
- An expandable unit relies on folding walls or frames to increase usable floor area.
These systems should not be treated as interchangeable when planning a multi-story layout. If you are comparing different build methods for your project, reviewing an expandable and flat pack container house comparison can help clarify how their structural designs differ. Always confirm whether your chosen model is explicitly intended for the multi-story arrangement you have in mind.
What Documents Should You Request Before Ordering?
Serious buyers should request documentation that applies directly to their project scope. Relying solely on a catalogue photograph or a general product brochure is risky. Request:
- Arrangement drawings: A layout showing your proposed number of floors and module positioning.
- Connection details: Drawings or diagrams showing how the upper units fasten to the lower units.
- Foundation interface info: Information explaining how the building transfers its weight down to the foundation.
- Installation guidelines: The supplier’s official instructions for assembling the modules.
- Configuration limits: Any stated restrictions on wind exposure, snow loads, or maximum stacking height.
These documents ensure that what you envision matches what the supplier is actually providing.
What Should You Check About the Land and Foundation?
The building site must be properly prepared to support a multi-story structure. Never assume that a foundation designed for a single-story cabin will work for a multi-story building. Clarify:
- Whether the ground conditions have been assessed for the weight of a multi-story building.
- What kind of concrete pad, strip footing, or piers the building requires.
- How the bottom frame of the ground-floor modules will be anchored in place.
- Whether the site can be fully graded and prepared before the delivery trucks arrive.
- How rainwater runoff and site drainage will be managed around the base of the building.
- Whether there is sufficient clearance and flat ground for heavy lifting equipment and workers.
Site-specific advice from a qualified local civil professional is often necessary to ensure the ground can handle the load.
How Do Stairs, Entrances and Moving Between Floors Affect the Plan?
A multi-story building requires a practical, safe way for people to enter, move between levels, and evacuate. When designing your floor plan, consider:
- Stair location: Where the staircase will sit without blocking vital rooms or exits.
- Space requirements: The substantial floor area consumed by stairs, landings, and safety railings.
- Corridors and circulation: How hallways connect upper-floor rooms to the exit stairs.
- Facility access: Ensuring occupants on upper floors have convenient access to restrooms and utilities.
- Accessibility needs: Whether local standards require wider pathways or specialized access.
Stairs take up valuable square footage. A floor plan that looks efficient on a flat, single-level drawing may require significant adjustments once vertical circulation is added.
What About Fire Safety and Local Building Approval?
Multi-story structures generally face stricter regulatory scrutiny than single-story buildings. Depending on your destination and how the building will be used, you may need to confirm:
- How many emergency exits or stairwells are required by local rules.
- What fire-safety ratings or partition materials are necessary between floors or units.
- Whether your proposed room layout complies with local planning and zoning limits.
- What building permit applications, engineering stamps, or inspections must be submitted.
Prefabrication in a factory does not automatically exempt a building from local rules. Always check with your local building authority and qualified local professionals before committing funds to an order.
How Do Delivery and Installation Affect a Multi-Story Project?
Delivering container modules to a property and successfully assembling a finished multi-story building are two entirely separate phases. You should map out:
- Transport dimensions: Whether transport trucks can navigate local roads to reach your land.
- Unloading space: Having enough clear ground adjacent to the foundation to lift modules off transport vehicles.
- Lifting equipment: The need for cranes or specialized hoisting equipment to set upper-floor modules safely into position.
- Installation sequence: The strict order in which modules must be lifted, placed, and bolted together.
- Worker safety and weather: Ensuring safe working conditions at height during assembly.
A site might have enough room to accept a delivery truck, but still lack the necessary turning radius or overhead clearance for a heavy crane to operate.
What Costs Should You Budget for Besides the Modular Units?
A product quotation for the container modules rarely represents your total project cost. To avoid budget surprises, make sure you account for:
- Site clearing, grading, and earthworks.
- Foundation construction and anchoring materials.
- Exterior staircases, balconies, or access decks.
- Inland freight, transport permits, and escort vehicles.
- Crane hire and lifting crew wages.
- On-site assembly and installation labor.
- Utility hookups (water, wastewater, electricity, HVAC).
- Local professional fees, permits, and inspection costs.
When evaluating modular building quotations, you should clearly distinguish between the price of the modules, the cost of delivery and installation, and the total completed project cost. Comparing modular building quotations carefully ensures you spot any hidden exclusions.
How Can You Compare Two Multi-Story Modular Building Quotations?
When reviewing bids from different suppliers, do not look at the bottom-line price alone. Compare them point-by-point:
- Exact product model and steel frame specifications.
- Total number of floors, rooms, and modules included.
- Proposed architectural layout and dimensions.
- Quality of drawings and supporting technical documents.
- What is included in the base building price versus what is extra.
- Provision of stairs, railings, and exterior access.
- Delivery terms, unloading responsibilities, and installation support.
- Items explicitly excluded from the supplier’s scope.
Two suppliers might offer similar-sounding container houses while quoting completely different structural configurations or service levels. Understanding the scope prevents costly misunderstandings later.
When Should You Consider Another Modular Building System?
A multi-story container-style building may not be the right fit for your project if:
- The specific model you like is engineered exclusively for single-story use.
- The supplier cannot provide clear documentation for stacking.
- Your land has severe access constraints that prevent crane operation.
- Local building authorities prohibit container-based multi-story structures in your zone.
- Your required floor plan simply does not align with modular box dimensions.
In these situations, stepping back to explore a different modular framing approach or traditional construction method is a safer choice than forcing an unsuitable product.
What Should You Check Before Paying a Deposit?
Before you sign an agreement or transfer funds, run through this quick pre-order checklist:
- Confirm the exact product model name and serial reference.
- Confirm that the model is officially approved for your intended number of floors.
- Obtain and review all relevant floor plans and connection drawings.
- Clarify how upper and lower modules lock together.
- Verify what site and foundation work must be finished before delivery.
- Confirm who provides and installs the stairs and entryways.
- Check your local building approval and permitting pathway.
- Outline clear responsibilities for shipping, unloading, and assembly.
- Review the complete quotation scope and identify any exclusions.
Addressing these items before final payment safeguards your investment and keeps your project on track.
How Xinen Modular House Supports Multi-Story Modular Building Projects
Xinen Modular House is a modular building supplier and project solutions provider. We help international buyers understand modular building options, clarify product configurations, review quotation scope, compare supplier information, and consider shipping, site access, and installation requirements before ordering.
Our main product categories include Container Houses, Flat Pack Container Houses, Detachable Container Houses, Expandable Container Houses, Prefab Houses, Modular Homes, Modular Cabins, and Portable Buildings.
Note: Xinen Modular House is not a factory-direct manufacturer, traditional sourcing agent, engineering consultancy, local contractor, or building approval authority. We do not independently certify structural safety or guarantee local compliance.
Key Takeaways
- Not every modular container house is designed for multi-story stacking.
- Product names and promotional photographs are not enough to confirm structural suitability.
- Buyers should request documents and drawings that apply to their actual proposed arrangement.
- Site preparation and foundations must match the engineering requirements of a multi-story structure.
- Stairs, fire safety, and local regulations must be evaluated early in the planning stage.
- Delivery, crane access, and installation sequencing require careful planning before modules leave the factory.
- The complete quotation scope matters far more than the advertised unit price.
FAQ
Can you build a two-story modular container house?
Yes, you can build a two-story modular container house as long as the specific product model you select is engineered, designed, and documented for multi-story stacking.
Can all container houses be stacked?
No. Standard shipping containers and many single-story container houses are not designed to support the vertical loads and wind forces associated with multiple stories.
Are flat pack container houses suitable for multi-story buildings?
It depends entirely on the manufacturer’s specific engineering design. Some flat pack systems are built for stacking, while others are strictly intended for single-story use.
What should I ask the supplier before ordering?
Ask if the exact model is designed for your required number of floors, how modules connect, what drawings are available, and what site preparation is needed.
What documents should I request for a multi-story project?
Request layout drawings for all floors, connection detail diagrams, foundation interface guidelines, and the supplier’s official assembly instructions.
Does a multi-story modular building need a special foundation?
Yes. A multi-story building requires a properly engineered foundation designed to bear the combined weight of the structure and local environmental loads.
Do local permits apply to multi-story modular buildings?
Yes. Prefabricated buildings are still subject to local zoning, building codes, safety rules, and permit approvals in the jurisdiction where they are built.
Does a multi-story container house need a crane?
In most cases, setting upper-floor modules safely and accurately requires a crane or specialized lifting equipment managed by experienced operators.
What costs are often excluded from the building price?
Quotations often exclude site preparation, foundations, delivery freight, crane hire, assembly labor, utility hookups, stairs, and local permits.
What should I check before paying a deposit?
Verify the exact product model, approved floor count, connection methods, delivery responsibilities, quotation exclusions, and local approval requirements.
Planning a multi-story modular container building? Share your project location, intended use, proposed number of floors, unit quantity, and available drawings. We can help you clarify the product configuration, organize supplier information, and identify what needs to be confirmed before ordering.