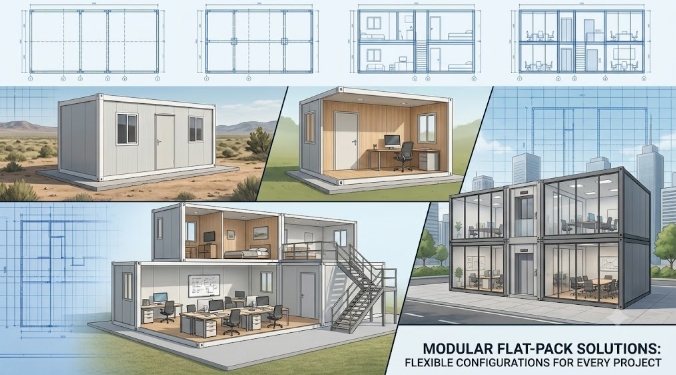
Key Takeaways
- Clear Definition: Modular building solutions are fully engineered rooms or steel-frame units built inside a factory and then shipped directly to your project site for quick assembly.
- Versatile Uses: Suitable for temporary workforce housing, commercial offices, hotels, equipment shelters, and permanent residential spaces.
- Faster Delivery: Because site preparation and factory manufacturing happen at the same time, project schedules can be reduced by up to 50%.
- Turnkey Ready: Units come with pre-fitted wall insulation, windows, doors, floorings, and basic plumbing/electrical layout to minimize on-site labor.
- Flexible Sourcing: Suppliers provide customizable dimensions, flat-pack options for low transport costs, or fully equipped volumetric boxes ready to plug and play.
What Is a Modular Building Solution?
A modular building solution is a modern construction method where building blocks (modules) are fabricated offsite in a controlled factory setting and delivered directly to your destination.
Instead of building everything piece-by-piece under unpredictable outdoor weather, modular construction allows you to receive ready-to-assemble or fully completed room structures.
+-------------------------------------------------------------------------+
|                            FACTORY STAGE                                |
|  Steel Frame Fabrication  -->  Wall & Roof Insulation  -->  Interior    |
+-------------------------------------------------------------------------+
                                     |
                          (Logistics / Shipping)
                                     v
+-------------------------------------------------------------------------+
|                             ON-SITE STAGE                               |
|  Basic Site Prep  +  Crane Unloading & Fast Assembly  = Ready Building  |
+-------------------------------------------------------------------------+
Main Types of Modular Building Units
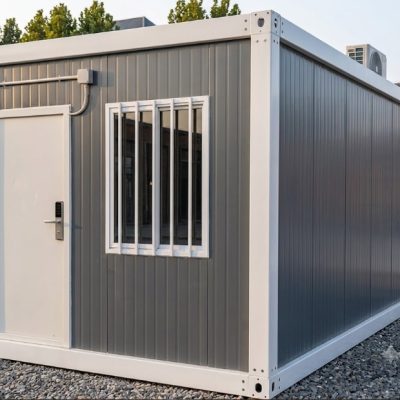
- Fully Assembled Volumetric Modules (Plug & Play): 3D room boxes that come virtually finished with floorings, internal walls, lights, and bathroom fixtures installed. They require minimal site installation—just lift into place and connect utilities.
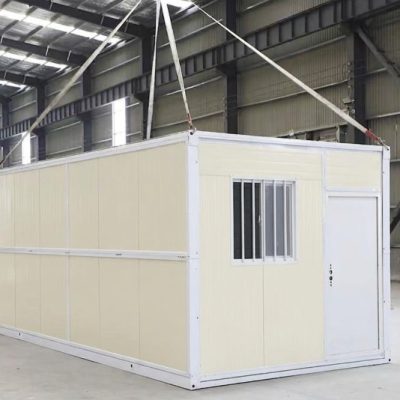
- Flat-Pack Modular Units: Prefabricated wall panels, roof blocks, and floor frames packed flat into shipping containers. This method significantly cuts down international shipping costs while allowing fast bolted assembly on site.
How Does Modular Building Compare to Traditional Construction?
For business owners, contractors, and procurement teams, modular building focuses on time, predictability, and budget control.
| What Matters to Buyers | Traditional On-Site Construction | Modular Building Solutions |
| Project Timeline | Slow, built step-by-step on site; easily delayed by weather or local labor shortages. | Up to 50% faster; site preparation and factory building happen simultaneously. |
| Budget Control | Frequent unexpected costs from material waste, site downtime, and labor overrun. | Predictable factory package pricing with reduced on-site labor requirements. |
| Shipping & Logistics | Bulky raw materials shipped separately in multiple batches. | Compact flat-packs or standardized container sizes optimized for sea/land freight. |
| Installation Ease | Requires highly skilled builders, plumbers, and electricians on site. | Designed for straightforward site assembly with simple tools and lifting equipment. |
Where Are Modular Solutions Used?
Modular units can be adapted to almost any application, scale, or layout request.
1. Residential & Workforce Accommodation
- Mining & Construction Camps: Fast-deployable dormitories, mess halls, and laundry units for remote workforces.
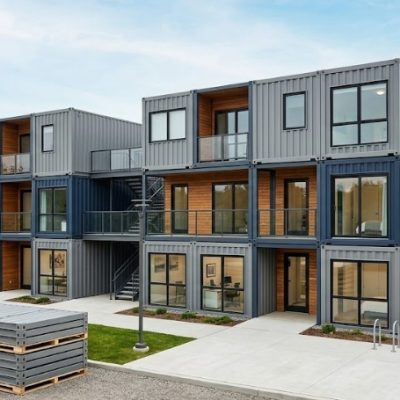
- Multi-Family & Emergency Housing: Standardized, stackable accommodation modules designed to provide fast, comfortable living spaces.
2. Commercial & Business Infrastructure
- Site Offices & Control Centers: Relocatable or permanent office spaces, site management huts, and temporary sales centers.
- Hotels & Resort Cabins: Pre-finished guest rooms delivered in batches, minimizing on-site construction noise and disruption.
- Retail Kiosks & Pop-up Shops: Customizable container-style shops ready for quick brand rollout.
3. Industrial & Utility Enclosures
- Equipment & Generator Rooms: Heavy-duty insulated steel shelters designed to protect machinery, water pumps, or electrical equipment.
- Guard Houses & Sanitation Units: Ready-to-use security rooms and portable public restroom blocks.
What Should You Consider Before Ordering?
To ensure a smooth procurement process, keep these four simple factors in mind when discussing your project with a supplier:
- Layout & Space Needs: Share your floor plan or simple dimension requirements early so the engineering team can optimize layout configurations.
- Local Climate & Insulation Requirements: Let your supplier know the local temperature, wind load, and rainfall conditions. Wall panels (EPS, Rockwool, or PU) will be selected accordingly to ensure proper heat insulation and fire safety.
- Transport & Unloading Access: Check whether your site has clear access for delivery trucks and a crane or forklift to unload flat-pack packages or volumetric boxes.
- Local Regulations: Modular solutions are built to match common international standards, but sharing your local building requirements helps suppliers provide appropriate structural drawings and test reports.
Frequently Asked Questions (FAQ)
How long do modular buildings last?
With proper maintenance, permanent steel-frame modular structures can last 30 to 50 years or more, making them a durable alternative to traditional brick-and-mortar buildings.
Can modular designs be customized?
Yes. You can customize dimensions, floor layouts, exterior cladding colors, window sizes, and interior decorative finishes according to your project requirements.
How are modular building units shipped overseas?
Most modular units are designed around standard ISO shipping container sizes (20ft or 40ft) or packed flat (Flat-Pack) so they can fit into standard sea freight containers for economical ocean shipping.
How can I get a quote for my project?
Simply provide your target dimensions, layout requirements, and destination port. A supplier solution manager will provide you with structural options, estimated shipping costs, and a clear price breakdown.
Ready to Start Your Modular Project? Let’s Build the Right Solution.
Whether you are planning a temporary workforce camp, a commercial office, or a multi-family project, figuring out the costs and logistics shouldn’t be a headache. You don’t need a perfect architectural blueprint to get started.
Simply share your basic ideas with us, and our solution team will handle the rest.
What we need from you:
- Your target dimensions (Length x Width x Height) or basic space requirements.
- A hand-drawn sketch, floor plan, or CAD drawing (if you have one).
- Your project location or destination port for shipping estimation.
What you will get within 24–48 hours:
- A custom structural recommendation (Flat-pack vs. Volumetric).
- A preliminary floor layout optimization.
- A clear, transparent price estimate including ocean freight.