Off-site modular cabins have gained significant traction among boutique resort developers, eco-retreat operators, and landowners planning small-scale holiday accommodations (typically 2 to 10 guest units). The appeal is straightforward: factory-controlled assembly, predictable production timelines, reduced site labor, and clean, contemporary designs delivered as self-contained accommodation units.
However, treating a modular cabin as a universal solution for every small resort project is a common project planning error.
A modular cabin is one building approach among several. Whether it represents the most practical path depends on site geography, floor plan requirements, operational logistics, local building regulations, and long-term maintenance needs.
In some situations, selecting a standard modular cabin can introduce unnecessary transport friction, excessive customization costs, or layout constraints. This article examines the specific project conditions where a modular cabin may be less suitable for a small resort, and highlights alternative modular systems or construction strategies worth evaluating.
When Does a Modular Cabin Start to Become Less Practical?
Stating that a modular cabin is “less suitable” does not mean the product is defective, unsafe, or poorly engineered. Rather, it means that the inherent commercial and structural advantages of volumetric modular construction—standardization, rapid site placement, and integrated factory finishing—begin to diminish under certain project conditions.
When a project demands extensive structural modifications or encounters severe site access limitations, forcing a standard volumetric cabin into the project plan can increase complexity rather than reduce it.
PROJECT FEASIBILITY SPECTRUM
┌──────────────────────────────────────┬──────────────────────────────────────┐
│  HIGH SUITABILITY FOR MODULAR CABIN  │   RECONSIDER OR COMPARE ALTERNATIVES │
├──────────────────────────────────────┼──────────────────────────────────────┤
│ • Standardized 1-2 room guest suites │ • Complex, multi-bedroom floor plans │
│ • Clear wide-vehicle road access     │ • Restricted, narrow access roads    │
│ • Level or gently sloped sites       │ • Heavy focus on large shared spaces │
│ • Repeatable unit specifications     │ • Every unit uniquely customized     │
└──────────────────────────────────────┴──────────────────────────────────────┘
1. The Resort Requires Large or Highly Customized Floor Plans
Standard volumetric modular cabins achieve efficiency through engineered structural frames and repeatable manufacturing sequences. They perform best when deployed as defined, self-contained units—such as studio suites, one-bedroom cabins, or compact two-bedroom configurations.
A modular cabin system becomes less practical when a project requires:
- Unusually large open-plan living areas with wide structural spans
- Complex multi-story room geometries or vaulted high-ceiling lofts
- Significant structural alterations to wall framing, window locations, or interior load points
Why This Matters
When a developer requests deep customization on a volumetric cabin, the factory must perform custom structural engineering, adjust manufacturing jigs, and alter standard utility pathways. This increases pre-production drafting times, raises manufacturing costs, and eliminates the cost savings associated with standardized production.
What to Check
If your guest accommodation requires complex spatial arrangements, evaluate whether a panelized Prefab House or a multi-module Modular Home system offers greater layout flexibility without forcing structural workarounds onto a compact cabin frame.
2. Site Access Restricts Volumetric Vehicle Delivery
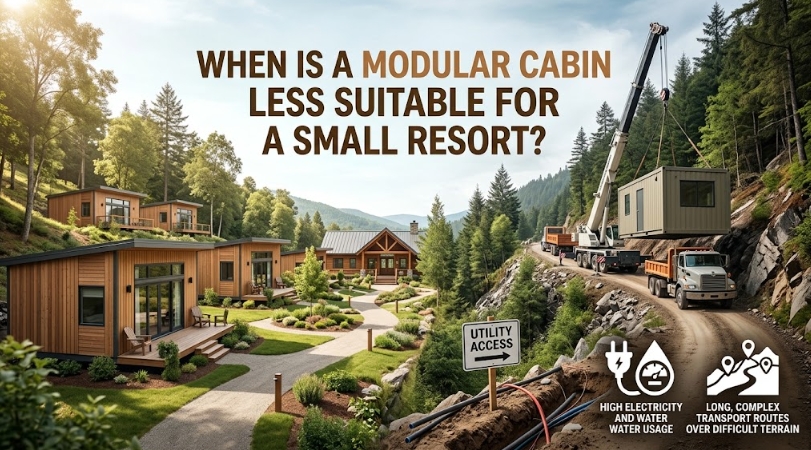
Volumetric modular cabins are manufactured as complete, 3D structural boxes. Transporting them to a resort site requires heavy flatbed trailers, low-boy transporters, or shipping containers, followed by a mobile crane or heavy boom truck for final placement.
TRANSPORT & DELIVERY BOTTLENECK ANALYSIS

[Factory Delivery] ──► [Highway Transit] ──► [Rural/Mountain Access Road] ──► [Site Placement]
                                                     │                              │
                                             Check: Overhead clearance      Check: Crane setup radius
                                                    Bridge weight limits           Ground bearing capacity
                                                    Sharp turning radii            Steep slope stability
A modular cabin becomes logistically challenging if the access route to your land features:
- Narrow, unpaved rural tracks or forest roads
- Hairpin turns or tight mountain switchbacks unable to accommodate long trailers
- Low-hanging tree branches, low overhead utility lines, or height-restricted bridges
- Soft, uncompacted soil or steep terrain where a heavy mobile crane cannot safely operate
Why This Matters
If a 3D volumetric module cannot physically reach the foundation pad, the cost of widening roads, clearing trees, or double-handling modules using specialized off-road equipment can quickly exceed the value of the cabin itself.
Possible Alternative
For sites with severe access constraints, flat-packed systems—such as Flat Pack Container Houses or panelized kit systems—are significantly easier to transport. Flat packs can be offloaded from smaller vehicles and assembled manually or with lighter lifting equipment on site.
3. The Accommodation Focus Is on Large Family Villas
Small resorts often cater to different guest demographics. If your operational strategy focuses on hosting couples or solo travelers, compact modular cabins fit the brief well. However, if your business model targets large families or groups requiring 3 to 4 bedrooms, expansive dining areas, and multiple full bathrooms, relying on single-module cabins can be inefficient.
While multiple modular cabins can technically be joined on site to form a larger building, doing so requires:
- Complex structural interconnections between adjacent modules
- On-site weatherproofing and flashing across field-joined roof seams
- Alignment of multi-point plumbing and electrical connections across module borders
For large multi-room villas, a purpose-built Prefab House or timber-frame panel system designed from the outset as a cohesive multi-room residential structure often provides better spatial flow and simpler long-term maintenance than patching together multiple volumetric cabin units.
4. The Project Depends Heavily on Large Shared Facilities
A resort consists of more than individual guest bedrooms. Operational success relies on central infrastructure, including:
- Reception halls and guest check-in areas
- Full-service restaurants and commercial kitchens
- Guest lounges, bars, or conference spaces
- Spas, wellness facilities, or indoor activity rooms
- Back-of-house facilities (laundry, maintenance storage, staff quarters)
MIXED BUILDING STRATEGY FOR SMALL RESORTS
┌─────────────────────────────────────────────────────────────────────────┐
│                           RESORT SITE PLAN                              │
│                                                                         │
│   [Central Facility: Prefab House / Steel Frame Structure]              │
│   ├── Commercial Kitchen & Dining                                        │
│   ├── Reception & Administration                                        │
│   └── Back-of-House Laundry                                             │
│                                                                         │
│   [Guest Accommodation Area: Volumetric Modular Units]                   │
│   ├── Guest Cabin 1 (Modular Cabin / Apple Cabin)                       │
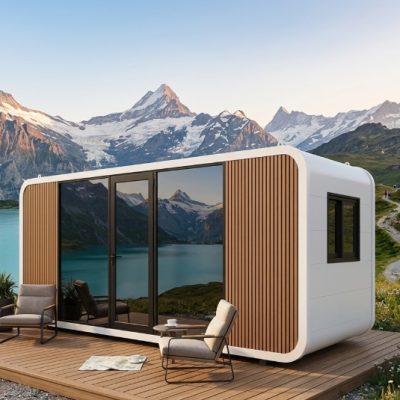
│   ├── Guest Cabin 2 (Modular Cabin / Space Capsule)                     │
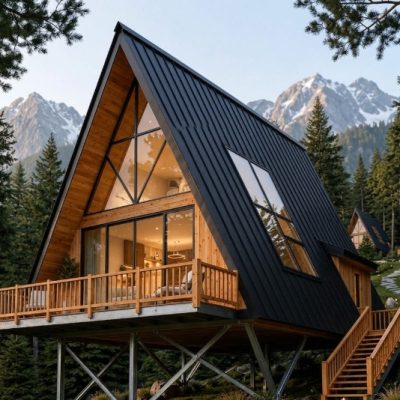
│   └── Guest Cabin 3 (Modular Cabin / A-Frame Cabin)                     │
└─────────────────────────────────────────────────────────────────────────┘
Attempting to house a 60-seat restaurant or a commercial laundry inside standard modular cabin modules usually results in inefficient column placement, awkward service corridors, and restricted layout choices.
Project Planning Insight: The Mixed Strategy
Rather than forcing every resort building into the same modular cabin format, experienced developers adopt a mixed building strategy. Volumetric modular units (such as Modular Cabins, Apple Cabins, or Space Capsule Houses) are deployed for independent guest suites, while larger steel-frame structures or panelized prefab systems are selected for high-span communal spaces.
5. Extensive On-Site Construction Is Required Regardless
A common misconception is that purchasing off-site modular cabins eliminates site labor. While modular construction drastically reduces on-site building assembly time, it does not bypass basic civil engineering and site infrastructure.
A resort development will still require:
- Engineered foundations (concrete piers, helical ground screws, or concrete slabs)
- Ground clearing, grading, retaining structures, and site drainage
- Main power distribution, transformers, and trenching
- Water supply lines, storage tanks, and filtration units
- Wastewater treatment systems, septic tanks, or sewer connections
- Access roads, parking areas, guest walkways, and exterior decks
If a site requires months of heavy civil engineering due to steep slopes, rocky terrain, or deep utility trenching, the off-site time savings of a modular cabin represent only a fraction of the total master schedule. In such cases, project timing will be dictated by civil contractors, and the buyer should evaluate total project budget requirements rather than cabin delivery speed alone.
6. Local Building Regulations Require Specialized Compliance
Building approval authorities classify structures based on zoning codes, land-use designations, structural load standards, energy efficiency mandates, and fire safety requirements.
Calling a structure a “modular cabin,” “glamping pod,” or “portable building” does not automatically exempt it from local building codes or municipal planning oversight.
Regulatory Factors to Confirm Early:
- Structural Engineering: Are stamped calculations for wind uplift, snow load, and seismic activity required by your local council?
- Energy Compliance: Does local law mandate specific wall insulation values (R-values), double/triple glazing certifications, or airtightness testing?
- Fire Safety Ratings: Are continuous fire-rated wall assemblies required, especially in bushfire or forest-adjacent zones?
- Accessibility: Do local commercial accommodation laws mandate specific door widths, ramp access, and accessible bathroom dimensions for guest units?
If local planning authorities mandate extensive localized engineering documentation or non-standard material certifications, a standard off-the-shelf modular cabin may require re-engineering before it can be legally installed and operated.
7. The Site Is Extremely Remote, Creating Operational and Maintenance Challenges
While modular cabins are frequently selected for remote nature retreats, developers must account for the long-term operational lifecycle of the property.
REMOTE SITE OPERATIONAL RISK FACTORS

[Remote Location] ──► Limited Skilled Trades ──► Specialized Repairs Delayed
                  ──► Non-Standard Parts  ──► Long Downtime for Guest Units
                  ──► Harsh Weather Exposure ──► Frequent Maintenance Needs
If your resort is located in an isolated area where local service technicians are unavailable, utilizing modular cabins built with highly specialized, non-standard components (such as proprietary electrical controllers or unique curved glass panels) can create operational risks. If a custom component fails, waiting weeks for imported replacement parts results in out-of-service guest rooms and lost rental revenue.
For extremely isolated sites, choosing building systems that utilize standard, locally available hardware, fixtures, and structural components often ensures smoother ongoing maintenance.
8. The Local Climate Requires Extreme Structural or Thermal Adaptation
Modular cabins can be engineered for diverse weather conditions, but deploying them in harsh environments requires verifying performance specifications against local climatic data.
A standard cabin specification may be less suitable without specific engineering upgrades if your site experiences:
- Heavy Snow Accumulation: Demands increased roof load engineering and specialized roof pitch designs to prevent structural overload.
- Severe Coastal Exposure: Requires marine-grade anti-corrosion exterior cladding, stainless steel fasteners, and specialized protective coatings against salt spray.
- High Wind / Cyclone Zones: Requires reinforced structural framing and engineered tie-down anchoring systems anchored into heavy concrete foundations.
- Extreme Heat & Humidity: Demands advanced moisture barriers, continuous ventilation gaps, and high-performance HVAC integration to prevent internal condensation and mold growth.
Never assume a standard modular cabin is universally rated for all weather conditions. Always request verified insulation values, thermal break details, and structural load documentation tailored to your site’s environmental profile.
9. Every Guest Unit Requires a Completely Different Architectural Design
Boutique hospitality branding often relies on distinct visual themes across guest units. However, if a 6-unit resort plan requires every single unit to feature a completely different structural shape, exterior cladding material, roofline, and window configuration, the commercial rationale for modular construction weakens.
Factory prefabrication delivers maximum value when structural designs and production processes are repeatable. When a project becomes a series of six completely unique custom prototypes, factory setup costs and individual drafting fees rise.
If complete architectural uniqueness is mandatory for every room on your site, comparing conventional site-built construction or flexible panelized prefab kits may be more practical.
Comparing Alternatives: What Building Systems Fit Other Scenarios?
When evaluation indicates that a standard modular cabin may not suit your resort’s parameters, consider how alternative building approaches compare:
| Building System | Best Suited For | Key Advantages | Trade-Offs to Consider |
| Modular Cabin | Compact 1–2 room guest suites; repeatable resort layouts | Rapid site placement; high factory completion; minimal site labor | Requires clear wide-road transport access; fixed footprints |
| Prefab House / Modular Home | Multi-bedroom guest villas; large family suites; permanent owner residences | Expansive residential floor plans; conventional home feel | Requires larger foundation systems; longer overall project timeline |
| Expandable Container House | Compact guest units; temporary or semi-permanent sites; tight transit routes | Folds down for compact shipping; highly cost-effective freight | Fixed ceiling heights; industrial aesthetic unless clad externally |
| Flat Pack / Container House | Sites with restricted road access; staff housing; multi-unit office blocks | Flat-packed transport; manageable manual offloading on site | Requires more on-site assembly labor hours than volumetric cabins |
| Specialized Cabins (Apple Cabin / Space Capsule) | High-impact visual accommodation; eco-resorts; scenic view spots | Distinctive architectural identity; fully finished plug-and-play delivery | Limited customization flexibility; strict volumetric transport limits |
| Conventional Site-Build | Complex custom architecture; highly restricted sites; strong local labor markets | Unlimited design freedom; utilizes local trade labor | Longer build timelines; weather-dependent; higher site disturbance |
Practical Decision Framework for Resort Developers
Use this checklist to determine whether to proceed with a modular cabin or evaluate alternative building systems:
A Modular Cabin Is Worth Considering If:
- [ ] Your guest accommodation units are compact (studio, 1-bedroom, or compact 2-bedroom).
- [ ] You are ordering multiple units with standard or semi-standard floor plans.
- [ ] The delivery route from the port or main road can accommodate wide flatbed trucks.
- [ ] The site allows a mobile crane or boom truck to position near the foundation pad.
- [ ] Civil infrastructure (foundations, power, water, drainage) is planned in advance.
- [ ] You want to minimize construction disturbance on the natural resort landscape.
Reconsider or Compare Alternatives If:
- [ ] Every guest unit requires a completely unique, non-repeatable architectural structure.
- [ ] The primary need is a multi-bedroom villa (3+ bedrooms) with wide open living areas.
- [ ] Access roads are too narrow, steep, or obstructed for wide volumetric transporters.
- [ ] The project consists primarily of large communal facilities (restaurants, reception halls).
- [ ] Local planning regulations demand complex, non-standard structural engineering.
- [ ] The site is extremely remote and requires easily repairable, locally sourced components.
What to Ask a Supplier Before Choosing a Modular Building System
To avoid costly project changes, ask prospective modular suppliers these technical and logistical questions before committing to a specific product line:
- Transport Dimensions: What are the exact external transport dimensions and total shipping weights per module?
- Structural Engineering: What wind speed, snow load, and seismic parameters is the standard frame engineered to meet?
- Customization Scope: Which layout adjustments are treated as standard options, and which require full structural re-engineering?
- Foundation Requirements: What foundation designs (e.g., concrete piers, ground screws, perimeter walls) are recommended for this specific unit weight and structural frame?
- Utility Connection Points: Where are the primary electrical, water supply, and waste outlets located on the module, and how are they accessed during installation?
- Documentation Package: What technical drawings, structural calculation reports, and material spec sheets are provided for local permit applications?
- Inclusions & Exclusions: Does the quotation include internal fixtures, bathroom sanitaryware, lighting, and HVAC, or are these excluded?
- Unloading & Assembly Scope: What specific lifting equipment (crane capacity, spreader bars) is required on site for safe unloading?
Key Takeaway
A modular cabin is an effective, highly practical building option for small resorts when deployed within its intended operating parameters: compact footprints, repeatable guest suite layouts, clear transport access, and pre-planned utility connections.
However, if your resort project demands large multi-room villas, massive communal facilities, extreme architectural customization, or faces severe site access hurdles, forcing a standard volumetric cabin into the master plan can create unnecessary operational and financial constraints. Evaluating your site logistics, guest layout needs, and regulatory requirements early ensures you select the building system that truly fits your project goals.
Why Work With ModularHouseHub?
Navigating product selection, configuration options, and transport logistics for off-site construction requires clear technical coordination. ModularHouseHub operates as a supplier and project solutions provider for modular building projects worldwide.
Rather than promoting a single rigid product line for every application, ModularHouseHub works as a practical project partner helping resort developers, landowners, and hospitality operators evaluate, configure, and coordinate the right modular building solutions for their specific land and business models.
How We Support Your Resort Project:
- System Evaluation: Reviewing your site layout and operational goals to determine whether modular cabins, prefab houses, container systems, or specialized volumetric units fit best.
- Specification & Scope Review: Clarifying material standards, wall insulation performance, structural ratings, and quotation inclusions.
- Logistics & Transport Planning: Evaluating container packaging methods, inland transport routes, and site offloading requirements prior to order placement.
- Multi-Unit Procurement Support: Helping developers structure phased procurement schedules for multi-unit resort developments.
Explore our modular building categories at ModularHouseHub or submit your project details via our Contact Page to review your resort development requirements with our team.
Frequently Asked Questions (FAQ)
Are modular cabins suitable for every small resort?
No. Modular cabins work best for resorts requiring compact, standardized guest suites with clear vehicular access. Projects requiring large multi-room villas, extensive commercial facilities, or facing extreme site access constraints may be better served by alternative building methods.
What are the main limitations of a modular cabin for a resort project?
The primary limitations include fixed transport dimensions, restricted internal ceiling heights and spans, higher costs when heavily customized, and the requirement for clear, wide-road delivery access and crane positioning on site.
When is a prefab house better than a modular cabin for a resort?
A prefab house is generally better when the resort requires larger guest units (3+ bedrooms), expansive common living areas, traditional residential room flow, or when building central resort facilities like reception spaces or management quarters.
Can modular cabins be used for resort restaurants or reception areas?
While small reception offices can fit into a cabin footprint, large resort facilities (restaurants, commercial kitchens, event halls) are usually better accommodated using larger steel-frame structures or panelized prefab systems that offer wide open spans without internal structural post interruptions.
Does difficult site access make modular cabins impossible to use?
Not impossible, but it can make standard volumetric cabins impractical due to transport limits. In such cases, switching to flat-pack container systems or panelized prefab kits that can be offloaded and transported in smaller sections is often more realistic.
Do modular cabins still require foundations and site preparation?
Yes. All modular cabins require properly engineered foundations (such as concrete piers, ground screws, or concrete slabs), ground leveling, drainage, and utility connection trenching before placement.
How do I know if a modular cabin meets my local building codes?
You must review the supplier’s structural engineering calculations, insulation specifications (R-values), fire ratings, and material safety data against your local municipal building codes prior to purchase.
Suggested Internal Links
- Explore compact guest accommodation options: Modular Cabin
- View specialized architectural units: Apple Cabin, Space Capsule House, and A-Frame Prefab Cabin
- Compare multi-room residential systems: Prefab House and Modular Home
- Review flexible container-based formats: Expandable Container House and Flat Pack Container House
- Discuss your resort master plan with our team: Contact Us