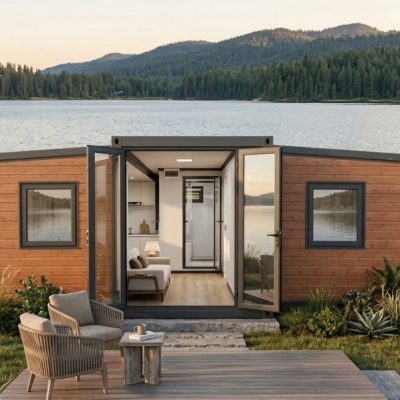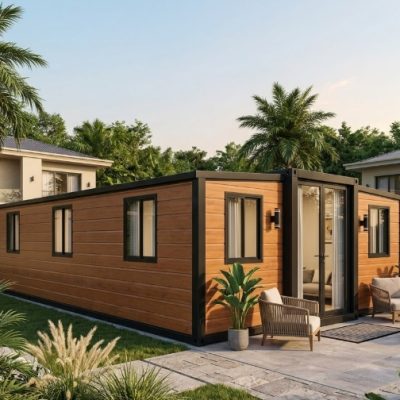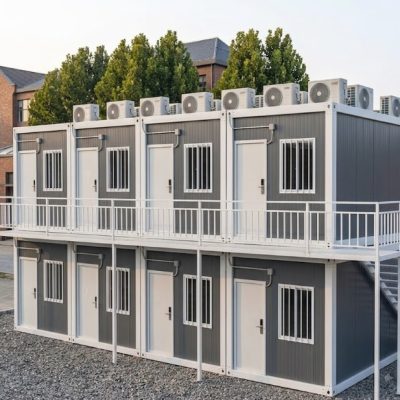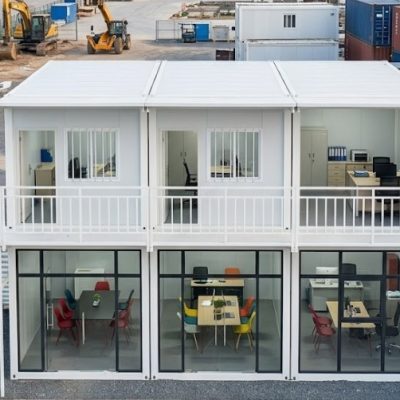

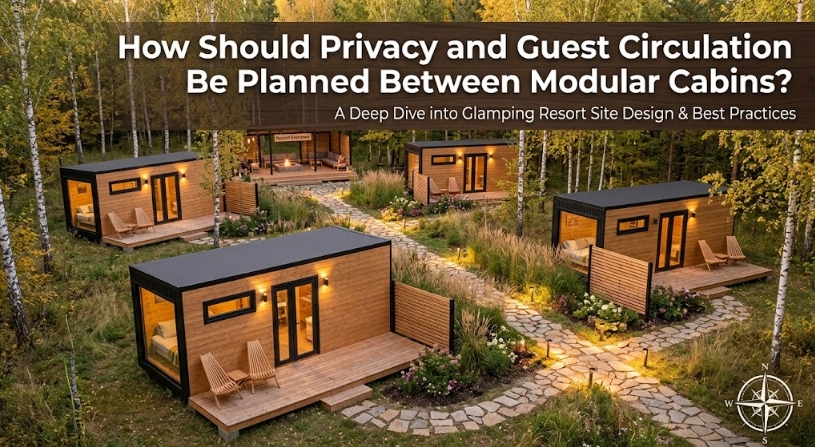
Two small modular cabin properties can feature the exact same number of units, identical building dimensions, and similar site acreage, yet deliver completely different guest experiences. On one property, guests step onto their private deck and feel entirely immersed in nature, secluded and relaxed. On another, guests feel like they are sitting in a display window—every footstep on the main path draws their eyes, and every neighbor’s door opening interrupts their morning coffee.
The difference rarely comes down to sheer distance or expensive landscaping. More often, it is determined by how seven core layout elements interact:
- Cabin orientation: The direction each unit faces relative to sun, views, and neighboring structures.
- Pathways: The physical routes guests follow from arrival to departure.
- Entrances: Where primary doors are positioned and how they open.
- Windows: The size, height, and alignment of interior glass sightlines.
- Decks: Outdoor living zones that extend the cabin’s functional footprint.
- Shared spaces: Amenities like fire pits, pools, and communal dining hubs.
- Service access: The operational routes required for housekeeping, maintenance, and waste management.
A successful modular accommodation project cannot be planned simply by finding where buildings physically fit on a site map. It must be designed around how human beings move through the landscape and what they can see from each private vantage point.
Why Do Privacy and Circulation Need to Be Planned Together?
Privacy and circulation are interdependent site dynamics:
A pathway dictates privacy; a deck redefines circulation; an entrance influences both; and a shared amenity anchors the whole system.
   [ Main Guest Pathway ] ──( Foot Traffic & Sightlines )──> [ Private Deck Zone ]
            │                                                         │
   (Direct Exposure)                                         (Noise & Activity)
            ▼                                                         ▼
   [ Exposed Entrance ]  <──( Cross-Traffic Conflict )───  [ Shared Amenities ]
When site planning treats pathways and cabin positions as separate tasks, operational friction inevitably follows. Consider a common scenario on boutique vacation properties: a layout places Cabin B behind Cabin A to maximize a scenic view. If the primary walking path to Cabin B passes directly along the edge of Cabin A’s outdoor deck, the layout may be linear and structurally efficient, but the user experience fails. Every time Cabin B’s occupants return from the parking area, Cabin A’s occupants lose their outdoor privacy.
┌──────────────────────────────────────────────────────────┐
│                   POOR CIRCULATION LAYOUT                │
│                                                          │
│  [ Parking ] ───( Path Passes Outdoor Deck )───► [Cabin B]│
│                        │                                 │
│                   ▼(Direct Exposure)                     │
│               [Cabin A Deck]                             │
└──────────────────────────────────────────────────────────┘
When movement paths conflict with private relaxation zones, guests naturally compensate. They drop blinds, pull curtains, and avoid sitting outside, turning an open architectural concept into an enclosed box. Integrating guest circulation into early cabin orientation reviews keeps pathways from intruding on guest living spaces.
How Should the Main Walking Route Be Planned?
The main pedestrian route serves as the circulatory spine of a modular accommodation property. It links the arrival zone and parking area to individual cabin entrances, common amenities, and scenic features.
                     ┌───► [ Cabin 01 ] (Offset Entrance)
                     │
[ Arrival & Parking ] ───► [ Central Trunk Pathway ] ───► [ Shared Amenities ]
                     │
                     └───► [ Cabin 02 ] (Staggered Entrance)
To function effectively, the primary route must meet four basic requirements:
- Intuitive Navigation: Guests arriving after dark should naturally understand where to walk without searching for signage or wandering near other cabins.
- Practical Directness: Paths should follow logical desire lines. If a walkway loops too far away from the natural direction of travel, guests will cut across lawns, stepping past other cabin windows.
- Safety & Terrain Management: The route must provide stable footing, manageable gradients, and clear sightlines, especially in varied climates or sloped topography.
- Privacy Protection: The walkway must guide movement toward cabin entries without exposing private outdoor decks or interior living spaces to continuous foot traffic.
Instead of running a single main path directly past a row of front doors, consider a spine-and-rib network. A central trunk trail handles general foot traffic through the site, while short, perpendicular or angled spur paths branch off to individual cabin entries. This approach keeps general guest movement separated from private doorways and outdoor seating zones.
Should Modular Cabins Face Each Other?
Placing modular cabins in a facing arrangement is a frequent topic in site planning discussions. Developers often consider facing configurations because they allow compact plumbing runs, simplify central walkway construction, and establish a clear focal point around a shared courtyard or campfire.
┌─────────────────────────────────────────────────────────────────┐
│                      FACING LAYOUT CONFLICTS                    │
│                                                                 │
│   [ Cabin A Deck & Glazing ]                                    │
│             ▲                                                   │
│             │  ◄── Direct Sightlines & Acoustic Cross-Talk ──►  │
│             ▼                                                   │
│   [ Cabin B Deck & Glazing ]                                    │
└─────────────────────────────────────────────────────────────────┘
However, unmitigated facing layouts introduce significant privacy challenges:
- Window-to-Window Sightlines: Panoramic front glazing can allow occupants of one cabin to look directly into the living space of another.
- Deck-to-Deck Exposure: Private outdoor conversation on one terrace becomes clearly audible and visible on the opposite deck.
- Entrance Visual Overlap: Guests stepping out of their front doors are immediately brought face-to-face with neighbors.
Facing cabins do not always require a total site redesign, provided their alignment is intentionally modified.
┌─────────────────────────────────────────────────────────────────┐
│                   OFFSET / ANGLED SITE SOLUTION                 │
│                                                                 │
│   [ Cabin A ] ───► (Primary View Corridor: North-East)          │
│                                                                 │
│          \ (Screening Vegetation)                                │
│           \                                                     │
│            [ Cabin B ] ───► (Primary View Corridor: East)       │
└─────────────────────────────────────────────────────────────────┘
To preserve privacy when placing cabins across a central area:
- Offset the Units: Shift cabin positions laterally so front doors and main windows look past neighboring structures rather than straight into them.
- Angle the Footprints: Rotate each unit by 15° to 45° to direct primary view corridors toward natural features rather than adjoining structures.
- Incorporate Tiered Screening: Use mid-height vegetative buffers, low earth mounds, or architectural privacy fins between units to block lower sightlines while preserving light and breezes.
How Should Cabin Entrances Be Positioned?
An entrance acts as the transition point between public site movement and private living space. Where a door is placed relative to approaching walkways influences both arrival convenience and interior seclusion.
       [ Pathway ]
            │
            ▼
┌───────────────────────┐
│   Entry Porch Shield  │
├───────────────────────┤
│                       │
│      Modular Unit     │
│                       │
└───────────────────────┘
Positioning an entrance directly toward the main pedestrian route exposes the cabin’s doorway whenever the door opens. Conversely, burying an entry around the back of a unit without clear pathways creates wayfinding confusion, complicates luggage handling, and hampers housekeeping operations.
Practical strategies for positioning cabin entrances include:
- Recessed or Side Entries: Locate the primary access door on the side elevation or inset within a sheltered porch recess. This prevents guests on main pathways from looking straight into interior hallways.
- Angled Approach Spurs: Construct entry spur paths that approach the cabin at an angle rather than head-on, blocking direct line-of-sight from central walkways.
- Integrated Architectural Screens: Attach slatted timber partitions, exterior wing walls, or storage closets alongside the entryway to shield open doors from public view.
How Do Windows Affect Guest Privacy?
Window placement influences guest privacy more directly than physical distance between cabins. A site with 30 meters of separation can still feel exposed if large floor-to-ceiling windows face each other directly. Conversely, cabins placed 8 meters apart can offer complete visual privacy through calculated window framing and staggered wall openings.
┌──────────────────────────────────────────────────────────┐
│                   WINDOW ALIGNMENT CHECK                 │
│                                                          │
│   Cabin A: [ Living Glazing ] ──► (Open Landscape View)  │
│   Cabin B: [ Solid Wall / Clerestory ] (Opposing Wall)   │
└──────────────────────────────────────────────────────────┘
Different window types require targeted placement strategies:
- Panoramic Living Room Glazing: Orient primary view glass toward open landscape, forest boundaries, or water features. Avoid pointing primary living area windows toward neighboring decks or walkways.
- Bedroom Windows: Position sleeping area glass away from pedestrian pathways and adjacent cabin gathering spaces. Where space constraints require a bedroom window along a side path, raise the sill height to create a high-ribbon or clerestory window that admits daylight while blocking sightlines from outside.
- Bathroom Glazing: Utilize frosted glass, high horizontal slot windows, or skylights to bring in natural light while maintaining complete visual privacy.
- Side-Wall Window Offsetting: When arranging parallel cabins, stagger side windows so an opening on Cabin A faces a solid wall section on Cabin B.
When procuring Modular Cabins or flexible layouts like an Expandable Container House, specify window configurations, sill heights, and wall orientations early in the project review phase to avoid relying entirely on window blinds or privacy curtains.
How Should Decks and Outdoor Spaces Be Positioned?
In boutique vacation rentals and eco-resorts, guests spend a significant portion of their stay on outdoor decks, terraces, and patio zones. Consequently, outdoor living spaces are often the most exposed areas of a cabin layout.
┌─────────────────────────────────────────────────────────────────┐
│                     DECK PRIVACY CONFIGURATION                  │
│                                                                 │
│   [ Cabin Interior ] ──► [ Integrated Covered Deck ]            │
│                                   │                             │
│                           (Solid Side Wing Wall)                │
│                                   ▼                             │
│                       [ Shielded Outdoor Lounge ]               │
│                                   │                             │
│                      (Protected Sightline Vector)               │
│                                   ▼                             │
│                         [ Open Unbroken View ]                  │
└─────────────────────────────────────────────────────────────────┘
Common outdoor privacy errors include:
- Placing private decks directly alongside public access trails.
- Positioning adjacent cabin decks so guests sit face-to-face.
- Locating hot tubs or outdoor lounge seating immediately adjacent to neighbor sleeping quarters.
To protect outdoor living areas:
- Treat the Deck as an Architectural Extension: Integrate decks into the cabin’s physical structure—such as covered end-cap porches or recessed L-shape footprints—rather than adding open platforms as an afterthought.
- Use Directional Wing Walls: Extend exterior cabin cladding past the deck margin on shared sides, creating a solid privacy barrier between neighboring outdoor platforms.
- Incorporate Architectural Lattice and Screen Panels: Where solid walls block breeze or light, install slatted composite or timber screen panels. Horizontal slats maintain air circulation while blocking angled sightlines from nearby paths.
Comparative Layout Matrix
The table below outlines design considerations for key elements across a modular cabin development site:
| Planning Element | Privacy Consideration | Circulation Consideration | Practical Site Strategy |
| Cabin Orientation | Controls direct sightlines into primary living areas. | Dictates the approach angle for arriving guests. | Angle units 15°–45° away from parallel lines; direct main view glazing toward nature. |
| Pathways | Prevents pedestrian foot traffic from intruding on private zones. | Manages pedestrian flow and site navigation. | Use a spine-and-rib network with angled spur paths to individual entries. |
| Entrances | Shields internal floor plans when doors open. | Requires clear, obstruction-free access for luggage and guests. | Inset entries into covered porch recesses or position them on side elevations. |
| Windows | Prevents direct visual overlaps between adjacent units. | Frames exterior natural light and view corridors. | Stagger opposing side windows; raise bedroom sills; use clerestory glass in tight spaces. |
| Decks | Secures private outdoor lounge spaces from public paths. | Connects indoor living areas to exterior landscapes. | Integrate slatted side screens, wing-wall extensions, or recessed footprints. |
| Parking | Reduces headlight glare and visual clutter across the site. | Establishes a convenient arrival and luggage unloading workflow. | Centralize parking at site perimeters or screen small cluster bays with landscape buffers. |
| Common Areas | Keeps ambient noise and activity away from guest bedrooms. | Serves as a central destination for guest interaction. | Buffer central gathering hubs using terrain variations or distance. |
| Service Routes | Keeps housekeeping equipment and maintenance hidden. | Enables efficient operations, linen transport, and waste removal. | Establish dedicated peripheral or secondary paths for staff movement. |
How Much Space Should Be Left Between Cabins?
Determining cabin separation is a key consideration when developing a site plan. Resort developers often ask for a single universal spacing dimension. However, fixed clearance rules do not account for variations in site topography, window placement, or building orientation.
┌──────────────────────────────────────────────────────────┐
│              FACTORS GOVERNING CABIN SPACING             │
│                                                          │
│   • Local Building Codes & Fire Separation Rules         │
│   • Topography, Slope Transitions, & Soil Conditions     │
│   • Utility Access, Drainage Swales, & Septic Routes     │
│   • Maintenance Access & Envelope Inspection Requirements│
│   • Window Sightlines & Deck Orientation Angle           │
└──────────────────────────────────────────────────────────┘
Spacing decisions depend on several interconnected factors:
- Building Footprints and Modules: Multi-module configurations, like a Flat Pack Container House or an Expandable Container House, require specific set-back distances to allow crane placement, structural leveling, and roof assembly during installation.
- Sightline Control: A site using wide, angled orientations and dense vegetation can feel private with 6 to 8 meters of spacing between units. Conversely, parallel cabins with facing glass may still feel exposed at 20 meters.
- Fire and Life Safety Codes: Local building regulations enforce strict minimum clearances between structures to limit fire spread. These requirements must be verified for your specific jurisdiction before finalizing a site layout.
- Maintenance & Utility Access: Technicians need clear perimeter access around each cabin to service HVAC units, clear gutters, inspect foundations, and maintain subterranean utility lines.
- Topography & Drainage: Natural ground contours, surface runoff paths, and retention swales often dictate how close structures can be positioned without requiring extensive grading or retaining walls.
Spacing should be evaluated alongside orientation, window placement, and site terrain, rather than treating physical distance as the sole factor in privacy.
Should Guest Paths and Service Paths Be Separate?
Maintaining an appealing guest experience requires careful management of backend operations. Guests seeking a quiet retreat do not want their morning routines interrupted by laundry carts rolling past their windows, maintenance crews moving equipment, or waste collection bins staged nearby.
┌──────────────────────────────────────────────────────────┐
│              GUEST VS. SERVICE CIRCULATION               │
│                                                          │
│  [ Guest Path ]   ──► (Scenic, Curved, Low Noise)        │
│  [ Service Path ] ──► (Direct, Rear-Access, Utility Bays)│
└──────────────────────────────────────────────────────────┘
Separating guest and service routes improves site operational efficiency:
Guest Circulation
- Focus: Scenic presentation, intuitive wayfinding, natural materials, and privacy protection.
- Destinations: Parking to reception, cabins, outdoor lounge decks, dining hubs, and natural features.
Service Circulation
- Focus: Direct transit, durable high-traction surfaces, utility access, and discreet staff movement.
- Destinations: Housekeeping storage, linen distribution, utility connection points, waste management enclosures, and mechanical sheds.
On small properties (2 to 5 cabins), building entirely separate roadway networks may not be economically or physically viable. In these cases, operational separation can be achieved through timing and concealed side access:
- Design secondary service spurs that connect to the rear or non-glazed side of cabins.
- Screen housekeeping storage lockers using vegetative hedges or slatted timber enclosures.
- Schedule heavy maintenance, linen trades, and waste collection during standard guest check-out windows.
Where Should Parking Be Located?
Vehicle placement significantly influences a property’s visual layout and atmosphere. Parking directly alongside every cabin offers convenience for luggage unloading, but it can impair views, introduce engine noise, and result in headlight glare sweeping across nearby windows.
                          ┌───► [ Perimeter Parking Lot ]
                          │           │
[ Site Entrance Road ] ───┤           ▼ (Pedestrian Walkway Only)
                          │     [ Car-Free Cabin Zone ]
                          │
                          └───► [ Screened Unloading Bay ]
Three primary parking configurations are typically used on cabin accommodation sites:
1. Centralized Perimeter Parking
Vehicles drop off passengers at an arrival turn-around and park in a dedicated perimeter lot screened by vegetation or terrain.
- Pros: Preserves a pedestrian-only environment, eliminates vehicle noise near cabins, and maximizes natural green space.
- Cons: Requires guests to walk farther with luggage, necessitating golf carts, hand wagons, or porter assistance.
2. Screened Cluster Bays
Parking is divided into small, 2-to-3 car parking bays hidden within natural pockets along the access road, located short distances from cabin groups.
- Pros: Balances walking distances with site aesthetics while keeping large asphalt parking surfaces away from main view corridors.
- Cons: Consumes additional land area for multiple access turn-outs and localized retaining structures.
3. Direct Adjacent Driveways
Each cabin features its own private parking space directly alongside the structure.
- Pros: Maximizes convenience for self-drive guests, accessibility compliance, and quick luggage transport.
- Cons: Disruption to natural views, increased site paving requirements, and potential headlight intrusion into adjacent cabins.
Selection depends on guest preferences, staff service models, climate conditions, and site slope limitations.
How Should Common Areas Be Positioned?
Shared amenities—such as swimming pools, wood-fired hot tubs, central fire pits, open dining pavilions, and outdoor cooking areas—drive guest engagement and social review scores. However, if incorrectly sited, shared amenities can become major sources of privacy and noise complaints.
┌──────────────────────────────────────────────────────────┐
│                 COMMON AREA BUFFER ZONE                  │
│                                                          │
│   [ Cabin Private Zone ]                                 │
│            │                                             │
│            ▼ (Dense Topographical / Green Buffer Zone)   │
│   [ Transition Boundary ]                                │
│            │                                             │
│            ▼ (Acoustic & Visual Isolation)               │
│   [ Central Fire Pit / Pool Hub ]                        │
└──────────────────────────────────────────────────────────┘
Key guidelines for positioning shared amenities include:
- Maintain Acoustic Buffers: Position lively communal hubs—such as fire pits or pools—away from private sleeping areas. Sound carries easily in open countryside, especially at night.
- Prevent Cross-Traffic Through Private Zones: Route access pathways so guests moving from their units to central amenities do not pass through other guests’ private terrace spaces.
- Use Topography and Screening: Sinking a fire pit into a natural terrain depression or wrapping a pool deck with low stone walls helps contain sound and lighting glare within the amenity zone.
- Control Nighttime Illumination: Direct amenity lighting downward to prevent spill light from bleeding into nearby cabin bedrooms.
How Should Privacy Be Planned on Sloped Land?
Properties featuring hillside terrain, valley contours, or coastal slopes offer scenic view opportunities, but they require careful site circulation planning. Slopes naturally change line-of-sight angles between cabins.
  [ Upper Cabin ] ──► (Focal Line Looks Over Lower Roof)
         │
         ▼ (Steep Slope Grade)
  [ Lower Cabin ] ──► (Focal Line Directed Down-Valley)
Vertical terrain changes affect site layout in several ways:
- Sightline Advantages: Elevating an upper cabin slightly above a lower unit allows the upper unit to look over the roof of the lower structure, securing unobstructed panoramic views without direct window-to-window overlap.
- Deck Exposure Considerations: Standing on an upper hill deck can provide a direct line-of-sight into the private outdoor patio or hot tub zone of a cabin positioned lower down the slope.
- Path and Stair Safety: Sloped sites require stairs, handrails, low-gradient ramp options, and reinforced step construction. Pathway runs must avoid steep grades that become hazardous during rain or icy weather.
- Structural and Foundation Planning: Sloped installations often require stepped piers, engineered steel frames, or concrete footings. Foundation choices must be coordinated during structural planning prior to manufacturing.
How Can Landscaping Improve Privacy Without Blocking Circulation?
Vegetation serves as a effective tool for establishing soft privacy boundaries between modular accommodation units. Unlike solid structural walls, plants filter light, soften architectural edges, reduce sound transmission, and enhance the surrounding natural landscape.
  [ Private Deck ]  ──►  (Low Ground Cover)  ──►  (Mid-Height Screen)  ──►  [ Main Trail ]
                          [ 0.0m - 0.5m ]         [ 1.2m - 1.8m ]
Landscaping should be planned intentionally to avoid common pitfalls:
- Avoid Over-Planting Along Walkways: Planting dense, high bushes directly along path edges narrows walking paths as plants mature, creates dark corners at night, and obstructs low-level pathway lighting.
- Use Tiered Plant Layering: Combine low ground cover near path borders with mid-height shrubs (1.2m to 1.8m tall) placed strategic distances away from the trail. This configuration shields key sightlines into decks while keeping the walkway open and visible.
- Select Climate-Appropriate Species: Choose native, drought-tolerant, and low-maintenance plants that thrive in your local climate. Overly aggressive species require frequent pruning and can encroach on structural footings or low cabin cladding over time.
- Maintain Clear Overhead Spaces: Prune tree canopies to keep low branches clear of walking routes, cabin roofs, and power lines, preserving vertical clearance along access routes.
How Should Night-Time Circulation Be Considered?
Site navigation changes significantly after dark. A layout that feels simple and clear during daytime hours can become confusing, hazardous, or uncomfortably dark at night.
┌──────────────────────────────────────────────────────────┐
│              NIGHT-TIME LIGHTING BALANCE                 │
│                                                          │
│   • Low-Level Bolards Down-Illuminating Footpaths       │
│   • Indirect Warm Step Risers for Safe Tread Navigation │
│   • Fully Shielded Sconce Fixtures at Cabin Doors        │
│   • Zero Direct Light Intrusion Into Adjacent Bedrooms  │
└──────────────────────────────────────────────────────────┘
Effective nighttime illumination balances safety with privacy:
- Low-Level Pathway Illumination: Use bollard lights, recessed step risers, or ground-level fixtures that direct light downward onto walking surfaces. Avoid unshielded post lights that shine glare directly into guest eyes or neighbor windows.
- Shielded Entrance Fixtures: Install full-cutoff wall sconces alongside cabin doors. These fixtures illuminate lockboxes and entry steps without casting light spill across the landscape.
- Clear Cabin Identification: Incorporate subtle, illuminated unit numbers or warm, indirectly lit address plaques at entry spurs, allowing late-arriving guests to identify their assigned cabin quickly.
- Preserve Dark-Sky Quality: In wilderness or eco-resort settings, minimizing light pollution protects the dark-sky experience guests often seek, while preventing light from spilling into sleeping areas.
How Should a Small Resort Layout Be Tested Before Ordering?
Before locking in building orders, electrical connections, or site groundwork, the proposed cabin layout should be thoroughly tested using a real-world circulation analysis.
Step 1: Map Base Components ──► Step 2: Overlay Movement Paths ──► Step 3: Run Sightline Audits
  • Footprints & Decks            • Guest Arrival Routes             • Stand on Decks
  • Doorway Swings                • Housekeeping & Waste             • Check Window Angles
  • Major Window Glass            • Maintenance Access               • Trace Night-Time Views
Run this pragmatic evaluation on your proposed site draft:
- Draft a Clear Master Plan: Draw all cabin footprints, deck platforms, entry steps, parking bays, and shared facilities onto a scaled site map.
- Mark Key Features: Indicate every primary entrance, private deck, and major glass opening on each cabin footprint.
- Map Out Guest Circulation: Use a colored marker to trace the exact route a guest takes from parking, past reception, to their front door, onto their outdoor deck, and over to shared amenities.
- Map Out Service Circulation: Use a secondary color to trace staff movement for housekeeping carts, maintenance calls, and waste disposal.
- Conduct Sightline Audits: Trace lines of sight extending outward from each private deck and main living room window. Check if any sightlines intersect with guest walkways, parking areas, or neighboring unit decks.
- Identify Cross-Traffic Conflicts: Locate points where service paths cut across guest routes, or where primary pedestrian paths pass close to bedroom windows or private hot tubs.
- Adjust Configurations Pre-Order: Modify orientation angles, window sill heights, or porch entry directions during initial design stages—when making changes involves updating drawings rather than altering physical structures on site.
Pre-Order Layout Verification Checklist
Review this checklist before confirming factory orders for modular structures:
- [ ] Site Access & Clearance: Is there a clear, unobstructed transport path from main roads to the site for delivery trucks and installation cranes?
- [ ] Entrance Alignment: Are front doors positioned away from primary pedestrian paths and opposite cabin sightlines?
- [ ] Window Configurations: Are bedroom and bathroom windows offset from neighboring walkways and adjacent cabins?
- [ ] Deck Placement & Shielding: Are outdoor decks oriented toward open views and screened from public foot traffic?
- [ ] Pathway Networks: Are main paths wide, well-graded, and separate from private living areas?
- [ ] Parking Integration: Is vehicle parking screened from main cabin views without creating long, inconvenient luggage carries?
- [ ] Service Access Routes: Are there discreet paths for housekeeping, linen transfer, and waste management?
- [ ] Shared Amenity Buffers: Are noisy common spaces positioned away from sleeping quarters?
- [ ] Nighttime Lighting Plan: Is pathway lighting directed downward to prevent light glare from bleeding into cabin interiors?
- [ ] Topography & Drainage: Does the layout work with natural ground contours and avoid obstruction of surface drainage routes?
- [ ] Local Regulatory Approval: Does the proposed building layout comply with local fire separation codes, setbacks, and utility easements?
Why Online Cabin Layout Renderings Can Be Misleading
Marketing renderings and online site plans often present clean, beautiful cabin clusters surrounded by pristine, untouched landscapes. While visually compelling, these simplified graphics frequently omit practical operational details necessary for real-world projects.
┌──────────────────────────────────────────────────────────┐
│               WHAT ARCHITECTURAL RENDERINGS OMIT         │
│                                                          │
│   • Real-World Topography, Steep Grades, & Rock Outcrops │
│   • Parking Lot Surface Area & Turning Radius Clearance  │
│   • Waste Bin Enclosures & Housekeeping Storage Sheds    │
│   • Overhead Utility Lines, Transformer Boxes, & Septic │
│   • Ground-Mounted HVAC Units & External Water Heaters   │
│   • Wide Lenses That Artificial Exaggerate Spacing     │
└──────────────────────────────────────────────────────────┘
Common gaps in idealized promotional layouts include:
- Omission of Utility Infrastructure: Renderings rarely show utility drop boxes, septic drain fields, ground-mounted heat pumps, or rainwater retention swales that require physical ground space.
- Unrealistic Topography: Architectural 3D models often assume perfectly flat terrain, ignoring real-world slopes, rock formations, and grading challenges.
- Missing Operational Facilities: Staff parking, linen storage sheds, maintenance access roads, and waste collection points are often left out of marketing site maps.
- Distorted Spatial Perspectives: Wide-angle architectural rendering lenses can make spaces between structures appear significantly larger and more private than they will be in reality.
Always test your proposed layout against actual site survey topography, utility routing plans, and practical operational needs rather than relying on promotional images.
Operational Considerations for Vacation-Rental Sites
A resort layout that looks good on paper can still create operational friction if day-to-day management workflows are overlooked. Boutique resorts and vacation rental clusters rely on quick, efficient turnarounds between checking-out and arriving guests.
┌──────────────────────────────────────────────────────────┐
│              OPERATIONAL WORKFLOW EFFICIENCY             │
│                                                          │
│   [ Utility/Linen Depot ] ──► (Smooth Service Route)    │
│                                      │                   │
│                                      ▼                   │
│                          [ Low-Stair Side Entry ]        │
│                                      │                   │
│                                      ▼                   │
│                          [ Rapid Housekeeping Turn ]     │
└──────────────────────────────────────────────────────────┘
Key operational factors to integrate into your site plan include:
- Turnaround Cleaning Workflows: Housekeeping staff need clear, low-barrier paths to transport clean linens and cleaning supplies to each cabin without dragging wheeled carts across gravel trails or up steep stairways.
- Waste Collection Access: Trash and recycling collection points must be accessible to maintenance personnel without requiring carts to pass directly in front of occupied guest decks.
- Luggage Handling Solutions: If parking is centralized away from cabins, provide covered staging areas near parking, along with hand carts or golf cart charging stations to streamline arrival.
- Exterior Maintenance Access: Ensure sufficient clearance around every unit so staff can service exterior HVAC units, clear roof gutters, and complete building repairs discreetly.
How Xinen Modular House Helps Buyers Review Cabin Layouts
At Xinen Modular House Co., Ltd., we act as a modular building supplier and project solutions provider. We support international buyers, resort developers, and property owners through the planning, specification, and procurement phases of modular building projects.
┌──────────────────────────────────────────────────────────┐
│               XINEN PROJECT COORDINATION SERVICES        │
│                                                          │
│   • Project Scope & Technical Requirement Reviews        │
│   • Floor Plan, Door, & Window Placement Adjustments    │
│   • Product Category Matching (Container vs. Prefab)     │
│   • Supplier Scope Identification & Quotation Audits     │
│   • Delivery Logistics & On-Site Assembly Coordination   │
└──────────────────────────────────────────────────────────┘
We assist clients through every step of project preparation:
- Clarifying Project Requirements: We help evaluate site conditions, intended guest demographics, climate demands, and layout goals before factory configurations are finalized.
- Optimizing Building Configurations: Our team reviews floor plans, window arrangements, door positions, and deck attachments to ensure factory-produced units align with your site’s privacy and circulation needs.
- Evaluating Product Options: We assist in matching project requirements to suitable structural systems—whether that involves a versatile Container House, a flexible Expandable Container House, an efficient Flat Pack Container House, a custom Prefab House, or an integrated Modular Home or Modular Cabin.
- Reviewing Supplier Scope: We compare supplier quotations line-by-line to identify missing items—such as structural connector hardware, porch flashing, or trim accessories—preventing unexpected expenses during installation.
- Coordinating Delivery & Logistics: We work with buyers to organize shipping logistics, container packing, site delivery sequences, and installation steps, ensuring smooth arrival and assembly on site.
Note: Xinen Modular House provides project coordination, product supply, and technical specification review. We do not provide local architectural services, structural engineering approvals, or local construction contracting.
Key Takeaways
- Integrate Privacy and Movement: Privacy and circulation must be planned together. A cabin site’s comfort depends on how people move across the property and what they see along the way.
- Look Beyond Physical Distance: Physical spacing alone does not guarantee privacy. Window framing, door positioning, and deck orientation often matter more than physical distance between units.
- Use Strategic Orientation: Angle cabins 15° to 45° away from parallel lines to direct views toward natural scenery rather than adjoining units.
- Protect Outdoor Living Zones: Shield private decks using wing walls, slatted composite screen panels, or recessed building footprints.
- Separate Circulation Routes: Design main pathways to guide foot traffic toward entrances without crossing in front of private decks or living area windows.
- Plan for Operational Access: Maintain discreet service routes for housekeeping, maintenance, and waste management to preserve a peaceful guest environment.
- Manage Vehicle Impact: Locate parking at site perimeters or in small, screened bays to prevent headlights and engine noise from disturbing guest areas.
- Incorporate Nighttime Lighting Controls: Use low-level, downward-facing path lights to keep walkways safe without spilling light into bedroom windows.
- Audit Your Layout Before Ordering: Map out guest and staff movement paths on your draft site plan before finalizing factory orders and building specifications.
Frequently Asked Questions
How can I improve privacy between modular cabins?
Focus on controlling sightlines rather than simply increasing distance between units. Angle building footprints away from parallel lines, stagger side windows, inset entrance doors into sheltered porch recesses, and use slatted screen panels on private decks.
How should guest paths be arranged between cabins?
Use a spine-and-rib network where a central main walkway connects to short spur paths leading to individual doors. This setup keeps general guest movement separated from private doorways, decks, and windows.
Should modular cabins face each other?
Directly facing cabins can create window-to-window sightline issues and acoustic overlap. If your site plan requires a facing arrangement, offset unit positions laterally, rotate footprints slightly, and add mid-height landscape buffers between them.
How far apart should vacation-rental cabins be?
There is no single spacing standard. While local fire codes enforce mandatory minimum separations, visual privacy depends heavily on window placement, deck orientation, and site terrain. Units placed 8 meters apart with offset sightlines can offer more privacy than units 20 meters apart with facing panoramic windows.
Should cabin entrances face the same direction?
Not necessarily. Directing all entrances toward a single walkway creates visual overlap when doors open. Staggering entry doors or positioning them on side elevations helps protect interior privacy while maintaining clear approach paths.
How do windows affect privacy between cabins?
Window alignment directly impacts visual privacy. Avoid placing large living area windows directly opposite neighbor decks. Raise sill heights on bedroom side windows and stagger opposing wall openings to allow light in while keeping interiors private.
Should decks face each other?
Facing decks reduce outdoor privacy by putting guests face-to-face. Orient private decks toward open scenery, or install slatted timber privacy screens and wing walls to block sightlines between adjacent terraces.
Should guest and service paths be separated?
Yes, where site space allows. Keeping housekeeping carts, linen distribution, and waste collection on separate or discreet secondary paths prevents staff operations from disrupting guest relaxation.
Where should parking be placed in a small cabin resort?
Centralizing parking at the site perimeter or using small, screened cluster bays keeps vehicles away from primary view corridors. This approach reduces engine noise and prevents headlight glare from disturbing guest rooms.
How should cabins be arranged on a sloped site?
Use slope contours to create natural elevation differences between units. Positioning an upper cabin so its primary sightline looks over a lower unit’s roof preserves views while maintaining visual privacy between decks.
How can landscaping improve cabin privacy?
Use tiered plantings—combining low ground covers near path edges with mid-height shrubs further back—to screen sightlines toward decks and windows without creating dense, dark barriers along walkways.
What should I check before finalizing a modular cabin site plan?
Audit guest and service movement paths, verify window and door sightlines, review deck screening, confirm parking access, check nighttime lighting paths, and ensure local code compliance before locking in factory orders.
Ready to Plan Your Modular Cabin Project?
Balancing guest privacy with efficient site circulation requires thoughtful preparation before manufacturing begins.
If you are developing a boutique resort, vacation rental cluster, or eco-lodge, our team at Xinen Modular House can help review your layout requirements, evaluate building configurations, and organize project specifications prior to ordering.
Contact Xinen Modular House today to discuss your site layout, cabin quantities, and technical requirements with our project specialists.